Welcome To 1718 Courtney Lane In Huron! Offered At $329,900, This Move-in-ready, One-owner Home Features 3 Bedrooms, 2 Full Baths, And Approximately 1,735 Square Feet. Built In 2005, The Home Offers A Welcoming Living Room With A Natural Gas Fireplace. The Spacious Primary Bedroom Features A Large Walk-in Closet And Private En Suite Bath, While The Second Bedroom Offers Its Own Direct Access To The Second Bathroom For Added Privacy And Convenience. Relax On The Extra-large Rear Patio And Enjoy The Beautiful, Private Field View! Inside, You'll Find A Freshly Painted Interior, Updated Light Fixtures, A New Living Room Ceiling Fan, And New Hardware Throughout. Kitchen Updates Include A New Microwave, Faucet, And Cabinet Hardware, With All Appliances Stayingincluding The Washer And Dryer! Both Bathrooms Feature New Comfort-height Toilets. A New Gas Furnace And Central Air System Were Installed In Fall 2025 By Gilbert Heating. Fresh Front Landscaping, New Exterior Shutters, And A Two-car Garage With A New Opener And Keyless Keypad Add To The Appeal. The Exterior Of The Home Along With The Sidewalk And Driveway Was Just Power Washed. Schedule Your Showing And Discover All This Beautifully Refreshed Home Has To Offer!
For sale
$329,900
1718 Courtney Ln, Huron, OH 44839
3beds
1,697sqft
Condominium
Built in 2005
-- sqft lot
$328,800 Zestimate®
$194/sqft
$273/mo HOA
What's special
Extra-large rear patioNew exterior shuttersSpacious primary bedroomFresh front landscapingFreshly painted interiorUpdated light fixturesBeautiful private field view
- 5 days
- 388
- 20
Zillow last checked:
Listing updated:
Listed by:
Jami S. Tallman 419-656-0141 talltown1@gmail.com,
North Bay Realty, LLC
Source: Firelands MLS,MLS#: 20264736Originating MLS: Firelands MLS
Facts & features
Interior
Bedrooms & bathrooms
- Bedrooms: 3
- Bathrooms: 2
- Full bathrooms: 2
Primary bedroom
- Level: Main
- Area: 251.71
- Dimensions: 19.2 x 13.11
Bedroom 2
- Level: Main
- Area: 162.8
- Dimensions: 14.8 x 11
Bedroom 3
- Level: Main
- Area: 152.55
- Dimensions: 13.5 x 11.3
Bedroom 4
- Area: 0
- Dimensions: 0 x 0
Bedroom 5
- Area: 0
- Dimensions: 0 x 0
Bathroom
- Level: Main
Bathroom 1
- Level: Main
Dining room
- Features: Combo
- Level: Main
- Area: 172.5
- Dimensions: 13.8 x 12.5
Family room
- Area: 0
- Dimensions: 0 x 0
Kitchen
- Level: Main
- Area: 157.3
- Dimensions: 13 x 12.1
Living room
- Level: Main
- Area: 334.4
- Dimensions: 20.9 x 16
Heating
- Gas, Forced Air
Cooling
- Central Air
Appliances
- Laundry: Laundry Room
Features
- Has basement: No
Interior area
- Total structure area: 1,697
- Total interior livable area: 1,697 sqft
Property
Parking
- Total spaces: 2
- Parking features: Attached
- Attached garage spaces: 2
Features
- Levels: One
- Stories: 1
Lot
- Size: 3,160 Acres
Details
- Parcel number: 3900312056
Construction
Type & style
- Home type: Condo
- Property subtype: Condominium
Materials
- Vinyl Siding
- Foundation: Slab
- Roof: Asphalt
Condition
- Year built: 2005
Utilities & green energy
- Electric: ON
- Sewer: Public Sewer
- Water: Public
Community & HOA
HOA
- Has HOA: Yes
- Services included: Assoc Management, Electricity, Common Ground, Maintenance Grounds, Lawn Maintenance, Pool Maintenance, Snow Removal, Trash
- HOA fee: $819 quarterly
Location
- Region: Huron
Financial & listing details
- Price per square foot: $194/sqft
- Tax assessed value: $245,360
- Annual tax amount: $2,161
- Price range: $329.9K - $329.9K
- Date on market: 11/10/2026
- Date available: 01/01/1800
Estimated market value
$328,800
$312,000 - $345,000
$2,393/mo
Price history
| Date | Event | Price |
|---|---|---|
| 11/10/2026 | Listed for sale | $329,900+134%$194/sqft |
Source: Firelands MLS #20264736 Report a problem | ||
| 1/31/2016 | Listing removed | $141,000$83/sqft |
Source: Coldwell Banker Routh Realty #20155719 Report a problem | ||
| 10/17/2015 | Listed for sale | $141,000-23.9%$83/sqft |
Source: Coldwell Banker Routh Realty #20155719 Report a problem | ||
| 7/21/2005 | Sold | $185,370$109/sqft |
Source: Agent Provided Report a problem | ||
Public tax history
| Year | Property taxes | Tax assessment |
|---|---|---|
| 2025 | $2,289 -17.3% | $85,870 |
| 2024 | $2,768 +7% | $85,870 +17.9% |
| 2023 | $2,586 -1.4% | $72,810 |
| 2022 | $2,623 +0.3% | $72,810 |
| 2021 | $2,616 +16.8% | $72,810 +17.1% |
| 2020 | $2,241 -3.6% | $62,200 |
| 2019 | $2,324 -0.5% | $62,200 |
| 2018 | $2,337 +10.5% | $62,200 +11.4% |
| 2017 | $2,114 +0.9% | $55,840 |
| 2016 | $2,096 +1.7% | $55,840 |
| 2015 | $2,061 +2.4% | $55,840 +2.6% |
| 2014 | $2,013 +1.5% | $54,440 |
| 2013 | $1,985 +0% | $54,440 |
| 2012 | $1,984 +2.3% | $54,440 -2.1% |
| 2011 | $1,940 +0.8% | $55,600 |
| 2010 | $1,924 -0.8% | $55,600 |
| 2009 | $1,940 -0.2% | $55,600 |
| 2008 | $1,944 +0.2% | $55,600 |
| 2007 | $1,940 +70.1% | $55,600 |
| 2006 | $1,140 | $55,600 |
Find assessor info on the county website
Monthly payment
Est. payment
Payment breakdown
Explore the cost of this home by adjusting the details. Changes won't be saved.Climate risks
Neighborhood: 44839
Nearby schools
Schools provided by the listing agent
- District: Huron
Source: Firelands MLS. This data may not be complete. We recommend contacting the local school district to confirm school assignments for this home.

Similar homes
- $325,0003 bd2 ba2k sqft1020 Brittany Dr, Huron, OH 44839For Sale
 MLS ID #5257839, Kelly Mahoney, The Agency Cleveland Northcoast. MLS Now
- $349,9003 bd2 ba2k sqft2011 E Waterberry Dr, Huron, OH 44839For Sale
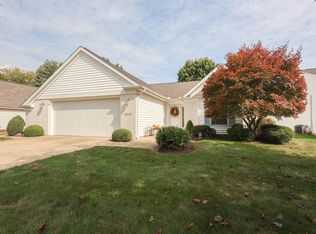 MLS ID #20264076, Linda J. Armstrong, RE/MAX Quality Realty - Sandus. Firelands MLS
- $324,0002 bd2 ba1.1k sqft51 Marina Point Dr #51, Sandusky, OH 44870For Sale
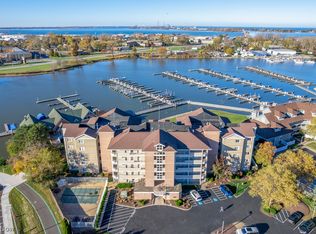 MLS ID #5260641, Kathryn Taylor, Howard Hanna. MLS Now
- $319,9003 bd2 ba1.5k sqft2316 Westwind Dr, Sandusky, OH 44870For Sale
 MLS ID #20264397, Ryan P. Kraft, Russell Real Estate Services. Firelands MLS
