Introducing This Beautifully Appointed Free Standing Condo In The Sought After Pine Lakes Condominium Development. A Truly Turn Key Property Completely Renovated 2 Years Ago. Enjoy And Relax In This Open Concept Layout With Kitchen Countertop Dining Or An Area For Formal Dining All Over Looking A Spacious Living Area. The Kitchen Offers Exquisite Quartz Countertops, Solid White Slow Closing Cabinetry, Stainless Steel Appliances And Ample Storage. Enjoy The Newly Installed Remote Controlled Gas Fireplace While Enjoying Your Favorite Beverage From Your Custom Built Wine Bar. The Master Suite Offers A Spacious Walk-in Closet And Private Bath With Quartz Countertops, Duel Sinks And Shower. A Second Bedroom With Spacious Closets And Second Bath Also With Quartz Countertops And New Cabinetry. All New Windows Fitted With Hunter Douglas Custom Remote Blinds For Your Convenience. A Beautifully Landscaped Patio Area With Pergola, 2 Car Attached Garage With Additional Parking In Driveway. This Small Quaint Community Offers Sidewalks, Clubhouse And Pool For Your Enjoyment.
Sold for $325,000
$325,000
1717 Courtney Ln, Huron, OH 44839
2beds
1,559sqft
Condominium
Built in 2004
-- sqft lot
$313,000 Zestimate®
$208/sqft
$2,633 Estimated rent
Home value
$313,000
$297,000 - $329,000
$2,633/mo
Zestimate® history
Owner options
List your home for rent
$2,633/mo
Rent Zestimate®
Find your next renter with Zillow Rental Manager. Plus, with online applications, you can quickly screen prospective tenants – for free.
$2,633/mo
Rent Zestimate®
Refinance and save
$2,772/mo
Est. payment
Refinancing to a lower rate could help reduce your monthly payments and save thousands over the life of the loan.
$2,772/mo
Est. payment
Explore your selling options
Work with a Zillow partner agent
Leverage their expertise and Zillow's premium Showcase listings to get your home seen by more buyers.
Get startedList with your own agent
Get your home in front of millions of buyers by listing it on Zillow.
Learn how to do itSell it yourself
Take full control of how buyers see your home on Zillow by listing For Sale by Owner (FSBO).
List your homeWhat's special
Zillow last checked:
Listing updated:
Listed by:
Francis A. Corder 419-656-1870 fkcorder@aol.com,
RE/MAX Quality Realty - Sandus
Bought with:
Jim Ashton, 407492
RE/MAX Quality Realty - Sandus
Source: Firelands MLS,MLS#: 20252734Originating MLS: Firelands MLS
Facts & features
Interior
Bedrooms & bathrooms
- Bedrooms: 2
- Bathrooms: 2
- Full bathrooms: 2
Primary bedroom
- Level: Main
- Area: 188.4
- Dimensions: 15.7 x 12
Bedroom 2
- Level: Main
- Area: 161.7
- Dimensions: 14.7 x 11
Bedroom 3
- Area: 0
- Dimensions: 0 x 0
Bedroom 4
- Area: 0
- Dimensions: 0 x 0
Bedroom 5
- Area: 0
- Dimensions: 0 x 0
Bathroom
- Level: Main
Bathroom 1
- Level: Main
Dining room
- Features: Combo
- Level: Main
- Area: 150
- Dimensions: 15 x 10
Family room
- Area: 0
- Dimensions: 0 x 0
Kitchen
- Level: Main
- Area: 143
- Dimensions: 13 x 11
Living room
- Level: Main
- Area: 323
- Dimensions: 19 x 17
Heating
- Gas, Forced Air
Cooling
- Central Air
Appliances
- Included: Dishwasher, Disposal, Microwave, Range, Refrigerator
- Laundry: Laundry Room
Features
- Ceiling Fan(s)
- Has basement: No
- Has fireplace: Yes
- Fireplace features: Gas
Interior area
- Total structure area: 1,559
- Total interior livable area: 1,559 sqft
Property
Parking
- Total spaces: 2
- Parking features: Attached, Garage Door Opener, Off Street, Paved
- Attached garage spaces: 2
- Has uncovered spaces: Yes
Accessibility
- Accessibility features: 36" Door Width, 36" Hall Width
Features
- Levels: One
- Stories: 1
- Patio & porch: Patio 10 X 12
- Pool features: In Ground, Association, Common, Heated
Lot
- Size: 1,559 Acres
Details
- Parcel number: 3900312048
- Zoning description: 550-Condominium Residential Unit
Construction
Type & style
- Home type: Condo
- Property subtype: Condominium
Materials
- Stone, Vinyl Siding
- Foundation: Slab
- Roof: Asphalt
Condition
- Year built: 2004
Utilities & green energy
- Electric: 200+ Amp Service, ON
- Gas: Columbia Gas
- Sewer: Public Sewer
- Water: Public
- Utilities for property: Cable Connected, Natural Gas Available
Community & HOA
Community
- Security: Security System, Surveillance On Site
- Subdivision: Pine Lakes Condominium
HOA
- Has HOA: Yes
- Services included: Assoc Management, Electricity, Common Ground, Lawn Maintenance, Outside Bldg Maint, Pool Maintenance, Snow Removal, Trash
- HOA fee: $658 quarterly
Location
- Region: Huron
Financial & listing details
- Price per square foot: $208/sqft
- Tax assessed value: $220,760
- Annual tax amount: $2,810
- Price range: $325K - $325K
- Date on market: 7/18/2025
- Date available: 01/01/1800
- Listing terms: Cash
Price history
| Date | Event | Price |
|---|---|---|
| 8/15/2025 | Sold | $325,000+3.2%$208/sqft |
Source: Firelands MLS #20252734 Report a problem | ||
| 7/26/2025 | Contingent | $315,000$202/sqft |
Source: Firelands MLS #20252734 Report a problem | ||
| 7/25/2025 | Listed for sale | $315,000+85.4%$202/sqft |
Source: Firelands MLS #20252734 Report a problem | ||
| 1/13/2017 | Listing removed | $169,900$109/sqft |
Source: RE/MAX QUALITY REALTY #20166402 Report a problem | ||
| 12/5/2016 | Listed for sale | $169,900+15.2%$109/sqft |
Source: RE/MAX QUALITY REALTY #20166402 Report a problem | ||
| 1/23/2015 | Sold | $147,500-4.5%$95/sqft |
Source: Agent Provided Report a problem | ||
| 8/7/2014 | Listed for sale | $154,500+8.4%$99/sqft |
Source: Real Living Morgan Realty Grp #20144560 Report a problem | ||
| 6/14/2012 | Sold | $142,500-10%$91/sqft |
Source:  MLS Now #3050639 Report a problem MLS Now #3050639 Report a problem | ||
| 5/12/2005 | Sold | $158,340$102/sqft |
Source: Public Record Report a problem | ||
Public tax history
| Year | Property taxes | Tax assessment |
|---|---|---|
| 2024 | $2,811 +16.1% | $77,260 +29.7% |
| 2023 | $2,422 -0.8% | $59,580 |
| 2022 | $2,441 +17.4% | $59,580 |
| 2021 | $2,079 +16% | $59,580 +15.8% |
| 2020 | $1,792 -3.6% | $51,440 |
| 2019 | $1,859 -0.5% | $51,440 |
| 2018 | $1,869 -0.8% | $51,440 +1.5% |
| 2017 | $1,884 +0.9% | $50,680 |
| 2016 | $1,867 -17.6% | $50,680 |
| 2015 | $2,266 +4.3% | $50,680 +2.8% |
| 2014 | $2,172 +1.5% | $49,280 |
| 2013 | $2,140 +21.6% | $49,280 |
| 2012 | $1,760 +0.9% | $49,280 -3.1% |
| 2011 | $1,744 +0.8% | $50,870 |
| 2010 | $1,730 -0.8% | $50,870 |
| 2009 | $1,744 -0.2% | $50,870 |
| 2008 | $1,748 +0.2% | $50,870 |
| 2007 | $1,744 +67.1% | $50,870 |
| 2006 | $1,043 -6.6% | $50,870 -2.5% |
| 2005 | $1,117 | $52,180 |
Find assessor info on the county website
Neighborhood: 44839
Nearby homes
- $298,3003 bd2 ba1.8k sqft1715 Courtney Ln, Huron, OH 44839Off Market
- $285,9003 bd2 ba1.7k sqft1719 Courtney Ln, Huron, OH 44839Off Market
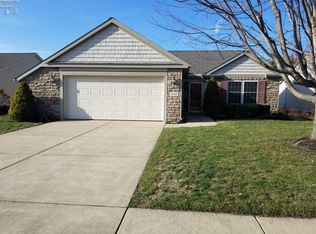
- $275,4002 bd2 ba1.5k sqft1713 Courtney Ln, Huron, OH 44839Off Market

- $336,2003 bd2 ba1.7k sqft1721 Courtney Ln, Huron, OH 44839Off Market
- $302,5003 bd2 ba1.5k sqft1718 Lake Forest Dr, Huron, OH 44839Off Market
- $294,8002 bd2 ba1.5k sqft1718 Courtney Ln, Huron, OH 44839Off Market
- $309,3003 bd2 ba1.6k sqft1720 Lake Forest Dr, Huron, OH 44839Off Market
- $275,8002 bd2 ba1.5k sqft1716 Courtney Ln, Huron, OH 44839Off Market
Nearby schools
GreatSchools rating
- 8/10Woodlands Intermediate SchoolGrades: PK-5Distance: 3 mi
- 7/10McCormick Junior High SchoolGrades: 7-8Distance: 4.2 mi
- 8/10Huron High SchoolGrades: 9-12Distance: 4 mi
Schools provided by the listing agent
- District: Huron
Source: Firelands MLS. This data may not be complete. We recommend contacting the local school district to confirm school assignments for this home.
Get a cash offer in 3 minutes
Find out how much your home could sell for in as little as 3 minutes with a no-obligation cash offer.
Estimated market value
$313,000
Get a cash offer in 3 minutes
Find out how much your home could sell for in as little as 3 minutes with a no-obligation cash offer.
Estimated market value
$313,000
- Ohio
- Erie County
- Huron
- 44839
- 1717 Courtney Ln
Nearby cities
Nearby zip codes
Other Huron Topics
