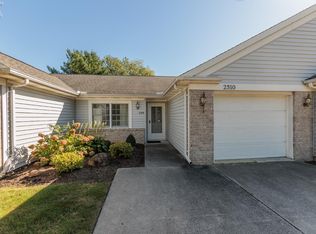
Beautifully Maintained 3-bedroom, 2-bath Condo In Plumbrook Estates!welcome To This Well-maintained 3-bedroom, 2-bath Condo In The Desirable Plumbrook Estates Community! Situated On A Corner Lot, This Home Offers Comfortable Living With A Newer Air Conditioner And Hot Water Tank, A Convenient 2-car Attached Garage, And A Separate Laundry Room.enjoy Relaxing In The 3-season Porch Or Entertaining On The Adjoining Private Patio. The Quiet Community Offers Fantastic Amenities, Including A Heated In-ground Swimming Pool, Community Room, And Picnic Pavilion.conveniently Located Near Shopping, Restaurants, Cedar Point, And Area Waterparks, This Property Offers The Perfect Combination Of Comfort, Convenience, And Leisure.don't Miss Your Opportunity To Make This Wonderful Condo Your New Home!
For sale
$319,900
2316 Westwind Dr, Sandusky, OH 44870
3beds
1,592sqft
Condominium
Built in 1992
-- sqft lot
$312,100 Zestimate®
$201/sqft
$283/mo HOA
What's special
Heated in-ground swimming poolAdjoining private patioCorner lotSeparate laundry roomNewer air conditioner
- 6 days
- 200
- 7
Zillow last checked:
Listing updated:
Listed by:
Ryan P. Kraft 419-734-7355x118 wwwboat@sbcglobal.net,
Russell Real Estate Services
Source: Firelands MLS,MLS#: 20264397Originating MLS: Firelands MLS
Facts & features
Interior
Bedrooms & bathrooms
- Bedrooms: 3
- Bathrooms: 2
- Full bathrooms: 2
Rooms
- Room types: 3 Season Room
Primary bedroom
- Level: Main
- Area: 222.25
- Dimensions: 12.7 x 17.5
Bedroom 2
- Level: Main
- Area: 162
- Dimensions: 13.5 x 12
Bedroom 3
- Level: Main
- Area: 187
- Dimensions: 17 x 11
Bedroom 4
- Area: 0
- Dimensions: 0 x 0
Bedroom 5
- Area: 0
- Dimensions: 0 x 0
Bathroom
- Level: Main
Bathroom 1
- Level: Main
Dining room
- Area: 0
- Dimensions: 0 x 0
Family room
- Area: 0
- Dimensions: 0 x 0
Kitchen
- Level: Main
- Area: 132
- Dimensions: 11 x 12
Living room
- Level: Main
- Area: 326.83
- Dimensions: 20.3 x 16.1
Heating
- Electric, Baseboard
Appliances
- Included: Dishwasher, Dryer, Disposal, Microwave, Range, Refrigerator, Washer
- Laundry: Laundry Room
Features
- Ceiling Fan(s)
- Has basement: No
- Common walls with other units/homes: End Unit
Interior area
- Total structure area: 1,592
- Total interior livable area: 1,592 sqft
Property
Parking
- Total spaces: 2
- Parking features: Attached, Garage Door Opener, Paved
- Attached garage spaces: 2
- Has uncovered spaces: Yes
Features
- Levels: One
- Stories: 1
- Pool features: In Ground, Association, Heated, Pool Cover
- Fencing: Patio
Details
- Parcel number: 3201287041
Construction
Type & style
- Home type: Condo
- Property subtype: Condominium
Materials
- Vinyl Siding
- Foundation: Slab
- Roof: Asphalt
Condition
- Year built: 1992
Utilities & green energy
- Electric: ON
- Sewer: Public Sewer
- Water: Public
- Utilities for property: Cable Connected
Community & HOA
HOA
- Has HOA: Yes
- Services included: Assoc Management, Electricity, Common Ground, Lawn Maintenance, Pool Maintenance, Snow Removal, Trash
- HOA fee: $283 monthly
Location
- Region: Sandusky
Financial & listing details
- Price per square foot: $201/sqft
- Tax assessed value: $227,340
- Annual tax amount: $3,579
- Price range: $319.9K - $319.9K
- Date on market: 10/28/2026
- Date available: 01/01/1800
Estimated market value
$312,100
$296,000 - $328,000
$2,394/mo
Price history
| Date | Event | Price |
|---|---|---|
| 10/28/2026 | Listed for sale | $319,900+34.7%$201/sqft |
Source: Firelands MLS #20264397 Report a problem | ||
| 6/26/2023 | Sold | $237,500-5%$149/sqft |
Source: Public Record Report a problem | ||
| 6/9/2023 | Contingent | $249,900$157/sqft |
Source: Firelands MLS #20231262 Report a problem | ||
| 6/2/2023 | Price change | $249,900-3.5%$157/sqft |
Source: Firelands MLS #20231262 Report a problem | ||
| 5/1/2023 | Price change | $259,000-3.5%$163/sqft |
Source: Firelands MLS #20231262 Report a problem | ||
| 4/19/2023 | Price change | $268,500-0.1%$169/sqft |
Source: Firelands MLS #20231262 Report a problem | ||
| 4/3/2023 | Listed for sale | $268,900+79.3%$169/sqft |
Source: Owner Report a problem | ||
| 6/23/2016 | Sold | $150,000+11.1%$94/sqft |
Source: Public Record Report a problem | ||
| 1/18/2000 | Sold | $135,000$85/sqft |
Source: Public Record Report a problem | ||
Public tax history
| Year | Property taxes | Tax assessment |
|---|---|---|
| 2025 | $3,580 -1.9% | $79,570 |
| 2024 | $3,647 +12.5% | $79,570 +18.7% |
| 2023 | $3,244 +20.6% | $67,020 +18.5% |
| 2022 | $2,691 +0.1% | $56,540 |
| 2021 | $2,687 +9.7% | $56,540 +7.4% |
| 2020 | $2,449 -2.6% | $52,640 +0.2% |
| 2019 | $2,515 -0.1% | $52,560 0% |
| 2018 | $2,518 -2.4% | $52,580 +0.2% |
| 2017 | $2,580 +14.5% | $52,490 |
| 2016 | $2,254 +1.8% | $52,490 |
| 2015 | $2,214 +6.9% | $52,490 +6.1% |
| 2014 | $2,072 +7.3% | $49,470 |
| 2013 | $1,931 +6.6% | $49,470 |
| 2012 | $1,812 -9% | $49,470 -10.7% |
| 2011 | $1,991 +1.5% | $55,390 |
| 2010 | $1,961 +1% | $55,390 |
| 2009 | $1,942 -0.2% | $55,390 |
| 2008 | $1,946 +6.8% | $55,390 |
| 2007 | $1,822 +69.9% | $55,390 |
| 2006 | $1,072 -3.9% | $55,390 +3.6% |
| 2005 | $1,116 -0.5% | $53,450 |
| 2004 | $1,122 -50.4% | $53,450 |
| 2003 | $2,262 +28.3% | $53,450 +27.6% |
| 2002 | $1,763 | $41,900 |
| 2001 | $1,763 | $41,900 |
| 2000 | $1,763 | $41,900 |
Find assessor info on the county website
Monthly payment
Est. payment
Payment breakdown
Explore the cost of this home by adjusting the details. Changes won't be saved.Climate risks
Neighborhood: 44870
Nearby schools
Schools provided by the listing agent
- District: Perkins
Source: Firelands MLS. This data may not be complete. We recommend contacting the local school district to confirm school assignments for this home.
Similar homes
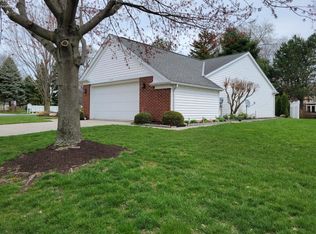
- $249,0003 bd2 ba1.8k sqft2300 Westwind Dr, Sandusky, OH 44870For Sale
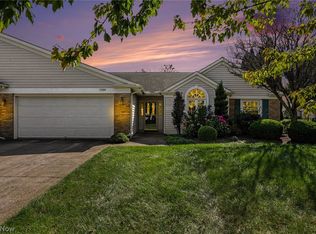 MLS ID #5251976, Scott Fader, Joseph Walter Realty, LLC.. MLS Now
- $--3 bd2 ba1.2k sqft2117 Columbus Ave, Sandusky, OH 44870AuctionXome
- $225,0003 bd2 ba1.7k sqft1518 Kingsley Cir N, Sandusky, OH 44870For Sale
 MLS ID #20264473, Kimberly A. Vaccaro, RE/MAX Quality Realty - Sandus. Firelands MLS
- $319,9002 bd3 ba2.1k sqft4306 White Tail Run, Sandusky, OH 44870For Sale
 MLS ID #20263175, Clint E. Lawson, The Holden Agency. Firelands MLS
