Awesome Brand New Home! Ready For Its First Family To Show Up. This Cape Cod Was Completed By Wayne Homes. Driveway And Patio Are In! Lawn Is Waiting For Better Weather To Be Installed. And Are Included In The Purchase Price. Located Close To Shopping, Schools And Restaurants. This One Won't Last Long!
Under contract
$389,000
2707 Highland Dr, Sandusky, OH 44870
3beds
1,566sqft
:
Get pre-qualified$2,600/mo
Single Family Residence
Built in 2026
10,018 Square Feet Lot
$382,000 Zestimate®
$248/sqft
$-- HOA
What's special
- 146 days |
- 172 |
- 8 |
Zillow last checked:
Listing updated:
Listed by:
Brent Allen Gardner 419-483-5900 brent@gardnerstrayer.com,
Century 21 Bolte Real Estate
Source: Firelands MLS,MLS#: 20260737Originating MLS: Firelands MLS
Facts & features
Interior
Bedrooms & bathrooms
- Bedrooms: 3
- Bathrooms: 2
- Full bathrooms: 2
Primary bedroom
- Level: Main
- Area: 182.19
- Dimensions: 13.75 x 13.25
Bedroom 2
- Level: Second
- Area: 224.75
- Dimensions: 15.5 x 14.5
Bedroom 3
- Level: Second
- Area: 179.8
- Dimensions: 15.5 x 11.6
Bedroom 4
- Area: 0
- Dimensions: 0 x 0
Bedroom 5
- Area: 0
- Dimensions: 0 x 0
Bathroom
- Level: Main
Bathroom 1
- Level: Basement
Dining room
- Features: Combo
- Area: 0
- Dimensions: 0 x 0
Family room
- Area: 0
- Dimensions: 0 x 0
Kitchen
- Level: Main
- Area: 159.38
- Dimensions: 18.75 x 8.5
Living room
- Level: Main
- Area: 228.56
- Dimensions: 17.25 x 13.25
Heating
- Gas, Forced Air
Cooling
- Central Air
Appliances
- Laundry: Laundry Room
Features
- Windows: Thermo Pane
- Basement: Sump Pump,Full
Interior area
- Total structure area: 1,566
- Total interior livable area: 1,566 sqft
Property
Parking
- Total spaces: 2
- Parking features: Inside Entrance, Attached, Paved
- Attached garage spaces: 2
- Has uncovered spaces: Yes
Features
- Levels: One and One Half
- Stories: 1
- Patio & porch: Patio
Lot
- Size: 10,018 Square Feet
Details
- Parcel number: 3202600037
- Other equipment: Sump Pump
Construction
Type & style
- Home type: SingleFamily
- Property subtype: Single Family Residence
Materials
- Vinyl Siding
- Foundation: Basement
- Roof: Asphalt
Condition
- Year built: 2026
Utilities & green energy
- Electric: 200+ Amp Service, Circuit Breakers, ON
- Sewer: Public Sewer
- Water: Public
- Utilities for property: Natural Gas Available
Community & HOA
Community
- Subdivision: Shaker Highlands Sub
Location
- Region: Sandusky
Financial & listing details
- Price per square foot: $248/sqft
- Tax assessed value: $22,650
- Annual tax amount: $2
- Price range: $389K - $389K
- Date on market: 3/7/2026
- Date available: 01/01/1800
Estimated market value
$382,000
$363,000 - $401,000
$2,099/mo
Price history
| Date | Event | Price |
|---|---|---|
| 7/31/2026 | Contingent | $389,000$248/sqft |
Source: Firelands MLS #20260737 Report a problem | ||
| 3/9/2026 | Listed for sale | $389,000+1761.2%$248/sqft |
Source: Firelands MLS #20260737 Report a problem | ||
| 11/4/2018 | Listing removed | $20,900$13/sqft |
Source: Hoty Enterprises, Inc. #20161316 Report a problem | ||
| 3/15/2017 | Price change | $20,900+5%$13/sqft |
Source: Hoty Enterprises, Inc. #20161316 Report a problem | ||
| 3/14/2016 | Listed for sale | $19,900-26%$13/sqft |
Source: Hoty Enterprises, Inc. #20161316 Report a problem | ||
| 1/4/2016 | Listing removed | $26,900$17/sqft |
Source: RE/MAX QUALITY REALTY #20140153 Report a problem | ||
| 12/30/2015 | Listed for sale | $26,900$17/sqft |
Source: RE/MAX QUALITY REALTY #20140153 Report a problem | ||
| 6/16/2015 | Listing removed | $26,900$17/sqft |
Source: RE/MAX Quality Realty #20140153 Report a problem | ||
| 6/8/2015 | Listed for sale | $26,900$17/sqft |
Source: RE/MAX Quality Realty #20140153 Report a problem | ||
Public tax history
| Year | Property taxes | Tax assessment |
|---|---|---|
| 2025 | $391 -0.3% | $7,930 |
| 2024 | $392 -1% | $7,930 +21.1% |
| 2023 | $396 -0.3% | $6,550 |
| 2022 | $397 +0.1% | $6,550 |
| 2021 | $397 -3.1% | $6,550 |
| 2020 | $410 -2.5% | $6,550 |
| 2019 | $420 -0.1% | $6,550 |
| 2018 | $421 -29.5% | $6,550 -29.6% |
| 2017 | $596 +13.2% | $9,300 |
| 2016 | $527 +1.6% | $9,300 |
| 2015 | $519 -1% | $9,300 |
| 2014 | $524 | $9,300 |
Find assessor info on the county website
Monthly payment
Est. payment
Payment breakdown
Explore the cost of this home by adjusting the details. Changes won't be saved.Climate risks
Neighborhood: 44870
Nearby schools
GreatSchools rating
- 5/10Meadowlawn Elementary SchoolGrades: 3-5Distance: 0.6 mi
- 6/10Briar Middle SchoolGrades: 6-8Distance: 2.3 mi
- 7/10Perkins High SchoolGrades: 9-12Distance: 2.5 mi
Schools provided by the listing agent
- District: Perkins
Source: Firelands MLS. This data may not be complete. We recommend contacting the local school district to confirm school assignments for this home.
- $268,9003 bd2 ba1.4k sqft2705 Highland Dr, Sandusky, OH 44870Off Market
- $269,0003 bd2 ba1.5k sqft2703 Highland Dr, Sandusky, OH 44870Off Market
- $323,4003 bd2 ba1.8k sqft2711 Highland Dr, Sandusky, OH 44870Off Market
- $306,9003 bd2 ba1.9k sqft2704 Highland Dr, Sandusky, OH 44870Off Market

- $291,3003 bd2 ba1.5k sqft2706 Highland Dr, Sandusky, OH 44870Off Market
- $299,5003 bd2 ba1.5k sqft2702 Highland Dr, Sandusky, OH 44870Off Market
- $294,2003 bd2 ba1.7k sqft2708 Highland Dr, Sandusky, OH 44870Off Market
- $264,3003 bd2 ba1.4k sqft2701 Highland Dr, Sandusky, OH 44870Off Market
A local agent can set up tours, give advice and negotiate with sellers.
A local lender can help you make sure your offer is ready when you are.
Similar homes
- $385,0003 bd2 ba1.5k sqft3918 Venice, Sandusky, OH 44870For Sale
 MLS ID #20262386, William L. Wilson, EXP Realty, LLC. Firelands MLS
 - $349,9003 bd2 ba1.6k sqft3015 Bayfield Dr, Huron, OH 44839For Sale
 MLS ID #20262517, Gwendolyn K. Kelley, RE/MAX Quality Realty - Sandus. Firelands MLS
 - $359,9004 bd3 ba2.2k sqft2017 Hull Rd, Sandusky, OH 44870For Sale
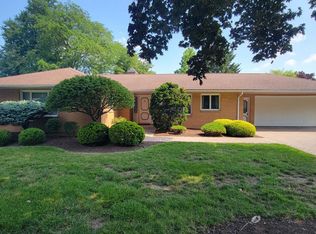 MLS ID #20262623, Mac Lehrer, Hoty Enterprises, Inc.. Firelands MLS
 - $375,0002 bd1 ba984 sqft2304 River Ave, Sandusky, OH 44870For Sale
 MLS ID #20262569, William Herzog, RE/MAX Quality Realty - Sandus. Firelands MLS
 - $399,9003 bd2 ba1.8k sqftS/l 85 S Meadow Dr, Sandusky, OH 44870New ConstructionMLS ID #5181879, Maria T Pettet, Keller Williams Elevate. MLS Now
- $297,0004 bd2 ba1.9k sqft2136 S Oldgate Rd, Sandusky, OH 44870For SaleMLS ID #20262750, Linda J. Armstrong, RE/MAX Quality Realty - Sandus. Firelands MLS
- $299,9003 bd2 ba1.3k sqft5208 Hayes Ave, Sandusky, OH 44870For SaleMLS ID #20262850, Carolynn Steindl, Serenity Realty, LLC.. Firelands MLS
- $300,0002 bd1 ba1.2k sqft2204 River Ave, Sandusky, OH 44870For SaleMLS ID #20262762, William Herzog, RE/MAX Quality Realty - Sandus. Firelands MLS
- $399,0003 bd2 ba2.1k sqft41 Poplar St, Huron, OH 44839For SaleMLS ID #20262595, Tarina M. Sidoti, BHHS Professional Realty. Firelands MLS
- $369,0003 bd3 ba1.6k sqft303 Portland Dr, Huron, OH 44839For SaleMLS ID #20262852, Kerri Hensel, Simply Better Realty, LLC. Firelands MLS
- $286,5003 bd2 ba1.7k sqft422 Michigan Ave, Sandusky, OH 44870For SaleMLS ID #20262436, Joan D. Elflein, Ohio Broker Direct. Firelands MLS
- $359,9003 bd2 ba1.4k sqftS/l 3 Cold Creek Blvd, Sandusky, OH 44870New ConstructionMLS ID #5181872, Maria T Pettet, Keller Williams Elevate. MLS Now
- $465,0003 bd2 ba2.3k sqft510 Cold Creek Blvd, Sandusky, OH 44870For SaleMLS ID #20261309, Lisa J. Horman, Howard Hanna - Port Clinton. Firelands MLS
- $297,7003 bd1 ba1.1k sqft2505 Campbell St, Sandusky, OH 44870For SaleMLS ID #20262104, David S. Tully, Century 21 Bolte Real Estate. Firelands MLS
- $249,9003 bd1 ba1.2k sqft5002 Dallas Ave, Sandusky, OH 44870For SaleMLS ID #20262162, Dale R. Coffman, RE/MAX Quality Realty - Norwal. Firelands MLS
- $434,9003 bd2 ba1.6k sqft6029 Coventry Cir, Huron, OH 44839New ConstructionMarblewood Homes
- $410,9004 bd3 ba2.2k sqftS/l 63 Old Mill Pl, Sandusky, OH 44870New ConstructionMLS ID #5181878, Maria T Pettet, Keller Williams Elevate. MLS Now
- $374,9003 bd2 ba1.9k sqft5580 E Port Clinton Eastern Rd, Lakeside Marblehead, OH 43440For SaleMLS ID #20262229, Terrie Cape, Howard Hanna-Westlake. Firelands MLS
- $284,5003 bd1 ba1.4k sqft3907 Columbus Ave, Sandusky, OH 44870For SaleMLS ID #20262452, Lisa J. Horman, Howard Hanna - Port Clinton. Firelands MLS
- $269,9003 bd2 ba1.2k sqft1999 E Oldgate Rd, Sandusky, OH 44870For SaleMLS ID #20260169, Jennifer Craig, Russell Real Estate Services. Firelands MLS
