Move Right Into This 1 Floor Newer Ranch Home! Great Layout With Open Concept Living In This 3bedroom, 2 Bath Home (with An Extra Office/craft Room Too) In Cold Creek Subdivision! Cozy And Spacious Living Room And Kitchen With High Ceilings, Gas Fireplace & Sliding Doors Overlooking The .52acre Back Yard! The Kitchen Boasts A Large Island With Guest Seating, Plenty Of Cabinets/countertops And Enclosed Pantry For The Gourmet Chef In You! The Primary Suite Has A Large Walk In Closet, And A Bathroom With Shower, Tub, Dual Sinks & Water Closet. On The Other Side Of The House, 2 More Bedrooms & Full Bath! The Office Is Currently Being Used As A Sewing Room And Looks Out Over The Front Yard With Plenty Of Light Streaming In! Arched Dining Area Is Plenty Big Enough For Your Dining Table And Opens To The Living Room, So Everyone Can Be A Part Of The Activities! Large Unfinished Basement, An Open Pallet For You To Create Another Living Area, Already Plumbed For A Bathroom. The Back Yard Is Large, Go Up The Hill To Another Grassy Area That Is Part Of The Property Too. This Property Qualifies For The City Of Sandusky Tax Abatement For The Next 7years For A New Buyer Beginning With 2026 Property Taxes! Shown Taxes Are For Current Owner Only.
For sale
Price cut: $10K (7/6)
$465,000
510 Cold Creek Blvd, Sandusky, OH 44870
3beds
2,334sqft
:
Get pre-qualified$3,073/mo
Single Family Residence
Built in 2022
0.52 Acres Lot
$470,700 Zestimate®
$199/sqft
$-- HOA
What's special
Gas fireplaceHigh ceilingsEnclosed pantry
- 119 days |
- 451 |
- 18 |
Zillow last checked:
Listing updated:
Listed by:
Lisa J. Horman 419-271-8110 lisahorman@howardhanna.com,
Howard Hanna - Port Clinton
Source: Firelands MLS,MLS#: 20261309Originating MLS: Firelands MLS
Facts & features
Interior
Bedrooms & bathrooms
- Bedrooms: 3
- Bathrooms: 2
- Full bathrooms: 2
Rooms
- Room types: Office
Primary bedroom
- Level: Main
- Area: 251.68
- Dimensions: 17.6 x 14.3
Bedroom 2
- Level: Main
- Area: 157.07
- Dimensions: 13.9 x 11.3
Bedroom 3
- Level: Main
- Area: 151.42
- Dimensions: 13.4 x 11.3
Bedroom 4
- Area: 0
- Dimensions: 0 x 0
Bedroom 5
- Area: 0
- Dimensions: 0 x 0
Bathroom
- Level: Main
Bathroom 1
- Level: Main
Dining room
- Features: Formal
- Level: Main
- Area: 170.4
- Dimensions: 14.2 x 12
Family room
- Level: Main
- Area: 380.1
- Dimensions: 21 x 18.1
Kitchen
- Level: Main
- Area: 296.1
- Dimensions: 21 x 14.1
Living room
- Area: 0
- Dimensions: 0 x 0
Heating
- Gas, Forced Air
Cooling
- Central Air
Appliances
- Included: Dishwasher, Dryer, Disposal, Microwave, Range, Refrigerator, Washer
- Laundry: Laundry Room
Features
- Ceiling Fan(s)
- Basement: Full
- Has fireplace: Yes
- Fireplace features: Gas
Interior area
- Total structure area: 2,334
- Total interior livable area: 2,334 sqft
Property
Parking
- Total spaces: 2
- Parking features: Inside Entrance, Attached, Garage Door Opener, Paved
- Attached garage spaces: 2
- Has uncovered spaces: Yes
Features
- Levels: One
- Stories: 1
- Patio & porch: Front Porch
Lot
- Size: 0.52 Acres
- Dimensions: 79.42 x 244.31 irregular
Details
- Parcel number: 6000043001
- Zoning description: 510-SFD
Construction
Type & style
- Home type: SingleFamily
- Property subtype: Single Family Residence
Materials
- Vinyl Siding
- Foundation: Basement
- Roof: Asphalt
Condition
- Year built: 2022
Utilities & green energy
- Electric: ON
- Sewer: Public Sewer
- Water: Public
Community & HOA
Community
- Security: Surveillance On Site
- Subdivision: Cold Creek Crossing Subdivision
Location
- Region: Sandusky
Financial & listing details
- Price per square foot: $199/sqft
- Tax assessed value: $420,690
- Annual tax amount: $5,743
- Price range: $465K - $465K
- Date on market: 4/16/2026
- Date available: 01/01/1800
Estimated market value
$470,700
$447,000 - $494,000
$2,470/mo
Price history
| Date | Event | Price |
|---|---|---|
| 7/6/2026 | Price change | $465,000-2.1%$199/sqft |
Source: Firelands MLS #20261309 Report a problem | ||
| 5/7/2026 | Price change | $475,000-1.6%$204/sqft |
Source: Firelands MLS #20261309 Report a problem | ||
| 4/16/2026 | Price change | $482,500+8.9%$207/sqft |
Source: Firelands MLS #20261309 Report a problem | ||
| 6/27/2023 | Pending sale | $442,955+2%$190/sqft |
Source:  MLS Now #4447514 Report a problem MLS Now #4447514 Report a problem | ||
| 6/23/2023 | Sold | $434,434-1.9%$186/sqft |
Source: MLS Now #4447514 Report a problem | ||
| 5/13/2023 | Contingent | $442,955$190/sqft |
Source: MLS Now #4447514 Report a problem | ||
| 3/29/2023 | Listed for sale | $442,955$190/sqft |
Source: MLS Now #4447514 Report a problem | ||
Public tax history
| Year | Property taxes | Tax assessment |
|---|---|---|
| 2025 | $5,743 -1% | $147,240 |
| 2024 | $5,799 +13.3% | $147,240 +46.8% |
| 2023 | $5,117 | $100,270 +725.3% |
| 2022 | -- | $12,150 |
| 2021 | $1,303 -1.4% | $12,150 |
| 2020 | $1,321 -3.7% | $12,150 |
| 2019 | $1,372 -3.5% | $12,150 |
| 2018 | $1,422 | $12,150 -4.7% |
| 2017 | $1,422 -1.3% | $12,750 |
| 2016 | $1,441 -40.4% | $12,750 |
| 2015 | $2,418 | $12,750 |
| 2014 | $2,418 | $12,750 |
Find assessor info on the county website
Monthly payment
Est. payment
Payment breakdown
Explore the cost of this home by adjusting the details. Changes won't be saved.Climate risks
Neighborhood: 44870
Nearby schools
GreatSchools rating
- 4/10The Sandusky Intermediate SchoolGrades: 3-6Distance: 2.6 mi
- 5/10Sandusky Middle SchoolGrades: 7-8Distance: 2.5 mi
- 3/10Sandusky High SchoolGrades: 9-12Distance: 2.5 mi
Schools provided by the listing agent
- District: Sandusky
Source: Firelands MLS. This data may not be complete. We recommend contacting the local school district to confirm school assignments for this home.
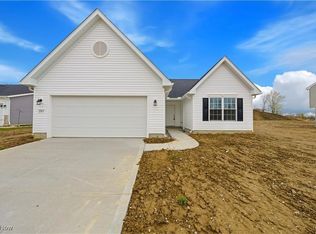
- $359,9003 bd2 ba1.4k sqftS/l 3 Cold Creek Blvd, Sandusky, OH 44870New Construction
- $500,0004 bd3 ba2.9k sqft514 Cold Creek Blvd, Sandusky, OH 44870Sold

- $39,5100.3 acres602 Cold Creek Blvd, Sandusky, OH 44870Off Market
- $360,8904 bd2 ba1.7k sqft604 Cold Creek Blvd, Sandusky, OH 44870Sold
- $434,5004 bd3 ba2.4k sqft519 Cold Creek Blvd, Sandusky, OH 44870Off Market
- $376,7003 bd2 ba1.9k sqft515 Cold Creek Blvd, Sandusky, OH 44870Off Market
- $38,460-- bd-- ba-- sqft601 Cold Creek Blvd, Sandusky, OH 44870Off Market
- $35,9000.27 acres610 Cold Creek Blvd, Sandusky, OH 44870Off Market
A local agent can set up tours, give advice and negotiate with sellers.
A local lender can help you make sure your offer is ready when you are.
Similar homes
- $452,9003 bd3 ba2.6k sqftS/l 46 Walnut Ridge Ln, Sandusky, OH 44870New Construction
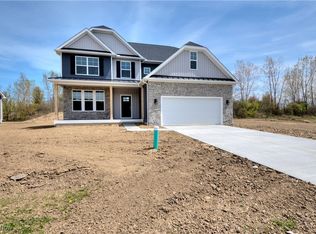 MLS ID #5181876, Maria T Pettet, Keller Williams Elevate. MLS Now
 - $399,9003 bd2 ba1.8k sqftS/l 85 S Meadow Dr, Sandusky, OH 44870New Construction
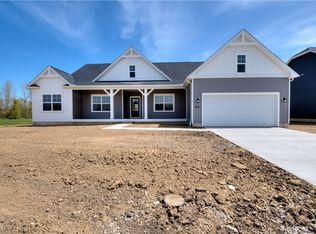 MLS ID #5181879, Maria T Pettet, Keller Williams Elevate. MLS Now
 - $410,9004 bd3 ba2.2k sqftS/l 63 Old Mill Pl, Sandusky, OH 44870New Construction
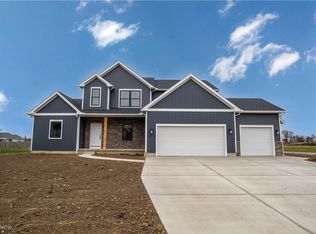 MLS ID #5181878, Maria T Pettet, Keller Williams Elevate. MLS Now
 - $479,0004 bd3 ba2.6k sqft3320 Maple Ave, Castalia, OH 44824For Sale
 MLS ID #20262805, Tarina M. Sidoti, BHHS Professional Realty. Firelands MLS
 - $359,9003 bd2 ba1.4k sqftS/l 3 Cold Creek Blvd, Sandusky, OH 44870New ConstructionMLS ID #5181872, Maria T Pettet, Keller Williams Elevate. MLS Now
- $500,0003 bd2 ba1.4k sqft828 E Main St, Lakeside Marblehead, OH 43440AuctionMLS ID #11908900, Benjamin Higgins, Ben Higgins Realty & Auction Co, LLC. My State MLS
- $286,9003 bd2 ba1.3k sqft5208 Hayes Ave, Sandusky, OH 44870For SaleMLS ID #20262850, Carolynn Steindl, Serenity Realty, LLC.. Firelands MLS
- $374,9003 bd2 ba1.9k sqft5580 E Port Clinton Eastern Rd, Lakeside Marblehead, OH 43440For SaleMLS ID #20262229, Terrie Cape, Howard Hanna-Westlake. Firelands MLS
- $485,9002 bd3 ba1.7k sqft415 W Water St, Sandusky, OH 44870For SaleMLS ID #20260635, Victoria Borger, RE/MAX Crossroads - Vermilion. Firelands MLS
- $499,0004 bd4 ba3.2k sqft3710 Turfside Cir, Huron, OH 44839For SaleMLS ID #20261613, Benjamin A. Ohlemacher, Keller Williams Elevate. Firelands MLS
- $297,0004 bd2 ba1.9k sqft2136 S Oldgate Rd, Sandusky, OH 44870For SaleMLS ID #20262750, Linda J. Armstrong, RE/MAX Quality Realty - Sandus. Firelands MLS
- $525,0003 bd2 ba1.6k sqft9343 E Bayshore Rd, Lakeside Marblehead, OH 43440For SaleMLS ID #20251981, Jeffrey Brower, KW Greater Cleveland Northeast. Firelands MLS
- $549,9993 bd2 ba2.2k sqft3175 S Memorial Shoreway Dr, Lakeside Marblehead, OH 43440For SaleMLS ID #20261237, Raven Cramer, Key Realty. Firelands MLS
- $524,9003 bd2 ba1.9k sqft314 Lighthouse Oval, Lakeside Marblehead, OH 43440For SaleMLS ID #20261975, Kenneth S. Spero, Howard Hanna - Catawba. Firelands MLS
- $269,9003 bd2 ba1.2k sqft1999 E Oldgate Rd, Sandusky, OH 44870For SaleMLS ID #20260169, Jennifer Craig, Russell Real Estate Services. Firelands MLS
- $499,0003 bd3 ba2k sqft4518 E Island Pines Dr, Pt Clinton, OH 43452For SaleMLS ID #20261471, James H. Knight, Keller Williams Citywide-PC. Firelands MLS
- $425,0004 bd2 ba2.2k sqft201 N County Road 198, Fremont, OH 43420For SaleMLS ID #20262891, Kelli Overmyer, Wendt Key Team Realty. Firelands MLS
- $375,0003 bd2 ba1.8k sqft6607 Poorman Rd, Vermilion, OH 44089For SaleMLS ID #20263095, Kyle M. Recker, Howard Hanna - Port Clinton. Firelands MLS
- $243,0003 bd3 ba2k sqft2130 Columbus Ave, Sandusky, OH 44870For SaleMLS ID #20262157, Jami S. Tallman, North Bay Realty, LLC. Firelands MLS
- $290,0002 bd1 ba1.2k sqft2204 River Ave, Sandusky, OH 44870For SaleMLS ID #20262762, William Herzog, RE/MAX Quality Realty - Sandus. Firelands MLS
