Skip main navigation
Sold for $500,000
  • $500,000

    514 Cold Creek Blvd, Sandusky, OH 44870

    4beds
    2,916sqft
    Single Family Residence
    Built in 2022
    0.47 Acres Lot
    $536,000 Zestimate®
    $171/sqft
    $3,138 Estimated rent

    Home value

    $536,000

    $364,000 - $788,000

    $3,138/mo

    Zestimate® history
    Loading
    Loading...

    Owner options

    List your home for rent

    $3,138/mo

    Rent Zestimate®

    Find your next renter with Zillow Rental Manager. Plus, with online applications, you can quickly screen prospective tenants – for free.

    Learn more

    $3,138/mo

    Rent Zestimate®

    Refinance and save

    $3,188/mo

    Est. payment

    Refinancing to a lower rate could help reduce your monthly payments and save thousands over the life of the loan.

    See today's rates

    $3,188/mo

    Est. payment

    Explore your selling options

    Work with a Zillow partner agent

    Leverage their expertise and Zillow's premium Showcase listings to get your home seen by more buyers.

    Get started

    List with your own agent

    Get your home in front of millions of buyers by listing it on Zillow.

    Learn how to do it

    Sell it yourself

    Take full control of how buyers see your home on Zillow by listing For Sale by Owner (FSBO).

    List your home

    What's special

    Gas fireplaceTwo car attached garageFirst floor primaryNew grassNice size patioCustom blindsCovered front porch
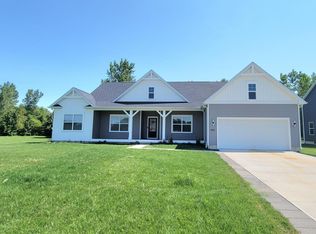
    Beautiful 4 Bed, 2.5 Bath, 2,916+ Sq.ft, Custom Built Luxury Home W/ 8 Yrs Left Of Tax Abatement. Stately Two Story Craftsman Style Home Adorned W/covered Front Porch, Rear Stamped Concrete Patio, Full Basement Ready To Be Finished. Grand Entry Leads You Into A Two Story Great Room Featuring Gas Fireplace, Stone Health, Wall Of Windows, Opens Into Gourmet Kitchen. Dream Kitchen Space, Perfect For Entertaining With Oversized Island W/bar Seating, Ss Appliance Package, Beautiful Cabinetry, Pantry. First Floor Primary Boasting Tray Ceiling, Walk-in Closet, Amazing Ensuite Full Bath - Dual Vanity, Walk-in Shower & Tub. Second Floor Provides Oversized Loft, Laundry Room W/closet, Three Secondary Bedrooms, Hall Full Bath. Custom Blinds Convey. Two Car Attached Garage, Concrete Driveway For Additional Parking. Basement Is Plumbed For Full Bath, Radon System Installed. Enjoy The Fully Completed Backyard W/new Grass, Nice Size Patio. Dockage, Bike Path, Lake Erie Nearby. No Hoa.

    Zillow last checked:

    Listing updated:

    Listed by:

    Kyle M. Recker 567-230-2008 kylerecker@howardhanna.com,

    Howard Hanna - Port Clinton

    Bought with:

    Kyle M. Recker, 2015002207

    Howard Hanna - Port Clinton

    Source: Firelands MLS,MLS#: 20250596Originating MLS: Firelands MLS

    Facts & features

    Interior

    Bedrooms & bathrooms
    • Bedrooms: 4
    • Bathrooms: 3
    • Full bathrooms: 2
    • 1/2 bathrooms: 1
    Primary bedroom
    • Level: Main
    • Area: 182
    • Dimensions: 14 x 13
    Bedroom 2
    • Level: Second
    • Area: 144
    • Dimensions: 12 x 12
    Bedroom 3
    • Level: Second
    • Area: 144
    • Dimensions: 12 x 12
    Bedroom 4
    • Level: Second
    • Area: 156
    • Dimensions: 13 x 12
    Bedroom 5
    • Area: 0
    • Dimensions: 0 x 0
    Bathroom
    • Level: Main
    Bathroom 1
    • Level: Second
    Bathroom 3
    • Level: Main
    Dining room
    • Features: Kitchen
    • Area: 0
    • Dimensions: 0 x 0
    Family room
    • Area: 0
    • Dimensions: 0 x 0
    Kitchen
    • Level: Main
    • Area: 182
    • Dimensions: 14 x 13
    Living room
    • Level: Main
    • Area: 225
    • Dimensions: 15 x 15
    Heating
    • Gas, Forced Air
    Cooling
    • Central Air
    Appliances
    • Included: Dishwasher, Microwave, Range, Refrigerator
    • Laundry: Laundry Room
    Features
    • Basement: Full
    Interior area
    • Total structure area: 2,916
    • Total interior livable area: 2,916 sqft

    Property

    Parking
    • Total spaces: 2
    • Parking features: Attached, Paved
    • Attached garage spaces: 2
    • Has uncovered spaces: Yes
    Features
    • Levels: Two
    • Stories: 2
    Lot
    • Size: 0.47 Acres
    Details
    • Parcel number: 6000043002

    Construction

    Type & style
    • Home type: SingleFamily
    • Property subtype: Single Family Residence
    Materials
    • Stone, Vinyl Siding
    • Foundation: Basement
    • Roof: Asphalt
    Condition
    • Year built: 2022

    Utilities & green energy

    • Electric: ON
    • Sewer: Public Sewer
    • Water: Public

    Community & HOA

    Community
    • Subdivision: Cold Creek Crossing Sub
    Location
    • Region: Sandusky

    Financial & listing details

    • Price per square foot: $171/sqft
    • Tax assessed value: $481,690
    • Annual tax amount: $2,078
    • Price range: $500K - $500K
    • Date on market: 3/5/2025
    • Date available: 01/01/1800
    • Listing terms: Conventional

    Price history

    DateEventPrice
    5/21/2025Sold$500,000-5.6%$171/sqft
    Source: Firelands MLS #20250596 Report a problem
    5/1/2025Contingent$529,900$182/sqft
    Source: Firelands MLS #20250596 Report a problem
    3/5/2025Listed for sale$529,900+8.1%$182/sqft
    Source: Firelands MLS #20250596 Report a problem
    7/31/2023Sold$490,3400%$168/sqft
    Source: Public Record Report a problem
    7/28/2023Pending sale$490,365$168/sqft
    Source: MLS Now #4447380 Report a problem
    5/17/2023Listing removed--
    Source: MLS Now #4447380 Report a problem
    3/29/2023Listed for sale$490,365+1432.4%$168/sqft
    Source: MLS Now #4447380 Report a problem
    9/15/2022Sold$32,000$11/sqft
    Source: Public Record Report a problem

    Public tax history

    YearProperty taxesTax assessment
    2024$2,079 +2.6%$168,590 +35.7%
    2023$2,027 $124,280 +977.9%
    2022-- $11,530
    2021$1,613 -1.4%$11,530
    2020$1,636 -3.7%$11,530
    2019$1,699 -3.5%$11,530
    2018$1,761 $11,530 -4.8%
    2017$1,761 -1.3%$12,110
    2016$1,784 -35.1%$12,110
    2015$2,747 +0.9%$12,110
    2014$2,723 $12,110
    Find assessor info on the county website

    Neighborhood: 44870

    Nearby schools

    GreatSchools rating
    Schools provided by the listing agent
    • District: Sandusky

    Source: Firelands MLS. This data may not be complete. We recommend contacting the local school district to confirm school assignments for this home.

    Get a cash offer in 3 minutes
    Find out how much your home could sell for in as little as 3 minutes with a no-obligation cash offer.
    Estimated market value
    $536,000
    Get a cash offer in 3 minutes
    Find out how much your home could sell for in as little as 3 minutes with a no-obligation cash offer.
    Estimated market value
    $536,000