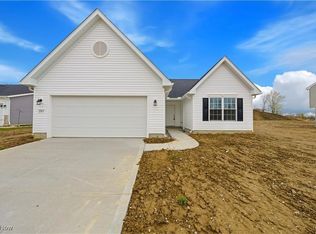
Welcome to The Brownhelm, a versatile and well-balanced 2,290 sq ft home featuring a first-floor owner’s suite, loft, and flexible living spaces, offered in the Cold Creek community in Sandusky. Designed to support a dynamic lifestyle, The Brownhelm offers a layout that adapts effortlessly to the way you live today. With four comfortable bedrooms, two and a half baths, and a loft, this home provides the space needed for connection, creativity, and quiet retreat. A first-floor owner’s suite and convenient first-floor laundry bring everyday ease and long-term livability into focus. At the heart of the home, the open-concept great room features high ceilings and flows seamlessly into the island kitchen creating an airy, welcoming environment for daily living and entertaining alike. A flex room adds versatility, offering the perfect space for a home office, playroom, or hobby area. The covered front porch enhances curb appeal while inviting you to slow down and enjoy the neighborhood. A full basement and two-car garage provide ample storage and future possibilities, while multiple exterior elevation options and curated interior finish selections allow you to shape the home to fit your vision. Located within the peaceful Cold Creek community, you’ll enjoy a residential setting with convenient access to Lake Erie’s shoreline, downtown Sandusky, dining, recreation, and everyday essentials. Buyers may also benefit from the City of Sandusky residential tax abatement program, offering added long-term value. Whether you’re building your next chapter or looking for a home that evolves with you, The Brownhelm delivers flexibility, comfort, and thoughtful design backed by a builder warranty and built for the way you live. Build this plan on this lot, or explore additional homesites and design opportunities within Cold Creek. *Photos are for illustrative purposes only; elevations, exterior details, and finishes may vary
Active
$410,900
S/l 63 Old Mill Pl, Sandusky, OH 44870
4beds
2,290sqft
:
Get pre-qualified$2,772/mo
Single Family Residence
Built in 2026
0.36 Acres Lot
$-- Zestimate®
$179/sqft
$-- HOA
What's special
Four comfortable bedroomsFlexible living spacesFirst-floor laundryAiry welcoming environmentOpen-concept great roomHigh ceilingsIsland kitchen
- 190 days |
- 497 |
- 24 |
Zillow last checked:
Listing updated:
Listed by:
Maria T Pettet 440-567-4498 maria@ihgcle.com,
Keller Williams Elevate
Source: MLS Now,MLS#: 5181878 Originating MLS: Akron Cleveland Association of REALTORS
Originating MLS: Akron Cleveland Association of REALTORSFacts & features
Interior
Bedrooms & bathrooms
- Bedrooms: 4
- Bathrooms: 3
- Full bathrooms: 2
- 1/2 bathrooms: 1
- Main level bathrooms: 2
- Main level bedrooms: 1
Heating
- Gas
Cooling
- Central Air
Features
- Basement: Full,Unfinished
- Has fireplace: No
Interior area
- Total structure area: 2,290
- Total interior livable area: 2,290 sqft
- Finished area above ground: 2,290
Video & virtual tour
Property
Parking
- Total spaces: 2
- Parking features: Attached, Garage
- Attached garage spaces: 2
Features
- Levels: Three Or More
Lot
- Size: 0.36 Acres
Details
- Parcel number: 6000043063
- Special conditions: Standard
Construction
Type & style
- Home type: SingleFamily
- Architectural style: Colonial
- Property subtype: Single Family Residence
Materials
- Vinyl Siding
- Roof: Shingle
Condition
- New Construction
- New construction: Yes
- Year built: 2026
Details
- Warranty included: Yes
Utilities & green energy
- Sewer: Public Sewer
- Water: Public
Community & HOA
Community
- Subdivision: Cold Creek Crossing
HOA
- Has HOA: No
Location
- Region: Sandusky
Financial & listing details
- Price per square foot: $179/sqft
- Annual tax amount: $537
- Date on market: 1/17/2026
- Cumulative days on market: 88 days
Estimated market value
Not available
Estimated sales range
Not available
Not available
Price history
| Date | Event | Price |
|---|---|---|
| 1/17/2026 | Listed for sale | $410,900$179/sqft |
Source:  MLS Now #5181878 Report a problem MLS Now #5181878 Report a problem | ||
Public tax history
Tax history is unavailable.
Monthly payment
Est. payment
Payment breakdown
Explore the cost of this home by adjusting the details. Changes won't be saved.Climate risks
Neighborhood: 44870
Nearby schools
GreatSchools rating
- 4/10The Sandusky Intermediate SchoolGrades: 3-6Distance: 2.7 mi
- 5/10Sandusky Middle SchoolGrades: 7-8Distance: 2.6 mi
- 3/10Sandusky High SchoolGrades: 9-12Distance: 2.5 mi
Schools provided by the listing agent
- District: Sandusky CSD - 2206
Source: MLS Now. This data may not be complete. We recommend contacting the local school district to confirm school assignments for this home.
- $558,400-- bd-- ba3k sqft803 Old Mill Pl, Sandusky, OH 44870Off Market
- $430,4003 bd3 ba2.2k sqft807 Old Mill Pl, Sandusky, OH 44870Off Market
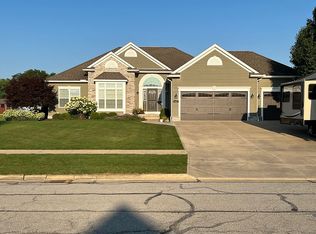
- $42,190-- bd-- ba-- sqft802 S Meadow Dr, Sandusky, OH 44870Off Market
- $449,2004 bd3 ba1.6k sqft811 Old Mill Pl, Sandusky, OH 44870Off Market
- $386,4004 bd4 ba2.7k sqft4215 Ferndale Dr, Sandusky, OH 44870Off Market
- $454,9003 bd3 ba2.6k sqft738 Walnut Ridge Ln, Sandusky, OH 44870Off Market
- $543,1003 bd2 ba3.1k sqft802 Old Mill Pl, Sandusky, OH 44870Off Market
- $368,1003 bd2 ba1.8k sqft4211 Ferndale Dr, Sandusky, OH 44870Off Market
A local agent can set up tours, give advice and negotiate with sellers.
A local lender can help you make sure your offer is ready when you are.
Similar homes
- $399,9003 bd2 ba1.8k sqftS/l 85 S Meadow Dr, Sandusky, OH 44870New Construction
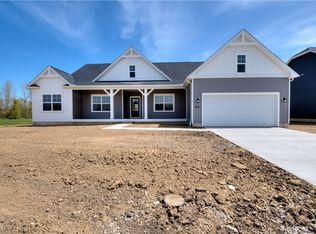 MLS ID #5181879, Maria T Pettet, Keller Williams Elevate. MLS Now
 - $452,9003 bd3 ba2.6k sqftS/l 46 Walnut Ridge Ln, Sandusky, OH 44870New Construction
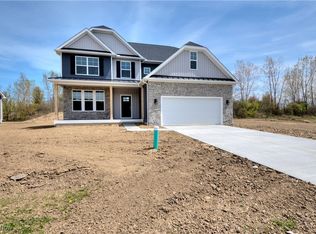 MLS ID #5181876, Maria T Pettet, Keller Williams Elevate. MLS Now
 - $465,0003 bd2 ba2.3k sqft510 Cold Creek Blvd, Sandusky, OH 44870For Sale
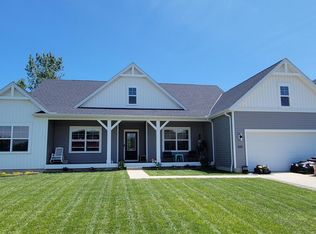 MLS ID #20261309, Lisa J. Horman, Howard Hanna - Port Clinton. Firelands MLS
 - $359,9003 bd2 ba1.4k sqftS/l 3 Cold Creek Blvd, Sandusky, OH 44870New Construction
 MLS ID #5181872, Maria T Pettet, Keller Williams Elevate. MLS Now
 - $389,0003 bd2 ba1.5k sqft2707 Highland Dr, Sandusky, OH 44870For SaleMLS ID #20260737, Brent Allen Gardner, Century 21 Bolte Real Estate. Firelands MLS
- $374,9003 bd2 ba1.9k sqft5580 E Port Clinton Eastern Rd, Lakeside Marblehead, OH 43440For SaleMLS ID #20262229, Terrie Cape, Howard Hanna-Westlake. Firelands MLS
- $269,9003 bd2 ba1.2k sqft1999 E Oldgate St, Sandusky, OH 44870For SaleMLS ID #20260169, Jennifer Craig, Russell Real Estate Services. Firelands MLS
- $389,9004 bd3 ba1.7k sqft2086 Sugar Bush Rd, Lakeside Marblehead, OH 43440For SaleMLS ID #20262219, James H. Knight, Keller Williams Citywide-PC. Firelands MLS
- $399,0003 bd2 ba2.1k sqft41 Poplar St, Huron, OH 44839For SaleMLS ID #20262595, Tarina M. Sidoti, BHHS Professional Realty. Firelands MLS
- $209,9004 bd2 ba1.5k sqft615 Neil St, Sandusky, OH 44870For SaleMLS ID #20262433, Cameron C. Deehr, North Bay Realty, LLC. Firelands MLS
- $297,5007 bd5 ba2.9k sqft301 Schiller Ave, Sandusky, OH 44870For SaleMLS ID #20254654, Dale R. Coffman, RE/MAX Quality Realty - Norwal. Firelands MLS
- $299,9003 bd2 ba1.7k sqft422 Michigan Ave, Sandusky, OH 44870For SaleMLS ID #20262436, Joan D. Elflein, Ohio Broker Direct. Firelands MLS
- $245,0003 bd3 ba2k sqft2130 Columbus Ave, Sandusky, OH 44870For SaleMLS ID #20262157, Jami S. Tallman, North Bay Realty, LLC. Firelands MLS
- $399,9003 bd2 ba2.6k sqft2914 Scheid Rd, Huron, OH 44839For SaleMLS ID #20261378, Jeffrey S. Smith, BHHS Professional Realty. Firelands MLS
- $485,9002 bd3 ba1.7k sqft415 W Water St, Sandusky, OH 44870For SaleMLS ID #20260635, Victoria Borger, RE/MAX Crossroads - Vermilion. Firelands MLS
- $499,0004 bd4 ba3.2k sqft3710 Turfside Cir, Huron, OH 44839For SaleMLS ID #20261613, Benjamin A. Ohlemacher, Keller Williams Elevate. Firelands MLS
- $425,0003 bd3 ba1.5k sqft715 Cherry Ave, Lakeside Marblehead, OH 43440For SaleMLS ID #20261122, Raven Cramer, Key Realty. Firelands MLS
- $375,0004 bd2 ba1.8k sqft1114 Mudbrook Rd, Huron, OH 44839For SaleMLS ID #20260197, Sherri L. Hart, Howard Hanna - Norwalk. Firelands MLS
- $239,0002 bd1 ba1.1k sqft7407 Hayes Ave, Sandusky, OH 44870For SaleMLS ID #20262075, Jennifer Hupp, Key Realty. Firelands MLS
- $259,9004 bd3 ba2.2k sqft7404 Parker Rd, Castalia, OH 44824For SaleMLS ID #20262302, Darlene Leiva, North Bay Realty, LLC. Firelands MLS
