Location, Location, Location! Just One Block From The Shores Of Lake Erie, This Beautifully Renovated Home Offers The Perfect Blend Of Modern Style, Coastal Charm, And Exceptional Investment Potential. Whether You're Looking For A Year-round Residence, Vacation Getaway, Or Income-producing Property, This Home Checks Every Box.the Open-concept Main Living Area Has Been Completely Transformed With Raised Ceilings And The Removal Of Walls, Creating A Bright, Airy Space That's Ideal For Everyday Living And Entertaining. The Stunning Kitchen Features Granite Countertops, Custom Cabinetry, Stainless Steel Appliances, A Large Center Island With Seating, And Flows Seamlessly Into The Spacious Great Room And Dining Area.the Private Owner's Suite Offers A True Retreat With An Added En Suite Bath And Walk-in Closet. The Lower-level Family Room With Its Cozy Brick Fireplace Provides Additional Living Space, While The Sun-filled Three-season Room Is The Perfect Place To Relax With Your Morning Coffee Or Unwind After A Day At The Lake.step Outside To Enjoy The Large, Fenced Backyard And An Attractive Paver Patio Perfect For Outdoor Dining, Entertaining, Or Simply Enjoying The Peaceful Surroundings. Peekaboo Views Of Lake Erie Add To The Appeal, And The Home's Exceptional Location Puts You Just Moments From Beaches, Parks, Marinas, Restaurants, And All That Huron's Charming Waterfront Community Has To Offer.currently Operating As A Successful Airbnb, This Property Includes A Coveted Transient Rental License That Transfers To The New Owner, Making It A Rare Opportunity In Today's Market. The Home May Be Purchased Completely Furnished And Turnkey, Allowing You To Begin Enjoying It, Or Generating Rental Income, From Day One. Whether You're Searching For A Personal Vacation Retreat With Income Potential To Help Offset Ownership Costs Or A Proven Short-term Rental Investment, This Property Offers An Opportunity That's Difficult To Find!
Under contract
$369,000
303 Portland Dr, Huron, OH 44839
3beds
1,688sqft
Single Family Residence
Built in 1968
9,557 Square Feet Lot
$362,900 Zestimate®
$219/sqft
$-- HOA
What's special
- 58 days
- 180
- 8
Zillow last checked:
Listing updated:
Listed by:
Kerri Hensel 614-937-3490 kerri.hensel@simplybetterrealty.com,
Simply Better Realty, LLC
Source: Firelands MLS,MLS#: 20262852Originating MLS: Firelands MLS
Facts & features
Interior
Bedrooms & bathrooms
- Bedrooms: 3
- Bathrooms: 3
- Full bathrooms: 2
- 1/2 bathrooms: 1
Rooms
- Room types: 3 Season Room, Great Room, Recreation Room
Primary bedroom
- Level: Second
- Area: 132
- Dimensions: 11 x 12
Bedroom 2
- Level: Second
- Area: 110
- Dimensions: 11 x 10
Bedroom 3
- Level: Second
- Area: 110
- Dimensions: 10 x 11
Bedroom 4
- Area: 0
- Dimensions: 0 x 0
Bedroom 5
- Area: 0
- Dimensions: 0 x 0
Bathroom
- Level: Second
Bathroom 1
- Level: Second
Bathroom 3
- Level: Basement
Dining room
- Features: Combo
- Level: Main
- Area: 110
- Dimensions: 11 x 10
Family room
- Level: Lower
- Area: 240
- Dimensions: 20 x 12
Kitchen
- Level: Main
- Area: 110
- Dimensions: 11 x 10
Living room
- Level: Main
- Area: 240
- Dimensions: 15 x 16
Heating
- Gas, Forced Air
Cooling
- Central Air
Appliances
- Included: Dishwasher, Dryer, Disposal, Microwave, Range, Refrigerator, Washer
- Laundry: Laundry Room
Features
- Ceiling Fan(s)
- Windows: Thermo Pane
- Basement: Sump Pump,Partially Finished
- Has fireplace: Yes
- Fireplace features: Wood Burning
Interior area
- Total structure area: 1,688
- Total interior livable area: 1,688 sqft
Property
Parking
- Total spaces: 2
- Parking features: Inside Entrance, Attached, Garage Door Opener, Paved
- Attached garage spaces: 2
- Has uncovered spaces: Yes
Features
- Levels: Bi-Level
- Patio & porch: Paver Patio
- Fencing: Backyard
Lot
- Size: 9,557 Square Feet
Details
- Parcel number: 4200615000
- Other equipment: Sump Pump
Construction
Type & style
- Home type: SingleFamily
- Property subtype: Single Family Residence
Materials
- Vinyl Siding
- Foundation: Basement
- Roof: Asphalt
Condition
- Year built: 1968
Utilities & green energy
- Electric: ON
- Sewer: Public Sewer
- Water: Public
- Utilities for property: Natural Gas Available
Community & HOA
Community
- Subdivision: Colonial Colony Subdivision No
Location
- Region: Huron
Financial & listing details
- Price per square foot: $219/sqft
- Annual tax amount: $3,254
- Price range: $369K - $369K
- Date on market: 7/23/2026
- Date available: 01/01/1800
Estimated market value
$362,900
$345,000 - $381,000
$2,560/mo
Price history
| Date | Event | Price |
|---|---|---|
| 8/25/2026 | Pending sale | $369,000$219/sqft |
Source:  MLS Now #5232580 Report a problem MLS Now #5232580 Report a problem | ||
| 8/25/2026 | Contingent | $369,000$219/sqft |
Source: Firelands MLS #20262852 Report a problem | ||
| 7/27/2026 | Listed for sale | $369,000+57%$219/sqft |
Source: Firelands MLS #20262852 Report a problem | ||
| 6/7/2024 | Sold | $235,000$139/sqft |
Source: Firelands MLS #20241940 Report a problem | ||
| 6/2/2024 | Pending sale | $235,000+88%$139/sqft |
Source: Firelands MLS #20241940 Report a problem | ||
| 12/8/2023 | Sold | $125,000-32.4%$74/sqft |
Source: Public Record Report a problem | ||
| 11/22/2023 | Price change | $185,000-5.1%$110/sqft |
Source: Firelands MLS #20236010 Report a problem | ||
| 11/20/2023 | Listed for sale | $195,000+38.8%$116/sqft |
Source: Firelands MLS #20236010 Report a problem | ||
| 3/30/2005 | Sold | $140,500-6.3%$83/sqft |
Source: Public Record Report a problem | ||
| 9/17/2001 | Sold | $150,000+12.4%$89/sqft |
Source: Public Record Report a problem | ||
| 4/1/1999 | Sold | $133,500$79/sqft |
Source: Public Record Report a problem | ||
Public tax history
| Year | Property taxes | Tax assessment |
|---|---|---|
| 2025 | $3,254 -0.4% | $78,380 |
| 2024 | $3,266 -78.8% | $78,380 +60.6% |
| 2023 | $15,422 +61.2% | $48,810 |
| 2022 | $9,565 +10.7% | $48,810 |
| 2021 | $8,641 +27.7% | $48,810 +13.7% |
| 2020 | $6,768 +34.6% | $42,910 |
| 2019 | $5,027 +34.8% | $42,910 |
| 2018 | $3,730 +30.1% | $42,910 +2.1% |
| 2017 | $2,868 +18.3% | $42,020 |
| 2016 | $2,423 +20.7% | $42,020 |
| 2015 | $2,008 +3.8% | $42,020 |
| 2014 | $1,935 +4.2% | $42,020 |
| 2013 | $1,857 +1.7% | $42,020 |
| 2012 | $1,825 -15.2% | $42,020 -17.4% |
| 2011 | $2,151 -4% | $50,870 |
| 2010 | $2,240 +4.2% | $50,870 |
| 2009 | $2,150 -0.2% | $50,870 |
| 2008 | $2,154 +0.3% | $50,870 |
| 2007 | $2,147 +106% | $50,870 |
| 2006 | $1,042 +11.6% | $50,870 +21.4% |
| 2005 | $934 +23.1% | $41,920 |
| 2004 | $759 -57.6% | $41,920 |
| 2003 | $1,788 +9.6% | $41,920 +9.6% |
| 2002 | $1,631 | $38,240 |
| 2001 | $1,631 | $38,240 |
| 2000 | $1,631 | $38,240 |
Find assessor info on the county website
Monthly payment
Est. payment
Payment breakdown
Explore the cost of this home by adjusting the details. Changes won't be saved.Climate risks
Neighborhood: 44839
Nearby schools
Schools provided by the listing agent
- District: Huron
Source: Firelands MLS. This data may not be complete. We recommend contacting the local school district to confirm school assignments for this home.
Similar homes
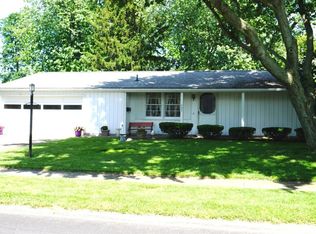
- $409,0003 bd2 ba1k sqft407 Munsee Pl, Huron, OH 44839For Sale By Owner
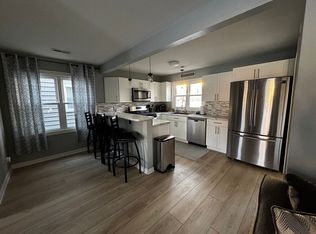
- $325,0003 bd2 ba1.6k sqft1818 Cleveland Rd W, Huron, OH 44839For Sale
 MLS ID #20263010, Marcy Barkema, The Holden Agency. Firelands MLS
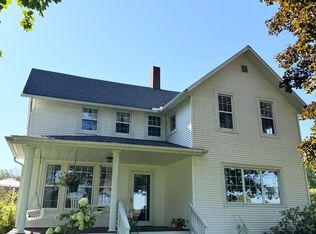
 - $379,9005 bd2 ba2.3k sqft7611 Hahn Rd, Huron, OH 44839For Sale
 MLS ID #20263434, Andrea Keoghan, BHHS Professional Realty. Firelands MLS
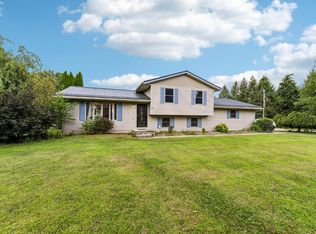
 - $369,9003 bd2 ba1.8k sqft6607 Poorman Rd, Vermilion, OH 44089For Sale
 MLS ID #20263504, Kyle M. Recker, Howard Hanna - Port Clinton. Firelands MLS
