Don't Miss This Completely Remodeled 4 Bedroom, 2 1/2 Bath Home! This Is Your Opportunity To Own An Updated Home In Huron. Step Inside And Be Greeted By The Warmth Of Refinished Hardwood Floors Flowing Through The Living And Dining Rooms. The Heart Of The Home, The Kitchen, Has Been Completely Renovated With Modern Finishes And Appliances - A True Delight For Culinary Enthusiasts. Wine Lovers Will Appreciate The Wine Refrigerator. Unwind In The Comfortable Family Room, Anchored By A Cozy Fireplace - Perfect For Cool Evenings. The Primary Bathroom Has Undergone A Stunning Transformation. New Flooring Throughout The Entire Home, Enhancing The Sense Of Modern Living. A Full Basement With Additional Space For Recreation, Storage, Or Future Expansion. Additionally, It Has An Attached Two-car Garage And The Added Enjoyment Of Both A Front And Rear Covered Porch.this Home Is In Walking Distance To The Lake, Bowling Alley And All Huron Has To Offer. Property Is Agent Owned!
Sold for $315,000
$315,000
306 Brunswick Dr, Huron, OH 44839
4beds
1,802sqft
Single Family Residence
Built in 1965
8,999 Square Feet Lot
$340,500 Zestimate®
$175/sqft
$2,780 Estimated rent
Home value
$340,500
$323,000 - $361,000
$2,780/mo
Zestimate® history
Owner options
List your home for rent
$2,780/mo
Rent Zestimate®
Find your next renter with Zillow Rental Manager. Plus, with online applications, you can quickly screen prospective tenants – for free.
$2,780/mo
Rent Zestimate®
Refinance and save
$2,107/mo
Est. payment
Refinancing to a lower rate could help reduce your monthly payments and save thousands over the life of the loan.
$2,107/mo
Est. payment
Explore your selling options
Work with a Zillow partner agent
Leverage their expertise and Zillow's premium Showcase listings to get your home seen by more buyers.
Get startedList with your own agent
Get your home in front of millions of buyers by listing it on Zillow.
Learn how to do itSell it yourself
Take full control of how buyers see your home on Zillow by listing For Sale by Owner (FSBO).
List your homeWhat's special
Updated homeWine refrigeratorFull basementModern finishes and appliancesAttached two-car garageComfortable family roomCozy fireplace
Zillow last checked:
Listing updated:
Listed by:
Robert L. Grimm IV 419-734-7355 rg4realty@gmail.com,
Russell Real Estate Services
Bought with:
Robert L. Grimm IV, 2019007572
Russell Real Estate Services
Source: Firelands MLS,MLS#: 20252141Originating MLS: Firelands MLS
Facts & features
Interior
Bedrooms & bathrooms
- Bedrooms: 4
- Bathrooms: 3
- Full bathrooms: 2
- 1/2 bathrooms: 1
Primary bedroom
- Level: Second
- Area: 169
- Dimensions: 13 x 13
Bedroom 2
- Level: Main
- Area: 216
- Dimensions: 18 x 12
Bedroom 3
- Level: Second
- Area: 121
- Dimensions: 11 x 11
Bedroom 4
- Level: Second
- Area: 143
- Dimensions: 11 x 13
Bedroom 5
- Area: 0
- Dimensions: 0 x 0
Bathroom
- Level: Second
Bathroom 1
- Level: Second
Bathroom 3
- Level: Main
Dining room
- Features: Combo
- Level: Main
- Area: 120
- Dimensions: 10 x 12
Family room
- Level: Main
- Area: 216
- Dimensions: 18 x 12
Kitchen
- Level: Main
- Area: 156
- Dimensions: 13 x 12
Living room
- Level: Main
- Area: 216
- Dimensions: 18 x 12
Heating
- Gas, Forced Air
Cooling
- Central Air
Appliances
- Included: Dishwasher, Disposal, Microwave, Range, Refrigerator
- Laundry: Laundry Room, In Basement
Features
- Ceiling Fan(s)
- Basement: Sump Pump,Partially Finished
- Has fireplace: Yes
- Fireplace features: Wood Burning
Interior area
- Total structure area: 1,802
- Total interior livable area: 1,802 sqft
Property
Parking
- Total spaces: 2
- Parking features: Inside Entrance, Attached, Garage Door Opener, Off Street, Paved
- Attached garage spaces: 2
- Has uncovered spaces: Yes
Features
- Levels: Two
- Stories: 2
- Patio & porch: Wood
- Fencing: Chain Link
Lot
- Size: 8,999 Square Feet
- Dimensions: 75 x 120
Details
- Additional structures: Shed/Storage
- Parcel number: 4200642000
- Other equipment: Sump Pump
Construction
Type & style
- Home type: SingleFamily
- Property subtype: Single Family Residence
Materials
- Vinyl Siding
- Foundation: Basement
- Roof: Asphalt
Condition
- Year built: 1965
Utilities & green energy
- Electric: ON
- Sewer: Public Sewer
- Water: Public
- Utilities for property: Cable Connected, Natural Gas Available
Community & HOA
Location
- Region: Huron
Financial & listing details
- Price per square foot: $175/sqft
- Tax assessed value: $277,580
- Annual tax amount: $2,961
- Price range: $315K - $315K
- Date on market: 6/15/2025
- Date available: 01/01/1800
- Listing terms: Conventional
Price history
| Date | Event | Price |
|---|---|---|
| 9/26/2025 | Sold | $315,000-4.5%$175/sqft |
Source: Firelands MLS #20252141 Report a problem | ||
| 8/24/2025 | Contingent | $329,900$183/sqft |
Source: Firelands MLS #20252141 Report a problem | ||
| 8/14/2025 | Price change | $329,900-3%$183/sqft |
Source: Firelands MLS #20252141 Report a problem | ||
| 7/15/2025 | Price change | $340,000-2.9%$189/sqft |
Source: Firelands MLS #20252141 Report a problem | ||
| 6/15/2025 | Listed for sale | $350,000+121.5%$194/sqft |
Source: Firelands MLS #20252141 Report a problem | ||
| 7/10/2009 | Sold | $158,000$88/sqft |
Source: Public Record Report a problem | ||
Public tax history
| Year | Property taxes | Tax assessment |
|---|---|---|
| 2025 | $3,791 +28% | $97,150 +35.1% |
| 2024 | $2,961 +14.8% | $71,930 +29.8% |
| 2023 | $2,579 +12.3% | $55,430 |
| 2022 | $2,298 +0.3% | $55,430 |
| 2021 | $2,291 +11.5% | $55,430 +14.4% |
| 2020 | $2,055 +16.3% | $48,440 |
| 2019 | $1,768 -0.5% | $48,440 |
| 2018 | $1,777 +2.5% | $48,440 +4.5% |
| 2017 | $1,733 +0.9% | $46,370 |
| 2016 | $1,718 +2.7% | $46,370 |
| 2015 | $1,673 -1.1% | $46,370 |
| 2014 | $1,692 +1.4% | $46,370 |
| 2013 | $1,668 +2.1% | $46,370 |
| 2012 | $1,634 -21.9% | $46,370 -21.8% |
| 2011 | $2,092 -1.6% | $59,260 |
| 2010 | $2,126 -0.8% | $59,260 |
| 2009 | $2,143 -0.2% | $59,260 |
| 2008 | $2,146 +0.3% | $59,260 |
| 2007 | $2,140 +76.2% | $59,260 |
| 2006 | $1,214 +1.4% | $59,260 +10.2% |
| 2005 | $1,198 +26.6% | $53,770 |
| 2004 | $946 -58.8% | $53,770 |
| 2003 | $2,293 +10.4% | $53,770 +10.4% |
| 2002 | $2,077 | $48,710 |
| 2001 | $2,077 | $48,710 |
| 2000 | $2,077 | $48,710 |
Find assessor info on the county website
Neighborhood: 44839
Nearby homes
- $329,0004 bd3 ba1.7k sqft308 Brunswick Dr, Huron, OH 44839Off Market

- $285,6004 bd2 ba1.2k sqft304 Brunswick Dr, Huron, OH 44839Off Market
- $255,2003 bd1 ba1.1k sqft540 Cleveland Rd W, Huron, OH 44839Off Market
- $252,4003 bd2 ba1.3k sqft305 Portland Dr, Huron, OH 44839Off Market
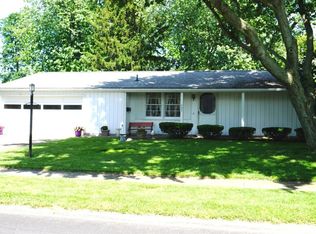
- $281,8004 bd1 ba1.8k sqft310 Brunswick Dr, Huron, OH 44839Off Market
- $334,9004 bd2 ba1.8k sqft307 Portland Dr, Huron, OH 44839Off Market
- $369,0003 bd3 ba1.6k sqft303 Portland Dr, Huron, OH 44839For Sale
- $315,0004 bd3 ba1.9k sqft328 Brunswick Dr, Huron, OH 44839Sold
Nearby schools
GreatSchools rating
- 8/10Woodlands Intermediate SchoolGrades: PK-5Distance: 1.3 mi
- 7/10McCormick Junior High SchoolGrades: 7-8Distance: 0.3 mi
- 8/10Huron High SchoolGrades: 9-12Distance: 0.1 mi
Schools provided by the listing agent
- District: Huron
Source: Firelands MLS. This data may not be complete. We recommend contacting the local school district to confirm school assignments for this home.
Get a cash offer in 3 minutes
Find out how much your home could sell for in as little as 3 minutes with a no-obligation cash offer.
Estimated market value
$340,500
Get a cash offer in 3 minutes
Find out how much your home could sell for in as little as 3 minutes with a no-obligation cash offer.
Estimated market value
$340,500
- Ohio
- Erie County
- Huron
- 44839
- 306 Brunswick Dr
