
Welcome To Easy Living In Plum Brook Estates! This 2-bedroom, 2-full-bath Condo Offers A Great Floor Plan And Plenty Of Potential For The Next Owner To Make It Their Own. While This Condo Needs A Little Love, It Is Priced To Allow For The New Owner To Update To Their Taste. Nice Floor Plan With A Bedroom And Full Bath At Front Of Condo And Then The Primary Suite Is Located In The Back With An Ensuite Bathroom Offering Separate Vanity Area, Shower And Large Walk-in Closet.not A Galley Kitchen Here...you Have A Large Spacious Kitchen! Nice Patio Area To Relax. Attached 1 Car Garage. Enjoy The Amenities This Well Appointed Development Offers With A Pool And Club House. Let Someone Else Maintain The Yard & Snow Removal While You Have Time To Do The Things You Enjoy.
Pending
Price cut: $3.6K (10/20)
$179,900
2310 Westwind Dr, Sandusky, OH 44870
2beds
1,128sqft
Condominium
Built in 1992
-- sqft lot
$-- Zestimate®
$159/sqft
$246/mo HOA
What's special
Great floor planLarge spacious kitchen
- 37 days
- 299
- 21
Likely to sell faster than
Zillow last checked:
Listing updated:
Listed by:
Victoria Borger 419-656-6294 Borgerhomes@msn.com,
RE/MAX Crossroads - Vermilion,
Christina M. Hormell 419-706-9990,
RE/MAX Crossroads - Vermilion
Source: Firelands MLS,MLS#: 20263936Originating MLS: Firelands MLS
Facts & features
Interior
Bedrooms & bathrooms
- Bedrooms: 2
- Bathrooms: 2
- Full bathrooms: 2
Primary bedroom
- Level: Main
- Area: 158.51
- Dimensions: 13.1 x 12.1
Bedroom 2
- Level: Main
- Area: 127.6
- Dimensions: 11.6 x 11
Bedroom 3
- Area: 0
- Dimensions: 0 x 0
Bedroom 4
- Area: 0
- Dimensions: 0 x 0
Bedroom 5
- Area: 0
- Dimensions: 0 x 0
Bathroom
- Level: Main
Bathroom 1
- Level: Main
Dining room
- Area: 0
- Dimensions: 0 x 0
Family room
- Area: 0
- Dimensions: 0 x 0
Kitchen
- Level: Main
- Area: 195
- Dimensions: 15 x 13
Living room
- Level: Main
- Area: 291
- Dimensions: 19.4 x 15
Heating
- Electric, Baseboard
Cooling
- Central Air
Appliances
- Included: Dryer, Range, Washer
- Laundry: None
Features
- Ceiling Fan(s)
- Has basement: No
Interior area
- Total structure area: 1,128
- Total interior livable area: 1,128 sqft
Video & virtual tour
Property
Parking
- Total spaces: 1
- Parking features: Attached, Paved
- Attached garage spaces: 1
- Has uncovered spaces: Yes
Features
- Levels: One
- Stories: 1
Details
- Parcel number: 3201287034
Construction
Type & style
- Home type: Condo
- Property subtype: Condominium
Materials
- Vinyl Siding
- Foundation: Slab
- Roof: Asphalt
Condition
- Year built: 1992
Utilities & green energy
- Electric: ON
- Sewer: Public Sewer
- Water: Public
Community & HOA
Community
- Subdivision: Plum Brook Estates
HOA
- Has HOA: Yes
- Services included: Common Ground, Lawn Maintenance, Outside Bldg Maint, Pool Maintenance, Snow Removal, Trash
- HOA fee: $246 monthly
Location
- Region: Sandusky
Financial & listing details
- Price per square foot: $159/sqft
- Tax assessed value: $176,200
- Annual tax amount: $2,861
- Price range: $179.9K - $179.9K
- Date on market: 9/28/2026
- Date available: 01/01/1800
Estimated market value
Not available
Estimated sales range
Not available
Not available
Price history
| Date | Event | Price |
|---|---|---|
| 10/24/2026 | Pending sale | $179,900$159/sqft |
Source: Firelands MLS #20263936 Report a problem | ||
| 10/20/2026 | Price change | $179,900-2%$159/sqft |
Source: Firelands MLS #20263936 Report a problem | ||
| 9/28/2026 | Listed for sale | $183,500$163/sqft |
Source: Firelands MLS #20263936 Report a problem | ||
Public tax history
| Year | Property taxes | Tax assessment |
|---|---|---|
| 2025 | $2,861 -0.3% | $61,670 |
| 2024 | $2,871 +10.8% | $61,670 +35.6% |
| 2023 | $2,590 -0.3% | $45,480 0% |
| 2022 | $2,599 +0.1% | $45,490 |
| 2021 | $2,597 +7.3% | $45,490 +6.6% |
| 2020 | $2,420 -2.6% | $42,690 +0.2% |
| 2019 | $2,485 +306.8% | $42,620 -0.2% |
| 2018 | $611 -6% | $42,720 +8.2% |
| 2017 | $650 +35.4% | $39,470 |
| 2016 | $480 -76.4% | $39,470 |
| 2015 | $2,039 +4.5% | $39,470 +5.6% |
| 2014 | $1,951 +328.8% | $37,370 |
| 2013 | $455 -73.4% | $37,370 |
| 2012 | $1,711 -10.4% | $37,370 -14% |
| 2011 | $1,909 +1.5% | $43,470 |
| 2010 | $1,880 +1% | $43,470 |
| 2009 | $1,862 -0.2% | $43,470 |
| 2008 | $1,865 +9.8% | $43,470 |
| 2007 | $1,699 +101.8% | $43,470 |
| 2006 | $842 -4.5% | $43,470 +3% |
| 2005 | $882 -0.7% | $42,210 |
| 2004 | $888 -50.4% | $42,210 |
| 2003 | $1,789 +26.8% | $42,210 +26.1% |
| 2002 | $1,410 | $33,470 |
| 2001 | $1,410 | $33,470 |
| 2000 | $1,410 | $33,470 |
Find assessor info on the county website
Monthly payment
Est. payment
Payment breakdown
Explore the cost of this home by adjusting the details. Changes won't be saved.Climate risks
Neighborhood: 44870
Nearby schools
Schools provided by the listing agent
- District: Perkins
Source: Firelands MLS. This data may not be complete. We recommend contacting the local school district to confirm school assignments for this home.

Similar homes
- $--3 bd2 ba1.2k sqft2117 Columbus Ave, Sandusky, OH 44870AuctionXome
- $174,9993 bd1 ba1.1k sqft5214 Hayes Ave, Sandusky, OH 44870For Sale
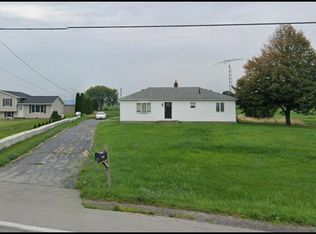 MLS ID #20264204, Stuart Wells, The Holden Agency-Routh Realty. Firelands MLS
- $194,9002 bd2 ba1.3k sqft1120 By The Shores Dr, Huron, OH 44839For Sale
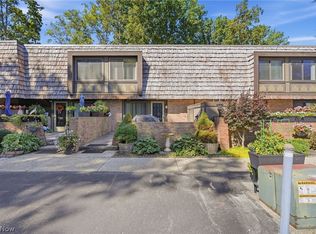 MLS ID #5245263, Angie Barnicle-Masterson, Simply Better Realty, LLC. MLS Now
- $165,0003 bd1 ba1.1k sqft7810 Hayes Ave, Sandusky, OH 44870For Sale
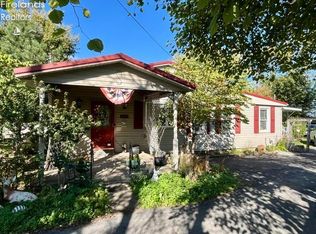 MLS ID #20264066, Victoria Aseltine, Glasshouse Realty - ASA Cox. Firelands MLS
