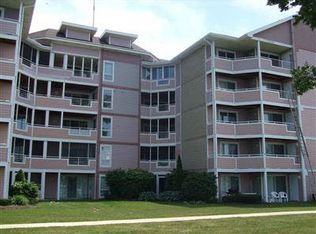
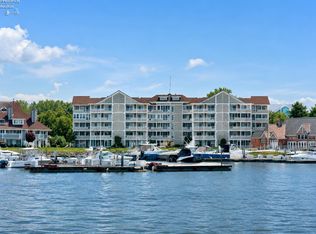
You Are Going To Love This Gated Community Featuring A Beautifully Renovated 2 Bedroom, 2 Bath Room, Furnished Home. These Quality Renovations Are Through Out And Include 2 Full Baths With Walk In Showers, Vanity Mirrors That Are Heated And Back Lit And Ceramic Tile Floors. New Granite Counters And Newer Appliances Make This Kitchen Worthy Of Cooking A Holiday Meal. Updated Lighting Through Out, Completely Painted Through Out As Well As New Flooring. The Impressive Hunter Douglas Blinds In The Living Room Have A Remote Control. The Screened In Lanai Has A Great View Of The Docks. The Sandusky Bike/walking Path Is Connected To The Marina Area And It Goes All The Way Thru Downtown Sandusky. Cedar Point Is Within 2 Miles Away And Restaurants Are Less Than 1/2 Mile Away. Docks Are Available To Rent, Tennis Courts, Work Out Room And Pools Are Also Onsite. Location, Location, Location!
For sale
$325,000
33 Marina Point Dr, Sandusky, OH 44870
2beds
1,100sqft
Condominium
Built in 1988
-- sqft lot
$312,400 Zestimate®
$295/sqft
$527/mo HOA
What's special
New granite countersCompletely painted throughoutUpdated lighting throughoutNewer appliancesCeramic tile floorsNew flooring
- 5 days
- 166
- 12
Zillow last checked:
Listing updated:
Listed by:
Tammy Frazier 419-366-0918 tammyfrazierrealtor@gmail.com,
Russell Real Estate Services
Source: Firelands MLS,MLS#: 20264731Originating MLS: Firelands MLS
Facts & features
Interior
Bedrooms & bathrooms
- Bedrooms: 2
- Bathrooms: 2
- Full bathrooms: 2
Rooms
- Room types: 3 Season Room
Primary bedroom
- Level: Main
- Area: 263.5
- Dimensions: 17 x 15.5
Bedroom 2
- Level: Main
- Area: 126
- Dimensions: 12 x 10.5
Bedroom 3
- Area: 0
- Dimensions: 0 x 0
Bedroom 4
- Area: 0
- Dimensions: 0 x 0
Bedroom 5
- Area: 0
- Dimensions: 0 x 0
Bathroom
- Level: Main
Bathroom 1
- Level: Main
Dining room
- Features: Formal
- Level: Main
- Area: 150
- Dimensions: 15 x 10
Family room
- Area: 0
- Dimensions: 0 x 0
Kitchen
- Level: Main
- Area: 115.54
- Dimensions: 10.9 x 10.6
Living room
- Level: Main
- Area: 245
- Dimensions: 17.5 x 14
Heating
- Gas, Forced Air
Appliances
- Included: Dishwasher, Dryer, Disposal, Microwave, Range, Refrigerator, Washer
- Laundry: Laundry Room
Features
- Ceiling Fan(s)
- Has basement: No
Interior area
- Total structure area: 1,100
- Total interior livable area: 1,100 sqft
Property
Parking
- Parking features: Off Street, Paved
- Has uncovered spaces: Yes
Features
- Levels: One
- Stories: 5
- Exterior features: Dockage Leased
- On waterfront: Yes
- Waterfront features: Bay, Sandusky Bay
- Body of water: Sandusky Bay
Details
- Parcel number: 5705728133
Construction
Type & style
- Home type: Condo
- Property subtype: Condominium
Materials
- Vinyl Siding
- Foundation: Slab
- Roof: Asphalt,Fiberglass
Condition
- Year built: 1988
Utilities & green energy
- Electric: 100 Amp Service, ON
- Gas: Columbia Gas
- Sewer: Public Sewer
- Water: Public
- Utilities for property: Cable Connected
Community & HOA
HOA
- Has HOA: Yes
- Services included: Maintenance Grounds, Lawn Maintenance, Outside Bldg Maint, Pool Maintenance, Sewer, Snow Removal, Water
- HOA fee: $527 monthly
Location
- Region: Sandusky
Financial & listing details
- Price per square foot: $295/sqft
- Tax assessed value: $205,620
- Annual tax amount: $2,808
- Price range: $325K - $325K
- Date on market: 11/10/2026
- Date available: 01/01/1800
Estimated market value
$312,400
$297,000 - $328,000
$1,510/mo
Price history
| Date | Event | Price |
|---|---|---|
| 11/10/2026 | Listed for sale | $325,000+46.1%$295/sqft |
Source: Firelands MLS #20264731 Report a problem | ||
| 2/21/2024 | Sold | $222,500-5.3%$202/sqft |
Source: Firelands MLS #20240162 Report a problem | ||
| 2/2/2024 | Pending sale | $235,000$214/sqft |
Source: Firelands MLS #20240162 Report a problem | ||
| 1/16/2024 | Listed for sale | $235,000+104.5%$214/sqft |
Source: Firelands MLS #20240162 Report a problem | ||
| 3/24/2021 | Listing removed | -- |
Source: Owner Report a problem | ||
| 6/11/2015 | Sold | $114,900-0.9%$104/sqft |
Source: Public Record Report a problem | ||
| 11/20/2014 | Listed for sale | $115,900+18.3%$105/sqft |
Source: Owner Report a problem | ||
| 10/15/2012 | Sold | $98,000-6.7%$89/sqft |
Source: Public Record Report a problem | ||
| 9/3/2012 | Pending sale | $105,000$95/sqft |
Source: The Russell Realty Company #3272822 Report a problem | ||
| 3/23/2012 | Price change | $105,000-11.8%$95/sqft |
Source: The Russell Realty Company #3272822 Report a problem | ||
| 11/2/2011 | Price change | $119,000-0.8%$108/sqft |
Source: Russell Real Estate Services #3272822 Report a problem | ||
| 5/6/2011 | Listed for sale | $119,900-14.3%$109/sqft |
Source: Russell Real Estate Services #3225895 Report a problem | ||
| 3/1/2008 | Listing removed | $139,900$127/sqft |
Source: Visual Tour #800108 Report a problem | ||
| 1/18/2008 | Listed for sale | $139,900+7.6%$127/sqft |
Source: Visual Tour #800108 Report a problem | ||
| 8/20/1996 | Sold | $130,000$118/sqft |
Source: Public Record Report a problem | ||
Public tax history
| Year | Property taxes | Tax assessment |
|---|---|---|
| 2025 | $2,807 -1% | $71,970 |
| 2024 | $2,835 +47.5% | $71,970 +87.6% |
| 2023 | $1,921 +0.7% | $38,360 |
| 2022 | $1,908 -0.9% | $38,360 |
| 2021 | $1,925 +4.1% | $38,360 +13.3% |
| 2020 | $1,850 -2.8% | $33,870 |
| 2019 | $1,903 -0.1% | $33,870 |
| 2018 | $1,905 -1.2% | $33,870 -1.1% |
| 2017 | $1,929 +0% | $34,230 |
| 2016 | $1,928 +10.7% | $34,230 |
| 2015 | $1,741 -1.7% | $34,230 |
| 2014 | $1,771 +1% | $34,230 |
| 2013 | $1,753 +0.2% | $34,230 |
| 2012 | $1,750 -1.9% | $34,230 -13.3% |
| 2011 | $1,783 +0.5% | $39,480 |
| 2010 | $1,775 +0.9% | $39,480 |
| 2009 | $1,759 +3.6% | $39,480 |
| 2008 | $1,698 +0.5% | $39,480 |
| 2007 | $1,689 +128.3% | $39,480 |
| 2006 | $740 -2.1% | $39,480 +4.3% |
| 2005 | $756 -0.1% | $37,860 |
| 2004 | $757 -53% | $37,860 |
| 2003 | $1,611 +10.6% | $37,860 +3.8% |
| 2002 | $1,456 +200.3% | $36,490 +200.3% |
| 2001 | $485 -55.3% | $12,150 -55.3% |
| 2000 | $1,086 | $27,210 |
Find assessor info on the county website
Monthly payment
Est. payment
Payment breakdown
Explore the cost of this home by adjusting the details. Changes won't be saved.Climate risks
Neighborhood: 44870
Nearby schools
Schools provided by the listing agent
- District: Sandusky
Source: Firelands MLS. This data may not be complete. We recommend contacting the local school district to confirm school assignments for this home.
Similar homes
- $324,0002 bd2 ba1.1k sqft51 Marina Point Dr #51, Sandusky, OH 44870For Sale
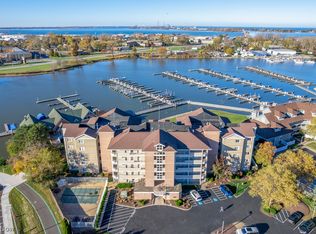 MLS ID #5260641, Kathryn Taylor, Howard Hanna. MLS Now
- $294,9002 bd3 ba1.4k sqft188 Marina Point Dr, Sandusky, OH 44870For Sale
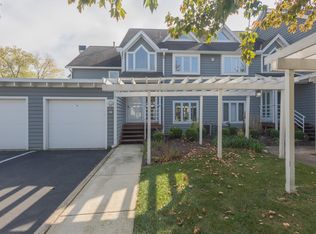 MLS ID #20264366, Linda J. Armstrong, RE/MAX Quality Realty - Sandus. Firelands MLS
- $325,0002 bd1 ba984 sqft2304 River Ave, Sandusky, OH 44870For Sale
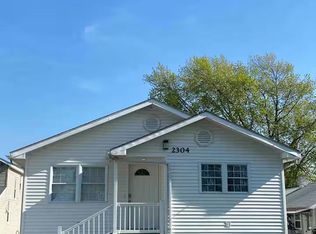 MLS ID #20264177, William Herzog, RE/MAX Quality Realty - Sandus. Firelands MLS
- $--3 bd2 ba1.2k sqft2117 Columbus Ave, Sandusky, OH 44870AuctionXome
