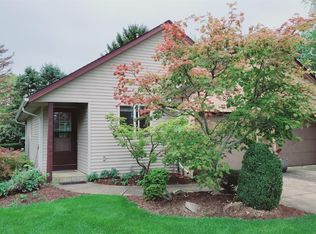
Great Opportunity Just In Time For Fall! Enjoy This 1400sq Ft Condo With 3 Bedrooms/2 Full Baths Nestled In The Quiet, Nature Filled Neighborhood, The Dales Condominiums! The Open And Airy Living Room Is A Great Size With Vaulted Ceiling, Cozy Fireplace And Opens Up To The Dining Area And Sunroom! The Kitchen Has An Abundance Of Cupboards And Cabinets, Appliances Convey And Opens Up To Both The Dining Room And Living Room (via A Pass Thru Window). Custom Window Coverings. Enjoy Mornings Or Evenings Out On Your Enclosed Patio Overlooking The Common Area, Opening Up The Windows For A Slight Breeze To Relax Or Entertain! The Primary Bedroom Has A Great Walk In Closet, Small Sitting Area And An Attached Full Bath With Both A Shower And Tub. Off The Entry Hall Are Two Other Bedrooms And Another Full Bathroom! Separate Laundry And Utility Room, Making Laundry And Chores A Breeze! Includes 1 Year Home Warranty Too! 2 Car Garage Attached, With Workbench And Storage Cupboards. The Neighborhood Has Open Common Ground, Some Walking Trails And A Pond On The East Side To Sit Around And Enjoy! Convenient Location In Huron Township, Close To Shopping, Dining, Entertainment, Parks And Highway Access.measurements Are Approximates To Be Verified By Buyer And Buyer Agent. Taxes Are For Current Owner (homestead Exempt), Subject To Change With Sale.
For sale
$228,000
813 Elizabeth Dr, Huron, OH 44839
3beds
1,412sqft
Condominium
Built in 1993
-- sqft lot
$223,400 Zestimate®
$161/sqft
$330/mo HOA
What's special
Vaulted ceilingCustom window coveringsAppliances conveyCozy fireplace
- 10 days
- 669
- 32
Likely to sell faster than
Zillow last checked:
Listing updated:
Listed by:
Lisa J. Horman 419-271-8110 lisahorman@howardhanna.com,
Howard Hanna - Port Clinton
Source: Firelands MLS,MLS#: 20263773Originating MLS: Firelands MLS
Facts & features
Interior
Bedrooms & bathrooms
- Bedrooms: 3
- Bathrooms: 2
- Full bathrooms: 2
Rooms
- Room types: Sun Room
Primary bedroom
- Level: Main
- Area: 198
- Dimensions: 15 x 13.2
Bedroom 2
- Level: Main
- Area: 122.4
- Dimensions: 12 x 10.2
Bedroom 3
- Level: Main
- Area: 102.9
- Dimensions: 10.5 x 9.8
Bedroom 4
- Area: 0
- Dimensions: 0 x 0
Bedroom 5
- Area: 0
- Dimensions: 0 x 0
Bathroom
- Level: Main
Bathroom 1
- Level: Main
Dining room
- Features: Formal
- Level: Main
- Area: 80
- Dimensions: 10 x 8
Family room
- Area: 0
- Dimensions: 0 x 0
Kitchen
- Level: Main
- Area: 89.21
- Dimensions: 11 x 8.11
Living room
- Level: Main
- Area: 301.3
- Dimensions: 23 x 13.1
Heating
- Gas, Forced Air, Furnace 2011, Maintained Well, See Record On Unit
Cooling
- Central Air
Appliances
- Included: Dishwasher, Dryer, Disposal, Microwave, Range, Refrigerator, Washer
- Laundry: Laundry Room
Features
- Ceiling Fan(s)
- Basement: Crawl Space
- Has fireplace: Yes
- Fireplace features: Gas
Interior area
- Total structure area: 1,412
- Total interior livable area: 1,412 sqft
Property
Parking
- Total spaces: 2
- Parking features: Inside Entrance, Attached, Garage Door Opener, Off Street, Paved
- Attached garage spaces: 2
- Has uncovered spaces: Yes
Features
- Levels: One
- Stories: 1
Details
- Parcel number: 3900661046
- Zoning description: 550 Condominium Residential Unit
Construction
Type & style
- Home type: Condo
- Property subtype: Condominium
Materials
- Vinyl Siding
- Roof: Asphalt,Roof And Siding Maintenance Is Maintained By Association
Condition
- Year built: 1993
Utilities & green energy
- Electric: ON
- Gas: Columbia Gas
- Sewer: Public Sewer
- Water: Public
Community & HOA
Community
- Subdivision: The Dales Condominium
HOA
- Has HOA: Yes
- Services included: Assoc Management, Common Ground, Maintenance Grounds, Lawn Maintenance, Outside Bldg Maint, Snow Removal, See Assoc. Comment
- HOA fee: $330 monthly
Location
- Region: Huron
Financial & listing details
- Price per square foot: $161/sqft
- Tax assessed value: $174,600
- Annual tax amount: $1,402
- Price range: $228K - $228K
- Date on market: 9/18/2026
- Date available: 01/01/1800
Estimated market value
$223,400
$212,000 - $235,000
$2,610/mo
Price history
| Date | Event | Price |
|---|---|---|
| 9/18/2026 | Listed for sale | $228,000+57.2%$161/sqft |
Source: Firelands MLS #20263773 Report a problem | ||
| 6/14/2019 | Sold | $145,000-7.3%$103/sqft |
Source: Public Record Report a problem | ||
| 5/1/2019 | Listed for sale | $156,500+16.9%$111/sqft |
Source: RE/MAX Quality Realty #20191954 Report a problem | ||
| 5/18/1999 | Sold | $133,900$95/sqft |
Source: Public Record Report a problem | ||
Public tax history
| Year | Property taxes | Tax assessment |
|---|---|---|
| 2025 | $1,402 -24.5% | $61,110 |
| 2024 | $1,858 +18.3% | $61,110 +27.3% |
| 2023 | $1,571 -2.3% | $48,020 |
| 2022 | $1,608 +0.3% | $48,020 |
| 2021 | $1,603 -5.9% | $48,020 +17.9% |
| 2020 | $1,705 +22.6% | $40,730 |
| 2019 | $1,390 -0.5% | $40,730 |
| 2018 | $1,398 +4.8% | $40,730 +6% |
| 2017 | $1,334 +0.9% | $38,430 |
| 2016 | $1,322 +5.8% | $38,430 +3.1% |
| 2015 | $1,249 -9.9% | $37,260 -7.4% |
| 2014 | $1,387 +1.5% | $40,220 |
| 2013 | $1,367 +0% | $40,220 |
| 2012 | $1,366 -11.8% | $40,220 -12.8% |
| 2011 | $1,548 +0.8% | $46,150 |
| 2010 | $1,536 -0.8% | $46,150 |
| 2009 | $1,548 -0.2% | $46,150 |
| 2008 | $1,552 +0.2% | $46,150 |
| 2007 | $1,548 +63.6% | $46,150 |
| 2006 | $947 +1.8% | $46,150 +6.3% |
| 2005 | $930 +21.7% | $43,430 |
| 2004 | $764 -58.8% | $43,430 |
| 2003 | $1,852 +18% | $43,430 +18% |
| 2002 | $1,570 | $36,810 |
| 2001 | $1,570 | $36,810 |
| 2000 | $1,570 | $36,810 |
Find assessor info on the county website
Monthly payment
Est. payment
Payment breakdown
Explore the cost of this home by adjusting the details. Changes won't be saved.Climate risks
Neighborhood: 44839
Nearby schools
Schools provided by the listing agent
- District: Huron
Source: Firelands MLS. This data may not be complete. We recommend contacting the local school district to confirm school assignments for this home.
Similar homes
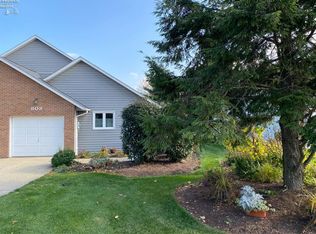
- $194,9002 bd2 ba1.3k sqft1120 By The Shores Dr, Huron, OH 44839For Sale
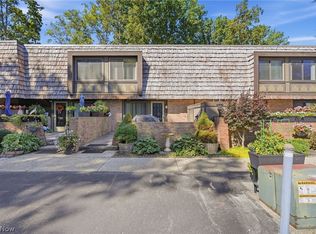 MLS ID #5245263, Angie Barnicle-Masterson, Simply Better Realty, LLC. MLS Now
 - $239,9003 bd2 ba1.2k sqft909 Main St, Huron, OH 44839For Sale
 MLS ID #20263792, Joseph Dandurand, Howard Hanna - Catawba. Firelands MLS
 - $217,9003 bd2 ba1.5k sqft411 Wilbor Ave, Huron, OH 44839For Sale
 MLS ID #20262641, Anthony A. Gillingham, North Bay Realty, LLC. Firelands MLS
 - $225,0004 bd1 ba1k sqft408 Ontario St, Huron, OH 44839For Sale
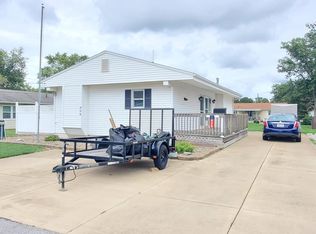 MLS ID #20263825, Ellen L. Coffman, RE/MAX Quality Realty - Sandus. Firelands MLS
