Welcome to this fully updated, spacious end unit, Beachwood Shores townhouse located just moments away from Lake Erie. Outside you will see the brick patio with natural gas built-in grill that is perfect for enjoying warm summer days. Step inside and be greeted by the open-concept floor plan. The chef-ready kitchen is equipped with newer StarMark kitchen cabinets, premium stainless steel appliances including an induction range, quartz countertops, modern tile backsplash, a bar area complete with beverage center, and a new patio door with built-in blinds to the patio. The dining area has barstool seating and room for a table that flows effortlessly into the spacious living room with sliders out to the second patio. The first floor also offers a half bath and utility room and "mini basement" with built-in shelving that allows owners to maximize storage space. Upstairs, the master is sure to impress with its en-suite bath and walk-in closet with custom built-in storage. The master bath has a large walk-in shower with new custom tiling and a large vanity. The remaining 2 bedrooms offer a view of the lake as well as large closets, and windows that allow natural light to fill the rooms. The second full bath has a single sink vanity and shower/tub combo. The laundry is conveniently located on the second floor. Other notable updates include a newer central air system (2019), furnace and tankless hot water tank (2022), all new interior doors and insulated windows, premium LVP flooring throughout, cellular and remote roller shades. The owner has access to a detached 1 car garage for owners and there is space for guest parking. This home is sure to impress so don't miss out!
Closed
$253,000
1120 By The Shores Dr, Huron, OH 44839
3beds
1,638sqft
Townhouse, Condominium
Built in 1973
-- sqft lot
$263,000 Zestimate®
$154/sqft
$3,507 Estimated rent
Home value
$263,000
$247,000 - $279,000
$3,507/mo
Zestimate® history
Owner options
List your home for rent
$3,507/mo
Rent Zestimate®
Find your next renter with Zillow Rental Manager. Plus, with online applications, you can quickly screen prospective tenants – for free.
$3,507/mo
Rent Zestimate®
Refinance and save
$2,155/mo
Est. payment
Refinancing to a lower rate could help reduce your monthly payments and save thousands over the life of the loan.
$2,155/mo
Est. payment
Explore your selling options
Work with a Zillow partner agent
Leverage their expertise and Zillow's premium Showcase listings to get your home seen by more buyers.
Get startedList with your own agent
Get your home in front of millions of buyers by listing it on Zillow.
Learn how to do itSell it yourself
Take full control of how buyers see your home on Zillow by listing For Sale by Owner (FSBO).
List your homeWhat's special
Half bathBrick patioNew patio doorInduction rangeView of the lakeChef - ready kitchenMaster bath
Zillow last checked:
Listing updated:
Listed by:
Anthony R Latina anthonylatinarealestate@gmail.com440-465-5611,
RE/MAX Crossroads Properties
Bought with:
Deanna M Glass, 2015005579
North Bay Realty, LLC.
Source: MLS Now,MLS#: 5022036 Originating MLS: Akron Cleveland Association of REALTORS
Originating MLS: Akron Cleveland Association of REALTORSFacts & features
Interior
Bedrooms & bathrooms
- Bedrooms: 3
- Bathrooms: 3
- Full bathrooms: 2
- 1/2 bathrooms: 1
- Main level bathrooms: 1
Primary bedroom
- Description: Flooring: Luxury Vinyl Tile
- Level: Second
Bedroom
- Description: Flooring: Luxury Vinyl Tile
- Level: Second
Bedroom
- Description: Flooring: Luxury Vinyl Tile
- Level: Second
Primary bathroom
- Description: Flooring: Luxury Vinyl Tile
- Level: Second
Bathroom
- Description: Flooring: Luxury Vinyl Tile
- Level: Second
Dining room
- Description: Flooring: Luxury Vinyl Tile
- Level: First
Kitchen
- Description: Flooring: Luxury Vinyl Tile
- Level: First
Living room
- Description: Flooring: Luxury Vinyl Tile
- Level: First
Heating
- Forced Air, Gas
Cooling
- Central Air
Appliances
- Included: Dishwasher, Microwave
- Laundry: Upper Level
Features
- Windows: Insulated Windows
- Basement: Other
- Has fireplace: No
Interior area
- Total structure area: 1,638
- Total interior livable area: 1,638 sqft
- Finished area above ground: 1,638
Property
Parking
- Total spaces: 1
- Parking features: Detached, Electricity, Garage, Garage Door Opener, Guest
- Garage spaces: 1
Features
- Levels: Two
- Stories: 2
- Patio & porch: Patio
- Exterior features: Gas Grill
- Has view: Yes
- View description: Lake
- Has water view: Yes
- Water view: Lake
Details
- Parcel number: 4200705000
- Special conditions: Standard
Construction
Type & style
- Home type: Condo
- Property subtype: Townhouse, Condominium
- Attached to another structure: Yes
Materials
- Brick, Wood Siding
- Roof: Flat
Condition
- Year built: 1973
Utilities & green energy
- Sewer: Public Sewer
- Water: Public
Community & HOA
Community
- Subdivision: Beachwood Shores
HOA
- Has HOA: Yes
- Services included: Association Management, Gas, Heat, Insurance, Maintenance Grounds, Parking, Reserve Fund, Sewer, Snow Removal, Trash, Water
- HOA fee: $518 monthly
- HOA name: Beachwood Shores
Location
- Region: Huron
Financial & listing details
- Price per square foot: $154/sqft
- Tax assessed value: $140,240
- Annual tax amount: $2,305
- Date on market: 3/8/2024
- Cumulative days on market: 20 days
Price history
| Date | Event | Price |
|---|---|---|
| 4/9/2024 | Sold | $253,000+5.5%$154/sqft |
Source:  MLS Now #5022036 Report a problem MLS Now #5022036 Report a problem | ||
| 3/28/2024 | Pending sale | $239,900$146/sqft |
Source: MLS Now #5022036 Report a problem | ||
| 3/10/2024 | Contingent | $239,900$146/sqft |
Source: MLS Now #5022036 Report a problem | ||
| 3/8/2024 | Listed for sale | $239,900+96.6%$146/sqft |
Source: MLS Now #5022036 Report a problem | ||
| 8/13/2019 | Sold | $122,000$74/sqft |
Source: Public Record Report a problem | ||
Public tax history
| Year | Property taxes | Tax assessment |
|---|---|---|
| 2025 | $1,021 -29.8% | $49,080 |
| 2024 | $1,455 -9% | $49,080 +2.4% |
| 2023 | $1,598 -2.9% | $47,950 |
| 2022 | $1,646 +0.3% | $47,950 |
| 2021 | $1,641 +9.9% | $47,950 +10.4% |
| 2020 | $1,494 -23% | $43,450 |
| 2019 | $1,940 -2.1% | $43,450 |
| 2018 | $1,982 +33% | $43,450 +37% |
| 2017 | $1,490 +0.9% | $31,720 |
| 2016 | $1,477 -0.8% | $31,720 -3% |
| 2015 | $1,489 -1.2% | $32,710 |
| 2014 | $1,506 +1.4% | $32,710 |
| 2013 | $1,486 +1.7% | $32,710 |
| 2012 | $1,462 -16.7% | $32,710 -20.6% |
| 2011 | $1,755 -0.9% | $41,180 -2.2% |
| 2010 | $1,770 -0.8% | $42,110 |
| 2009 | $1,784 -0.2% | $42,110 |
| 2008 | $1,787 +0.3% | $42,110 |
| 2007 | $1,782 +106% | $42,110 |
| 2006 | $865 +14% | $42,110 +23.7% |
| 2005 | $758 +26.6% | $34,050 |
| 2004 | $599 -58.8% | $34,050 |
| 2003 | $1,452 +3.6% | $34,050 +3.6% |
| 2002 | $1,402 | $32,870 |
| 2001 | $1,402 | $32,870 |
| 2000 | $1,402 | $32,870 |
Find assessor info on the county website
Neighborhood: 44839
Nearby homes
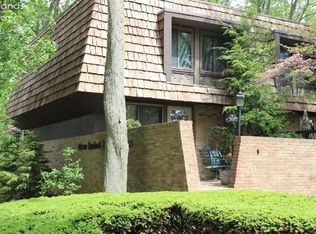
- $219,7002 bd2 ba1.8k sqft1100 By The Shores Dr #A3, Huron, OH 44839Off Market
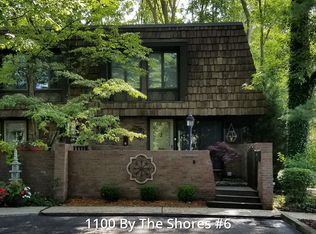
- $219,9002 bd2 ba1.2k sqft1100 By The Shores Dr #B2, Huron, OH 44839Off Market
- $239,5003 bd3 ba1.8k sqft1100 By The Shores Dr #C6, Huron, OH 44839Off Market
- $218,0002 bd2 ba1.2k sqft1100 By The Shores Dr #B1, Huron, OH 44839Sold
- $205,8002 bd2 ba1.2k sqft1100 By The Shores Dr #C5, Huron, OH 44839Off Market
- $215,5002 bd2 ba1.1k sqft1100 By The Shores Dr #A4, Huron, OH 44839Off Market
- $292,0003 bd3 ba-- sqft1100 By The Shores Dr, Huron, OH 44839Off Market
- $210,0002 bd2 ba1.2k sqft1110 By The Shores Dr APT 3, Huron, OH 44839Sold
Nearby schools
GreatSchools rating
- 8/10Woodlands Intermediate SchoolGrades: PK-5Distance: 3.2 mi
- 7/10McCormick Junior High SchoolGrades: 7-8Distance: 1.7 mi
- 8/10Huron High SchoolGrades: 9-12Distance: 2 mi
Schools provided by the listing agent
- District: Huron CSD - 2202
Source: MLS Now. This data may not be complete. We recommend contacting the local school district to confirm school assignments for this home.
Get a cash offer in 3 minutes
Find out how much your home could sell for in as little as 3 minutes with a no-obligation cash offer.
Estimated market value
$263,000
Get a cash offer in 3 minutes
Find out how much your home could sell for in as little as 3 minutes with a no-obligation cash offer.
Estimated market value
$263,000
- Ohio
- Erie County
- Huron
- 44839
- 1120 By The Shores Dr
Nearby cities
Nearby zip codes
Other Huron Topics
