What A Great Price! Enjoy Glimpses Of Lake Erie Right From Your Deck And Take Advantage Of Being Close To Everything Huron Has To Offer. You're Just A Short Drive From Sandusky's Restaurants, Shopping, And Even Cedar Point! Truly A Wonderful Location. Welcome To Your New Home, Or Your Home Away From Home, In Beachwood Shores By Lake Erie. The Main Floor Offers Easy Living With Two Sets Of Patio Doors That Open To Two Inviting Outdoor Spaces, A Charming Private Courtyard Perfect For Spring Flowers, And A Spacious Deck Facing Lake Erie. Inside, The Living And Dining Areas Flow Nicely Together, Creating An Open Feel That Keeps Conversation Going Between The Kitchen And Your Guests. A Generously Sized Half Bath Completes The Main Level. Upstairs, Two Comfortable Bedrooms Share A "jack And Jill" Style Full Bath And Offer Great Closet Space. A Convenient Washer And Dryer Nook Is Tucked Neatly Behind A Door. The Association Covers So Much Including Water, Sewer, Heat, Trash, Landscaping, And Even A Garage Space Making Life Here Wonderfully Low Maintenance. We Have Added Some Renditions Of What Some Of The Rooms Might Look Like Furnished To Help Ignite Your Imagination Of What Your New Home Could Look Like!the Seller Is Motivated And Ready To Welcome A New Owner To This Sweetheart Of A Condo.
Sold for $210,000
$210,000
1110 By The Shores Dr APT 3, Huron, OH 44839
2beds
1,296sqft
Condominium
Built in 1973
-- sqft lot
$211,000 Zestimate®
$162/sqft
$2,247 Estimated rent
Home value
$211,000
$198,000 - $224,000
$2,247/mo
Zestimate® history
Owner options
List your home for rent
$2,247/mo
Rent Zestimate®
Find your next renter with Zillow Rental Manager. Plus, with online applications, you can quickly screen prospective tenants – for free.
$2,247/mo
Rent Zestimate®
Refinance and save
$1,801/mo
Est. payment
Refinancing to a lower rate could help reduce your monthly payments and save thousands over the life of the loan.
$1,801/mo
Est. payment
Explore your selling options
Work with a Zillow partner agent
Leverage their expertise and Zillow's premium Showcase listings to get your home seen by more buyers.
Get startedList with your own agent
Get your home in front of millions of buyers by listing it on Zillow.
Learn how to do itSell it yourself
Take full control of how buyers see your home on Zillow by listing For Sale by Owner (FSBO).
List your homeWhat's special
Two comfortable bedroomsGenerously sized half bathGreat closet space
Zillow last checked:
Listing updated:
Listed by:
Lisa H. Deuschle 419-308-8312 Lisahashomes@streetsir.com,
Street Sotheby's Intern - PC
Bought with:
Mathew P. Chase, 2013002819
KW Greater Metropolitan
Jared Perez
Source: Firelands MLS,MLS#: 20261219Originating MLS: Firelands MLS
Facts & features
Interior
Bedrooms & bathrooms
- Bedrooms: 2
- Bathrooms: 2
- Full bathrooms: 1
- 1/2 bathrooms: 1
Primary bedroom
- Level: Second
- Area: 196
- Dimensions: 14 x 14
Bedroom 2
- Level: Second
- Area: 210
- Dimensions: 15 x 14
Bedroom 3
- Area: 0
- Dimensions: 0 x 0
Bedroom 4
- Area: 0
- Dimensions: 0 x 0
Bedroom 5
- Area: 0
- Dimensions: 0 x 0
Bathroom
- Level: Second
Bathroom 3
- Level: Main
Dining room
- Features: Combo
- Level: Main
- Area: 80
- Dimensions: 10 x 8
Family room
- Area: 0
- Dimensions: 0 x 0
Kitchen
- Level: Main
- Area: 70
- Dimensions: 10 x 7
Living room
- Level: Main
- Area: 208
- Dimensions: 16 x 13
Heating
- Gas, Forced Air
Cooling
- Central Air
Appliances
- Included: Dishwasher, Dryer, Microwave, Range, Refrigerator, Washer
- Laundry: None
Features
- Ceiling Fan(s)
- Has basement: No
Interior area
- Total structure area: 1,296
- Total interior livable area: 1,296 sqft
Property
Parking
- Total spaces: 1
- Parking features: Detached, Garage Door Opener, Off Street, Paved, Shared Driveway
- Garage spaces: 1
- Has uncovered spaces: Yes
Features
- Levels: Two
- Stories: 2
- Patio & porch: Deck Facing Courtyard And Lake
- Has view: Yes
- View description: Lake, Water
- Has water view: Yes
- Water view: Lake,Water
Details
- Additional structures: Shed/Storage
- Parcel number: 4200403000
Construction
Type & style
- Home type: Condo
- Property subtype: Condominium
Materials
- Brick
- Foundation: Slab
- Roof: Asphalt
Condition
- Year built: 1973
Utilities & green energy
- Electric: ON
- Sewer: Public Sewer
- Water: Public
Community & HOA
Community
- Subdivision: Beachwood Shores Condominium N
HOA
- Has HOA: Yes
- Services included: Assoc Management, Electricity, Common Ground, Heat, Maintenance Grounds, Lawn Maintenance, Sewer, Trash, See Assoc. Comment
- HOA fee: $393 monthly
Location
- Region: Huron
Financial & listing details
- Price per square foot: $162/sqft
- Annual tax amount: $2,772
- Price range: $210K - $210K
- Date on market: 4/13/2026
- Date available: 01/01/1800
- Listing terms: Cash
Price history
| Date | Event | Price |
|---|---|---|
| 7/24/2026 | Sold | $210,000-2.3%$162/sqft |
Source: Firelands MLS #20261219 Report a problem | ||
| 7/21/2026 | Pending sale | $214,900$166/sqft |
Source: Firelands MLS #20261219 Report a problem | ||
| 7/16/2026 | Contingent | $214,900$166/sqft |
Source: Firelands MLS #20261219 Report a problem | ||
| 5/26/2026 | Price change | $214,900-4.4%$166/sqft |
Source: Firelands MLS #20261219 Report a problem | ||
| 4/13/2026 | Listed for sale | $224,900$174/sqft |
Source: Firelands MLS #20261219 Report a problem | ||
| 11/1/2025 | Listing removed | $224,900$174/sqft |
Source: Firelands MLS #20252561 Report a problem | ||
| 9/30/2025 | Price change | $224,900-4.3%$174/sqft |
Source: Firelands MLS #20252561 Report a problem | ||
| 7/30/2025 | Price change | $234,900-4.1%$181/sqft |
Source: Firelands MLS #20252561 Report a problem | ||
| 7/25/2025 | Price change | $244,900-2%$189/sqft |
Source: Firelands MLS #20252561 Report a problem | ||
| 7/14/2025 | Price change | $249,900-3.8%$193/sqft |
Source: Firelands MLS #20252561 Report a problem | ||
| 7/5/2025 | Listed for sale | $259,900$201/sqft |
Source: Firelands MLS #20252561 Report a problem | ||
Public tax history
Tax history is unavailable.
Neighborhood: 44839
Nearby homes
- $219,7002 bd2 ba1.8k sqft1100 By The Shores Dr #A3, Huron, OH 44839Off Market
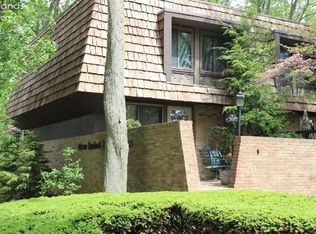
- $221,1002 bd2 ba1.2k sqft1100 By The Shores Dr #B2, Huron, OH 44839Off Market
- $242,0003 bd3 ba1.8k sqft1100 By The Shores Dr #C6, Huron, OH 44839Off Market
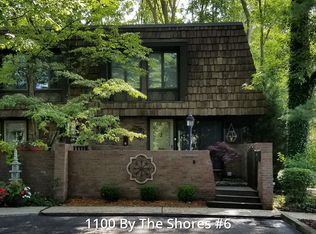
- $253,0003 bd3 ba1.6k sqft1120 By The Shores Dr, Huron, OH 44839Sold
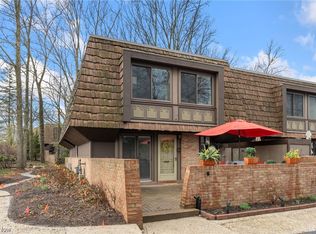
- $218,0002 bd2 ba1.2k sqft1100 By The Shores Dr #B1, Huron, OH 44839Sold
- $206,6002 bd2 ba1.2k sqft1100 By The Shores Dr #C5, Huron, OH 44839Off Market
- $218,0002 bd2 ba1.1k sqft1100 By The Shores Dr #A4, Huron, OH 44839Off Market
- $293,9003 bd3 ba-- sqft1100 By The Shores Dr, Huron, OH 44839Off Market
Nearby schools
GreatSchools rating
- 8/10Woodlands Intermediate SchoolGrades: PK-5Distance: 3.2 mi
- 7/10McCormick Junior High SchoolGrades: 7-8Distance: 1.7 mi
- 8/10Huron High SchoolGrades: 9-12Distance: 2 mi
Schools provided by the listing agent
- District: Huron
Source: Firelands MLS. This data may not be complete. We recommend contacting the local school district to confirm school assignments for this home.
Get a cash offer in 3 minutes
Find out how much your home could sell for in as little as 3 minutes with a no-obligation cash offer.
Estimated market value
$211,000
Get a cash offer in 3 minutes
Find out how much your home could sell for in as little as 3 minutes with a no-obligation cash offer.
Estimated market value
$211,000
- Ohio
- Erie County
- Huron
- 44839
- 1110 By The Shores Dr Apartment 3
