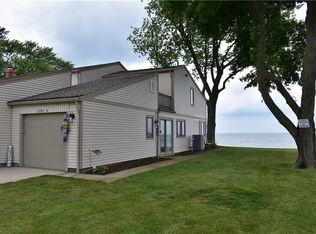
Price Improved! Incredible Opportunity To Own A Charming, Low-maintenance Home In A Premier Lakeside Community. This Beautiful 2-bedroom, 1.5-bathroom Condo Offers 1,069 Sq. Ft. Of Comfortable Living Space And Is Nestled Within An Inviting Development That Fronts Right On Lake Erie In Huron, Ohio. Enjoy The Ultimate Coastal Lifestyle With The Water Just A Short, Scenic Walk From Your Front Door.step Inside To An Expansive Living Room Featuring An Open-concept Floor Plan That Connects Effortlessly To The Dining Area And Kitchenideal For Easy Everyday Living And Entertaining. This Property, Located At 1361 Cleveland Road West, Unit D, Also Includes A Highly Desirable 2-car Attached Garage For Added Storage And Convenience.contingency: The Sale Of This Home Is Contingent Upon The Seller Finding A Suitable Replacement Home.don't Miss This Second Chance To Secure An Amazing Lakeside Property At A Newly Adjusted Value! Schedule Your Private Showing Today.
For sale
Price cut: $10K (9/23)
$255,700
1361 Cleveland Rd W Unit D, Huron, OH 44839
2beds
1,176sqft
Condominium
Built in 1975
-- sqft lot
$-- Zestimate®
$217/sqft
$149/mo HOA
What's special
Open-concept floor plan
- 57 days
- 372
- 9
Zillow last checked:
Listing updated:
Listed by:
Dale R. Coffman 419-621-7212 dalecoffman@remax.net,
RE/MAX Quality Realty - Norwal
Source: Firelands MLS,MLS#: 20263168Originating MLS: Firelands MLS
Facts & features
Interior
Bedrooms & bathrooms
- Bedrooms: 2
- Bathrooms: 2
- Full bathrooms: 1
- 1/2 bathrooms: 1
Primary bedroom
- Level: Second
- Area: 152.55
- Dimensions: 13.5 x 11.3
Bedroom 2
- Level: Second
- Area: 155.89
- Dimensions: 13.1 x 11.9
Bedroom 3
- Area: 0
- Dimensions: 0 x 0
Bedroom 4
- Area: 0
- Dimensions: 0 x 0
Bedroom 5
- Area: 0
- Dimensions: 0 x 0
Bathroom
- Level: Second
Bathroom 3
- Level: Main
Dining room
- Features: Formal
- Level: Main
- Area: 104
- Dimensions: 13 x 8
Family room
- Area: 0
- Dimensions: 0 x 0
Kitchen
- Level: Main
- Area: 104
- Dimensions: 13 x 8
Living room
- Level: Main
- Area: 174.96
- Dimensions: 14.11 x 12.4
Heating
- Electric, Forced Air, Heat Pump
Cooling
- Central Air
Appliances
- Included: Dishwasher, Range, Refrigerator
- Laundry: Laundry Room
Features
- Ceiling Fan(s)
- Has basement: No
Interior area
- Total structure area: 1,176
- Total interior livable area: 1,176 sqft
Property
Parking
- Total spaces: 2
- Parking features: Garage Door Opener, Off Street, Paved
- Garage spaces: 2
- Has uncovered spaces: Yes
Features
- Levels: Two
- Stories: 2
- Patio & porch: Balcony
- Has view: Yes
- View description: Lake, Water
- Has water view: Yes
- Water view: Lake,Water
Details
- Parcel number: 4201477000
Construction
Type & style
- Home type: Condo
- Property subtype: Condominium
Materials
- Vinyl Siding
- Foundation: Slab
- Roof: Asphalt
Condition
- Year built: 1975
Utilities & green energy
- Electric: ON
- Sewer: Public Sewer
- Water: Public
- Utilities for property: Cable Connected
Community & HOA
Community
- Subdivision: Oakshire Estates Condo
HOA
- Has HOA: Yes
- Services included: Assoc Management
- HOA fee: $149 monthly
Location
- Region: Huron
Financial & listing details
- Price per square foot: $217/sqft
- Annual tax amount: $1,139
- Price range: $255.7K - $255.7K
- Date on market: 8/11/2026
- Date available: 01/01/1800
Estimated market value
Not available
Estimated sales range
Not available
Not available
Price history
| Date | Event | Price |
|---|---|---|
| 9/23/2026 | Price change | $255,700-3.8%$217/sqft |
Source: Firelands MLS #20263168 Report a problem | ||
| 8/11/2026 | Listed for sale | $265,700+44%$226/sqft |
Source: Firelands MLS #20263168 Report a problem | ||
| 9/22/2023 | Listing removed | $184,500$157/sqft |
Source: Firelands MLS #20232243 Report a problem | ||
| 6/28/2023 | Listed for sale | $184,500$157/sqft |
Source: Firelands MLS #20232243 Report a problem | ||
Public tax history
Tax history is unavailable.
Monthly payment
Est. payment
Payment breakdown
Explore the cost of this home by adjusting the details. Changes won't be saved.Climate risks
Neighborhood: 44839
Nearby schools
Schools provided by the listing agent
- District: Huron
Source: Firelands MLS. This data may not be complete. We recommend contacting the local school district to confirm school assignments for this home.
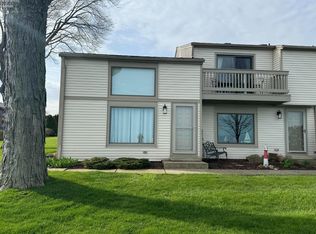
Similar homes
- $279,0002 bd2 ba1.6k sqft206 Lisa Ann Dr, Huron, OH 44839For Sale
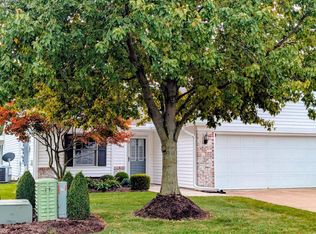 MLS ID #20264067, Deanna Glass, North Bay Realty, LLC. Firelands MLS
 - $274,0003 bd1 ba1.1k sqft19 Oakwood Ave, Huron, OH 44839For Sale
 MLS ID #20264130, Alex Gingery, Weichert, Realtors-Morgan Real. Firelands MLS
 - $229,9002 bd3 ba1.3k sqft1120 By The Shores Dr APT 2, Huron, OH 44839For Sale
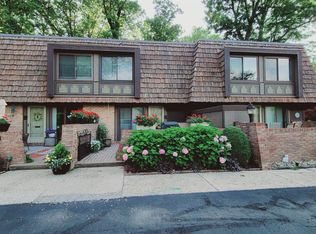 MLS ID #20262580, Mac Lehrer, Hoty Enterprises, Inc.. Firelands MLS
 - $279,0004 bd2 ba1.7k sqft133 Richland Ave, Huron, OH 44839For Sale
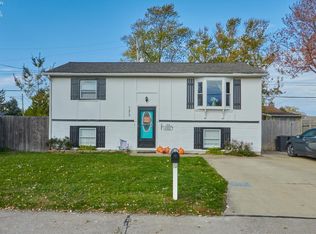 MLS ID #20263880, Marcy Barkema, The Holden Agency. Firelands MLS
