This Huron Condominium Is Located Near The Corner Of Newport Drive And By The Shores Drive In The Beachwood Cove/beachwood Shores Neighborhood. Directly Across The Street From Lake Erie, You Can Enjoy Lake Breezes And Shoreline Sounds From The Unit.the Property Includes 2 Bedrooms, 1 Full Bath, 2 Half Baths, A Living Room, Dining Area, Kitchen, Laundry Area, Walk-in Closets And More. There Are Two Private Patios, A Detached 1-car Garage, And A Guest Parking Area. Newly Installed Appliances Include Microwave, Stove, Dishwasher, Washer And Dryer. Other Appliances Include Refrigerator. Many Recent Updates In The Unit Including Fresh Paint And New Flooring.the Monthly Hoa Fee Includes The Following Services And Expenses: Gas, Water, Sewer, And Trash Pick-up; Contributions To Hoa Reserves; Snow Plowing; General Maintenance And Upkeep; Landscaping; Maintenance Of Sidewalks, Parking Lots, Trees, Brick And Retaining Walls; Legal Counsel For The Hoa; Monthly Roof Inspections; The Common Electric Bill; Sewer Line Clean-out Twice Per Year; And Hoa Insurance. Monthly Hoa Fee Only $465.00located In The Heart Of Ohio's North Coast, The By The Shores Area Of Huron Offers One Of The Most Desirable Settings For Lakeside Living.when Viewing The Property, Please Park In The Spaces In From Of The Unit. Owner Relocating Overseas.
For sale
$229,900
1120 By The Shores Dr APT 2, Huron, OH 44839
2beds
1,368sqft
Condominium
Built in 1973
-- sqft lot
$222,400 Zestimate®
$168/sqft
$465/mo HOA
What's special
Two private patiosGuest parking areaFresh paintDining areaNew flooringWalk-in closetsLaundry area
- 38 days |
- 453 |
- 9 |
Zillow last checked:
Listing updated:
Listed by:
Mac Lehrer 419-357-4004 Mac@Hoty.com,
Hoty Enterprises, Inc.
Source: Firelands MLS,MLS#: 20262580Originating MLS: Firelands MLS
Facts & features
Interior
Bedrooms & bathrooms
- Bedrooms: 2
- Bathrooms: 3
- Full bathrooms: 1
- 1/2 bathrooms: 2
Primary bedroom
- Level: Second
- Area: 240
- Dimensions: 16 x 15
Bedroom 2
- Level: Second
- Area: 204
- Dimensions: 17 x 12
Bedroom 3
- Area: 0
- Dimensions: 0 x 0
Bedroom 4
- Area: 0
- Dimensions: 0 x 0
Bedroom 5
- Area: 0
- Dimensions: 0 x 0
Bathroom
- Level: Second
Bathroom 3
- Level: Second
Bathroom 4
- Level: Main
Dining room
- Features: Combo
- Level: Main
- Area: 90
- Dimensions: 10 x 9
Family room
- Level: Main
- Area: 216
- Dimensions: 18 x 12
Kitchen
- Level: Main
- Area: 88
- Dimensions: 11 x 8
Living room
- Area: 0
- Dimensions: 0 x 0
Heating
- Gas, Forced Air
Cooling
- Central Air
Appliances
- Included: Dishwasher, Dryer, Disposal, Microwave, Range, Refrigerator, Washer
- Laundry: Laundry Room
Features
- Ceiling Fan(s)
- Windows: Thermo Pane
- Basement: Partial
Interior area
- Total structure area: 1,368
- Total interior livable area: 1,368 sqft
Property
Parking
- Total spaces: 1
- Parking features: Assigned, Detached, Garage Door Opener, Off Street, Paved
- Garage spaces: 1
- Has uncovered spaces: Yes
Features
- Levels: Two
- Stories: 2
- Patio & porch: Yes, 2 Patios
- Waterfront features: Beach Rights
Details
- Additional structures: Shed/Storage
- Additional parcels included: N/A
- Parcel number: 4201288000
- Zoning description: R-3 per City of Huron zoning
Construction
Type & style
- Home type: Condo
- Property subtype: Condominium
Materials
- Brick, Cedar, Wood
- Foundation: Basement
- Roof: Shake Shingle,Rubber,Recently Replaced. Hoa Information To Follow.
Condition
- Year built: 1973
Utilities & green energy
- Electric: 100 Amp Service, 220 Volts in Laundry, Circuit Breakers, ON
- Sewer: Condo Association, Public Sewer
- Water: Public, Water & sewer included in HOA fee.
- Utilities for property: Cable Connected, Natural Gas Available
Community & HOA
Community
- Subdivision: Beachwood Shores Condominium #1
HOA
- Has HOA: Yes
- Services included: Assoc Management, Electricity, Common Ground, Insurance, Heat, Maintenance Grounds, Lawn Maintenance, Outside Bldg Maint, Sewer, Snow Removal, Trash, Water
- HOA fee: $465 monthly
Location
- Region: Huron
Financial & listing details
- Price per square foot: $168/sqft
- Annual tax amount: $1,895
- Price range: $229.9K - $229.9K
- Date on market: 7/17/2026
- Date available: 01/01/1800
Estimated market value
$222,400
$211,000 - $234,000
$2,468/mo
Price history
| Date | Event | Price |
|---|---|---|
| 7/17/2026 | Listed for sale | $229,900$168/sqft |
Source: Firelands MLS #20262580 Report a problem | ||
| 4/9/2026 | Listing removed | $229,900$168/sqft |
Source: Firelands MLS #20253704 Report a problem | ||
| 10/9/2025 | Listed for sale | $229,900+35.3%$168/sqft |
Source: Firelands MLS #20253704 Report a problem | ||
| 9/26/2023 | Sold | $169,900$124/sqft |
Source: Firelands MLS #20232364 Report a problem | ||
| 7/22/2023 | Contingent | $169,900$124/sqft |
Source: Firelands MLS #20232364 Report a problem | ||
| 7/18/2023 | Listed for sale | $169,900$124/sqft |
Source: Firelands MLS #20232364 Report a problem | ||
Public tax history
Tax history is unavailable.
Monthly payment
Est. payment
Payment breakdown
Explore the cost of this home by adjusting the details. Changes won't be saved.Climate risks
Neighborhood: 44839
Nearby schools
GreatSchools rating
- 8/10Woodlands Intermediate SchoolGrades: PK-5Distance: 3.2 mi
- 7/10McCormick Junior High SchoolGrades: 7-8Distance: 1.7 mi
- 8/10Huron High SchoolGrades: 9-12Distance: 2 mi
Schools provided by the listing agent
- District: Huron
Source: Firelands MLS. This data may not be complete. We recommend contacting the local school district to confirm school assignments for this home.
- $219,7002 bd2 ba1.8k sqft1100 By The Shores Dr #A3, Huron, OH 44839Off Market
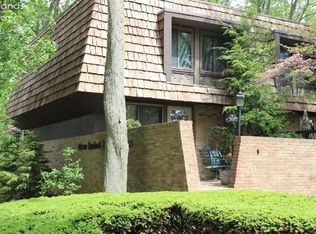
- $219,9002 bd2 ba1.2k sqft1100 By The Shores Dr #B2, Huron, OH 44839Off Market
- $240,3003 bd3 ba1.8k sqft1100 By The Shores Dr #C6, Huron, OH 44839Off Market
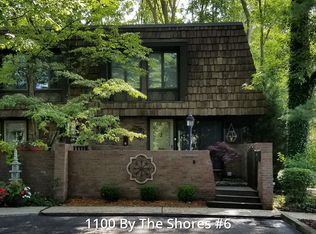
- $253,0003 bd3 ba1.6k sqft1120 By The Shores Dr, Huron, OH 44839Sold
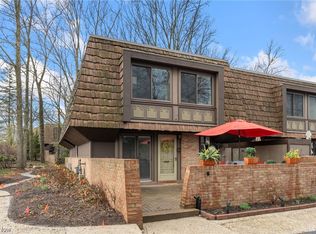
- $218,0002 bd2 ba1.2k sqft1100 By The Shores Dr #B1, Huron, OH 44839Sold
- $206,6002 bd2 ba1.2k sqft1100 By The Shores Dr #C5, Huron, OH 44839Off Market
- $217,2002 bd2 ba1.1k sqft1100 By The Shores Dr #A4, Huron, OH 44839Off Market
- $292,0003 bd3 ba-- sqft1100 By The Shores Dr, Huron, OH 44839Off Market
A local agent can set up tours, give advice and negotiate with sellers.
A local lender can help you make sure your offer is ready when you are.
Similar homes
- $265,7002 bd2 ba1.1k sqft1361 Cleveland Rd W Unit D, Huron, OH 44839For Sale
 MLS ID #20263168, Dale R. Coffman, RE/MAX Quality Realty - Norwal. Firelands MLS
 - $297,0003 bd2 ba1.7k sqft312 Lisa Ann Dr, Huron, OH 44839For Sale
 MLS ID #20262855, Ann Dowell, Russell Real Estate Services. Firelands MLS
 - $199,900-- bd1 ba1.6k sqft346 N Main St, Huron, OH 44839For Sale
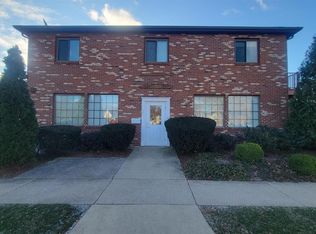 MLS ID #20261524, Mac Lehrer, Hoty Enterprises, Inc.. Firelands MLS
 - $299,9002 bd2 ba1.3k sqft2106 Lakefield Dr, Huron, OH 44839For Sale
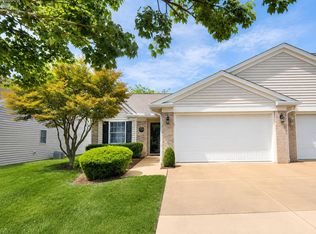 MLS ID #20263004, Jeffrey S. Smith, BHHS Professional Realty. Firelands MLS
 - $245,0003 bd2 ba1.2k sqft122 Atwood Pl, Huron, OH 44839For SaleMLS ID #20260332, Amy Barbisch, The Holden Agency. Firelands MLS
- $295,0003 bd2 ba1.4k sqft305 Forest Hills Dr, Huron, OH 44839For SaleMLS ID #20262545, Bernadette M. Stitchick, Russell Real Estate Services. Firelands MLS
- $325,0003 bd2 ba1.6k sqft1818 Cleveland Rd W, Huron, OH 44839For SaleMLS ID #20263010, Marcy Barkema, The Holden Agency. Firelands MLS
- $280,0003 bd1 ba1.1k sqft19 Oakwood Ave, Huron, OH 44839For SaleMLS ID #20261904, Alex Gingery, Weichert, Realtors-Morgan Real. Firelands MLS
- $229,0003 bd2 ba1.7k sqft4003 Harris Rd, Sandusky, OH 44870For SaleMLS ID #20262164, Richard E. Gessner, North Bay Realty, LLC. Firelands MLS
- $249,9003 bd1 ba1.2k sqft5002 Dallas Ave, Sandusky, OH 44870For SaleMLS ID #20262162, Dale R. Coffman, RE/MAX Quality Realty - Norwal. Firelands MLS
- $249,9001 bd1 ba867 sqft49 Marina Point Dr, Sandusky, OH 44870For SaleMLS ID #20262475, Kyle M. Recker, Howard Hanna - Port Clinton. Firelands MLS
- $295,0004 bd2 ba2k sqft6725 Ridgewood Dr, Castalia, OH 44824For SaleMLS ID #20263350, Jared Cullen, Keller Williams Citywide. Firelands MLS
- $269,9003 bd2 ba1.4k sqft3002 Hinde Ave, Sandusky, OH 44870For SaleMLS ID #20263147, Jennifer Craig, Russell Real Estate Services. Firelands MLS
- $239,0002 bd1 ba1.1k sqft7407 Hayes Ave, Sandusky, OH 44870For SaleMLS ID #20262075, Jennifer Hupp, Key Realty. Firelands MLS
- $250,0004 bd2 ba1.4k sqft435 State Route 61, Norwalk, OH 44857For SaleMLS ID #10010173, Samantha Faye Williams, Serenity Realty LLC. NORIS
- $242,0003 bd2 ba1.2k sqft627 County Road 302, Bellevue, OH 44811For SaleMLS ID #20262666, Rebecca C. Swartz, Howard Hanna - Fremont. Firelands MLS
- $249,9003 bd2 ba1.6k sqft10011 State Route 101 W, Castalia, OH 44824For SaleMLS ID #20263023, Melaney L. McQuillen, Mike Myers Realty, Inc.. Firelands MLS
- $249,9002 bd2 ba1.6k sqft603 W Main St, Bellevue, OH 44811For SaleMLS ID #20262752, Jon K. Moll, Danhoff-Donnamiller. Firelands MLS
- $209,9003 bd2 ba1k sqft46 S River St, Wakeman, OH 44889For SaleMLS ID #5237118, Sherri A Walker, RE/MAX Crossroads Properties. MLS Now
- $218,9003 bd2 ba1.3k sqft3420 State Route 99, Monroeville, OH 44847For SaleMLS ID #20262902, Stuart Wells, The Holden Agency-Routh Realty. Firelands MLS
