Don't Miss Out On This Eye Catching Eagle Creek Home Situated On A .496 Acre Lot Overlooking Fairway 15. Built In 2023, This Home Offers A Clean Crisp Look With White And Gray Finishes And Accent Walls For An Added Pop Of Design. The Main Floor Features 3 Bedrooms, 2.5 Bathrooms, A Convenient Laundry Room And An Open Concept Living Space. The Kitchen Has Ample Storage With Solid Surface Counters, Stainless Appliances And Views Through The Dining Room And Living Room. The Living Room Is Flooded With Natural Light And Looks Out Over Hole 15 Fairway And Pond. The Primary Bedroom Has A Large Bathroom With A Tile Shower And Walk-in Closet. Bedrooms 2 & 3 Both Have Walk-in Closets. The Basement Is A Blank Canvas And Waiting For Your Personal Touch. The Oversized 2 Car Garage Also Has A Side Load Garage Door Perfect For A Golf Cart Or Mower. Moving Outside You Will Find A Covered Patio With Stamped Concrete And Is Wired For A Wall Mounted Tv. Call Today To Schedule A Private Showing.
For sale
$525,000
40 Briarcrest Vlg, Norwalk, OH 44857
3beds
2,392sqft
:
Get pre-qualified$3,608/mo
Single Family Residence
Built in 2023
0.5 Acres Lot
$-- Zestimate®
$219/sqft
$119/mo HOA
What's special
- 83 days |
- 338 |
- 9 |
Zillow last checked:
Listing updated:
Listed by:
Justin A. Ewell, CNE 419-668-4888 jus.sold419@gmail.com,
Ewell & Associates
Source: Firelands MLS,MLS#: 20261625Originating MLS: Firelands MLS
Facts & features
Interior
Bedrooms & bathrooms
- Bedrooms: 3
- Bathrooms: 3
- Full bathrooms: 2
- 1/2 bathrooms: 1
Rooms
- Room types: Bonus Room
Primary bedroom
- Level: Main
- Area: 251.2
- Dimensions: 16 x 15.7
Bedroom 2
- Level: Main
- Area: 144
- Dimensions: 12 x 12
Bedroom 3
- Level: Main
- Area: 143
- Dimensions: 13 x 11
Bedroom 4
- Area: 0
- Dimensions: 0 x 0
Bedroom 5
- Area: 0
- Dimensions: 0 x 0
Bathroom
- Level: Main
Bathroom 1
- Level: Main
Bathroom 3
- Level: Main
Dining room
- Features: Combo
- Level: Main
- Area: 162
- Dimensions: 18 x 9
Family room
- Area: 0
- Dimensions: 0 x 0
Kitchen
- Level: Main
- Area: 252
- Dimensions: 18 x 14
Living room
- Level: Main
- Area: 309.72
- Dimensions: 17.8 x 17.4
Heating
- Gas, Forced Air
Cooling
- Central Air
Appliances
- Included: Dishwasher, Disposal, Microwave, Range, Refrigerator
- Laundry: Laundry Room
Features
- Ceiling Fan(s)
- Basement: Sump Pump,Full
- Has fireplace: Yes
- Fireplace features: Other
Interior area
- Total structure area: 2,392
- Total interior livable area: 2,392 sqft
Property
Parking
- Total spaces: 2
- Parking features: Attached, Garage Door Opener, Off Street, Paved
- Attached garage spaces: 2
- Has uncovered spaces: Yes
Features
- Levels: One
- Stories: 1
- Has view: Yes
- View description: Water
- Has water view: Yes
- Water view: Water
Lot
- Size: 0.5 Acres
Details
- Parcel number: 030030010396010
- Other equipment: Sump Pump
Construction
Type & style
- Home type: SingleFamily
- Property subtype: Single Family Residence
Materials
- Composition, Stone
- Foundation: Basement
- Roof: Asphalt
Condition
- Year built: 2023
Utilities & green energy
- Electric: ON
- Sewer: Public Sewer
- Water: Public
Community & HOA
Community
- Security: Surveillance On Site
HOA
- Has HOA: Yes
- Services included: Assoc Management, Common Ground, Trash
- HOA fee: $356 quarterly
Location
- Region: Norwalk
Financial & listing details
- Price per square foot: $219/sqft
- Tax assessed value: $435,280
- Annual tax amount: $6,184
- Price range: $525K - $525K
- Date on market: 5/5/2026
- Date available: 01/01/1800
Estimated market value
Not available
Estimated sales range
Not available
Not available
Price history
| Date | Event | Price |
|---|---|---|
| 5/18/2026 | Listed for sale | $525,000$219/sqft |
Source: Firelands MLS #20261625 Report a problem | ||
| 5/13/2026 | Contingent | $525,000$219/sqft |
Source: Firelands MLS #20261625 Report a problem | ||
| 5/5/2026 | Listed for sale | $525,000$219/sqft |
Source: Firelands MLS #20261625 Report a problem | ||
| 1/1/2026 | Listing removed | $525,000$219/sqft |
Source: Firelands MLS #20251427 Report a problem | ||
| 9/24/2025 | Price change | $525,000-2.6%$219/sqft |
Source: Firelands MLS #20251427 Report a problem | ||
| 6/19/2025 | Price change | $539,000-2%$225/sqft |
Source: Firelands MLS #20251427 Report a problem | ||
| 4/22/2025 | Listed for sale | $549,900+18.3%$230/sqft |
Source: Firelands MLS #20251427 Report a problem | ||
| 4/21/2023 | Sold | $465,000+868.8%$194/sqft |
Source: Public Record Report a problem | ||
| 9/23/2022 | Sold | $48,000$20/sqft |
Source: MLS Now #4362783 Report a problem | ||
| 9/12/2022 | Pending sale | $48,000$20/sqft |
Source: Firelands MLS #20221151 Report a problem | ||
| 4/7/2022 | Listed for sale | $48,000+13.5%$20/sqft |
Source: Firelands MLS #20221151 Report a problem | ||
| 10/15/2021 | Sold | $42,300-10%$18/sqft |
Source: Public Record Report a problem | ||
| 9/14/2021 | Pending sale | $47,000$20/sqft |
Source:  MLS Now #3926801 Report a problem MLS Now #3926801 Report a problem | ||
| 3/30/2020 | Listed for sale | $47,000$20/sqft |
Source: MLS Now #3926801 Report a problem | ||
Public tax history
| Year | Property taxes | Tax assessment |
|---|---|---|
| 2024 | $6,185 +64.2% | $152,350 +61.6% |
| 2023 | $3,766 +491.8% | $94,260 +508.1% |
| 2022 | $636 +149.9% | $15,500 +150% |
| 2021 | $255 -4.5% | $6,200 |
| 2020 | $267 +0.4% | $6,200 |
| 2019 | $266 +1.7% | $6,200 |
| 2018 | $261 | $6,200 |
| 2017 | $261 +0.8% | $6,200 |
| 2016 | $259 +1.9% | $6,200 |
| 2015 | $254 | $6,200 |
| 2014 | $254 +13.4% | $6,200 |
| 2013 | $224 | $6,200 |
| 2012 | -- | $6,200 -14% |
| 2011 | -- | $7,210 |
| 2010 | -- | $7,210 |
| 2009 | -- | $7,210 -33.1% |
| 2008 | -- | $10,780 |
| 2007 | -- | $10,780 |
| 2006 | $658 +4258.4% | $10,780 +4300% |
| 2005 | $15 | $245 |
| 2004 | -- | $245 |
Find assessor info on the county website
Monthly payment
Est. payment
Payment breakdown
Explore the cost of this home by adjusting the details. Changes won't be saved.Climate risks
Neighborhood: 44857
Nearby schools
GreatSchools rating
- 9/10Pleasant Elementary SchoolGrades: 2-4Distance: 1.9 mi
- 6/10Norwalk Middle SchoolGrades: 7-8Distance: 1.4 mi
- 5/10Norwalk High SchoolGrades: 9-12Distance: 1.1 mi
Schools provided by the listing agent
- District: Norwalk
Source: Firelands MLS. This data may not be complete. We recommend contacting the local school district to confirm school assignments for this home.
- $563,1900.447 Acres38 Briarcrest Vlg, Norwalk, OH 44857Off Market
- $492,7003 bd2 ba2.5k sqft32 Briarcrest Dr, Norwalk, OH 44857Off Market
- $515,0004 bd3 ba3k sqft30 Briarcrest Dr, Norwalk, OH 44857Off Market
- $492,3003 bd4 ba2.3k sqft29 Briarcrest Dr, Norwalk, OH 44857Off Market
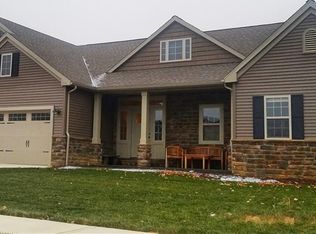
- $58,0000.42 Acres28 Briarcrest Vlg, Norwalk, OH 44857Sold
- $--0.58 Acres45-lot 72 Briarcrest Drive, Norwalk, OH 44857Off Market
- $481,4003 bd2 ba2k sqft31 Briarcrest Dr, Norwalk, OH 44857Off Market
- $--0.54 Acres50-lot 77 Briarcrest Drive, Norwalk, OH 44857Off Market
A local agent can set up tours, give advice and negotiate with sellers.
A local lender can help you make sure your offer is ready when you are.
Similar homes
- $304,0003 bd3 ba2.2k sqft202 Old State Rd S, Norwalk, OH 44857For Sale
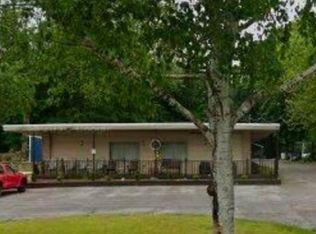 MLS ID #20260425, Denise F. Stiert, RE/MAX Above & Beyond. Firelands MLS
 - $499,9004 bd3 ba1.6k sqft3 Prospect St, North Fairfield, OH 44855For Sale
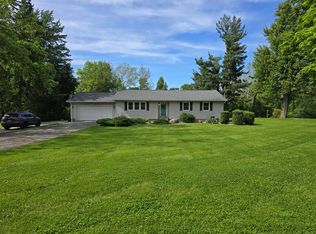 MLS ID #9073604, Elisha Rapson Kempf. MAR
 - $--3 bd2 ba1.9k sqft16692 County Road 62, Bellevue, OH 44811Auction
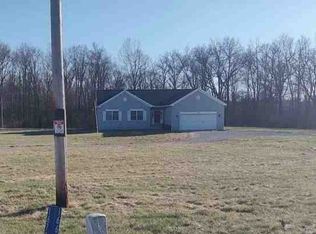 ServiceLink Auction
 - $379,9003 bd2 ba1.8k sqft60 Grassland Cir, Norwalk, OH 44857For Sale
 MLS ID #20261958, Benjamin C. Cooper, Russell Real Estate Services. Firelands MLS
 - $599,9004 bd3 ba2.7k sqft12211 Jeffries Rd, Milan, OH 44846For SaleMLS ID #20261510, Landen J. Barr, EXP Realty, LLC. Firelands MLS
- $274,9004 bd2 ba2.8k sqft123 E Main St, Norwalk, OH 44857For SaleMLS ID #20251493, Heike Daigle, Howard Hanna-CLE City. Firelands MLS
- $475,0003 bd3 ba3k sqft6081 State Route 113, Bellevue, OH 44811For SaleMLS ID #20261391, Kenneth J. Bonnigson, Bonnigson & Associates. Firelands MLS
- $475,0003 bd3 ba3k sqft6081 State Highway 113, Bellevue, OH 44811For SaleMLS ID #10009403, Kenneth J Bonnigson, Bonnigson & Associates. NORIS
- $532,9904 bd3 ba2.6k sqft48935 State Route 303, Oberlin, OH 44074For SaleMLS ID #5205607, Claudia Silva, Serenity Realty. MLS Now
- $579,0005 bd3 ba2.8k sqft196 Greenwich East Town Line Rd N, New London, OH 44851For SaleMLS ID #20261734, Shanna M. McGuckin, North Bay Realty, LLC. Firelands MLS
- $299,9003 bd2 ba1.9k sqft25 Falcon Crest Dr Unit A, Norwalk, OH 44857For SaleMLS ID #20262656, Jay A. Ewell, Ewell & Associates. Firelands MLS
- $533,0003 bd3 ba2.2k sqft1011 Dockway Dr, Huron, OH 44839For SaleMLS ID #20262001, Jami S. Tallman, North Bay Realty, LLC. Firelands MLS
- $535,0003 bd4 ba2.2k sqft14617 Kneisel Rd, Vermilion, OH 44089For SaleMLS ID #5221771, Clarence Eddy, Russell Real Estate Services. MLS Now
- $499,0004 bd4 ba3.2k sqft3710 Turfside Cir, Huron, OH 44839For SaleMLS ID #20261613, Benjamin A. Ohlemacher, Keller Williams Elevate. Firelands MLS
- $599,0004 bd2 ba2.1k sqft6308 Leroy Rd, Wakeman, OH 44889For SaleMLS ID #5215877, Jocelyn Trzil, Howard Hanna. MLS Now
- $465,0003 bd2 ba2.3k sqft510 Cold Creek Blvd, Sandusky, OH 44870For SaleMLS ID #20261309, Lisa J. Horman, Howard Hanna - Port Clinton. Firelands MLS
- $549,9005 bd3 ba3.2k sqft843 Wildwood Dr, Willard, OH 44890For SaleMLS ID #5199690, Kristin Horst, RE/MAX First Realty, LLC. MLS Now
- $549,9002 bd2 ba1.9k sqft691 Timothy Dr, Willard, OH 44890For SaleMLS ID #20262147, Eric M. Danhoff, Danhoff-Donnamiller. Firelands MLS
- $574,9004 bd4 ba3.4k sqft5 Foxwood Cir, Wakeman, OH 44889For SaleMLS ID #5223883, Alexander Shahidian, WR Western Reserve Real Estate. MLS Now
- $549,9005 bd4 ba3.5k sqft9416 State Route 60, Wakeman, OH 44889For SaleMLS ID #5209366, Mathew P Chase, Keller Williams Greater Metropolitan. MLS Now
