Welcome To 691 Timothy Drive, A Rare Opportunity To Own One Of The Most Meticulously Maintained And Extensively Updated Waterfront Properties In Holiday Lakes. Offering 1,936 Total Square Feet Of Living Space, Including The Finished Walkout Basement, This 2-bedroom, 2-bath Home Delivers The Perfect Combination Of Comfort, Style, And Lakefront Living.since 2015, Nearly Every Aspect Of The Home Has Been Thoughtfully Updated. Major Improvements Include A Complete Kitchen Remodel Within The Last 3-4 Years, An Upstairs Bathroom Renovation In 2018, The Addition Of A Downstairs Full Bathroom In 2016, New Carpet And Flooring Upstairs In 2015 And Downstairs In 2023, A New Hot Water Tank In 2016, A New Furnace In 2019, And Glass Block Windows Installed In 2017. The Result Is A Move-in Ready Property That Has Been Cared For With Exceptional Attention To Detail.the True Showpiece Of This Property Is The Waterfront. Situated In A Peaceful Setting With Stunning Lake Views, The Private Dock Area Is Unlike Anything Else Currently Available On The Lake. Enjoy A Massive Dock With Multiple Boat Slips, Included Boat Lift, Retractable Swim Ladder, And A Tiki Bar That Creates The Ultimate Space For Entertaining Family And Friends. Whether You're Spending The Day Boating, Swimming, Fishing, Or Simply Relaxing By The Water, This Property Offers The Lake Lifestyle You've Been Dreaming About.adding Even More Value, The Home Will Be Sold Fully Furnished. Nearly Everything You See Inside The Home Will Remain, Along With All Patio Furniture And The Grill, Allowing The Next Owner To Immediately Begin Enjoying The Property From Day One.whether You're Looking For A Full-time Residence, Weekend Getaway, Or Turnkey Waterfront Retreat, 691 Timothy Drive Is A Property That Must Be Seen To Be Fully Appreciated.
For sale
Price cut: $25K (7/8)
$549,900
691 Timothy Dr, Willard, OH 44890
2beds
1,936sqft
:
Get pre-qualified$3,714/mo
Single Family Residence
Built in 1970
0.48 Acres Lot
$524,300 Zestimate®
$284/sqft
$60/mo HOA
What's special
Private dock areaIncluded boat liftRetractable swim ladderUpstairs bathroom renovationFinished walkout basementComplete kitchen remodelGlass block windows
- 40 days |
- 1,629 |
- 59 |
Zillow last checked:
Listing updated:
Listed by:
Eric M. Danhoff 567-227-0353 ericdanhoff@soldbyddr.com,
Danhoff-Donnamiller
Source: Firelands MLS,MLS#: 20262147Originating MLS: Firelands MLS
Facts & features
Interior
Bedrooms & bathrooms
- Bedrooms: 2
- Bathrooms: 2
- Full bathrooms: 2
Primary bedroom
- Level: Main
- Area: 120
- Dimensions: 15 x 8
Bedroom 2
- Level: Main
- Area: 96
- Dimensions: 12 x 8
Bedroom 3
- Area: 0
- Dimensions: 0 x 0
Bedroom 4
- Area: 0
- Dimensions: 0 x 0
Bedroom 5
- Area: 0
- Dimensions: 0 x 0
Bathroom
- Level: Main
Bathroom 1
- Level: Basement
Dining room
- Features: Combo
- Area: 0
- Dimensions: 0 x 0
Family room
- Level: Basement
- Area: 616
- Dimensions: 28 x 22
Kitchen
- Level: Main
- Area: 221
- Dimensions: 17 x 13
Living room
- Level: Main
- Area: 288
- Dimensions: 24 x 12
Heating
- Gas, Forced Air, New Furnace 2019
Cooling
- Central Air
Appliances
- Included: Dishwasher, Dryer, Vented Exhaust Fan, Microwave, Range, Refrigerator, Washer
- Laundry: Laundry Room
Features
- Basement: Finished,Full
- Has fireplace: Yes
- Fireplace features: Gas
Interior area
- Total structure area: 1,936
- Total interior livable area: 1,936 sqft
Property
Parking
- Total spaces: 2
- Parking features: Attached, Garage Door Opener
- Attached garage spaces: 2
Features
- Levels: One
- Stories: 1
- Exterior features: Dockage Owned
- Has view: Yes
- View description: Lake, Water
- Has water view: Yes
- Water view: Lake,Water
- Waterfront features: Lake Front, Beach Rights
Lot
- Size: 0.48 Acres
Details
- Parcel number: 140700010660000
Construction
Type & style
- Home type: SingleFamily
- Property subtype: Single Family Residence
Materials
- Vinyl Siding
- Foundation: Basement
- Roof: Asphalt,Installed Prior To Current Owner, Estimated 2012/2013.
Condition
- Year built: 1970
Utilities & green energy
- Electric: ON
- Gas: Village Energy
- Sewer: Septic Tank, Public Sewer Project In The Works. Projected To Begin Late '26/early '27
- Water: Public
Community & HOA
Community
- Security: Surveillance On Site
- Subdivision: Holiday Lakes Sub
HOA
- Has HOA: Yes
- Services included: Assoc Management, Common Ground, Snow Removal
- HOA fee: $720 annually
Location
- Region: Willard
Financial & listing details
- Price per square foot: $284/sqft
- Tax assessed value: $228,500
- Annual tax amount: $2,938
- Price range: $549.9K - $549.9K
- Date on market: 6/13/2026
- Date available: 01/01/1800
Estimated market value
$524,300
$498,000 - $551,000
$1,521/mo
Price history
| Date | Event | Price |
|---|---|---|
| 7/8/2026 | Price change | $549,900-4.3%$284/sqft |
Source: Firelands MLS #20262147 Report a problem | ||
| 6/13/2026 | Listed for sale | $574,900+248.4%$297/sqft |
Source: Firelands MLS #20262147 Report a problem | ||
| 4/8/2015 | Sold | $165,000-12.7%$85/sqft |
Source: Agent Provided Report a problem | ||
| 8/14/2014 | Price change | $189,000-0.5%$98/sqft |
Source: Harvest Home Realty #3645136 Report a problem | ||
| 6/17/2014 | Price change | $189,900-13.3%$98/sqft |
Source: Owner Report a problem | ||
| 4/23/2014 | Price change | $218,9990%$113/sqft |
Source: Owner Report a problem | ||
| 1/23/2014 | Listed for sale | $219,000+133%$113/sqft |
Source: Owner Report a problem | ||
| 7/30/1998 | Sold | $94,000$49/sqft |
Source: Public Record Report a problem | ||
Public tax history
| Year | Property taxes | Tax assessment |
|---|---|---|
| 2024 | $2,942 +48.3% | $79,980 +62.6% |
| 2023 | $1,983 -1.3% | $49,180 |
| 2022 | $2,010 0% | $49,180 |
| 2021 | $2,010 +8.7% | $49,180 +12.3% |
| 2020 | $1,850 -2.4% | $43,790 |
| 2019 | $1,895 +1.4% | $43,790 |
| 2018 | $1,869 | $43,790 +11.8% |
| 2017 | $1,869 +14% | $39,160 |
| 2016 | $1,639 +1.7% | $39,160 0% |
| 2015 | $1,612 | $39,170 -0.9% |
| 2014 | $1,612 +1.6% | $39,520 |
| 2013 | $1,586 | $39,520 |
| 2012 | -- | $39,520 -8.5% |
| 2011 | -- | $43,190 +5.1% |
| 2010 | -- | $41,090 |
| 2009 | -- | $41,090 +8.4% |
| 2008 | -- | $37,910 |
| 2007 | -- | $37,910 +0% |
| 2006 | $2,551 +4.1% | $37,905 +4% |
| 2005 | $2,450 | $36,435 |
| 2004 | -- | $36,435 |
| 2003 | $2,243 +11.5% | $36,435 +11.8% |
| 2002 | $2,011 | $32,585 +0.2% |
| 2001 | -- | $32,520 |
Find assessor info on the county website
Monthly payment
Est. payment
Payment breakdown
Explore the cost of this home by adjusting the details. Changes won't be saved.Climate risks
Neighborhood: 44890
Nearby schools
GreatSchools rating
- 5/10Central Elementary SchoolGrades: PK-5Distance: 2.9 mi
- 6/10Willard Middle SchoolGrades: 5-8Distance: 2.9 mi
- 4/10Willard High SchoolGrades: 9-12Distance: 2.9 mi
Schools provided by the listing agent
- District: Willard
Source: Firelands MLS. This data may not be complete. We recommend contacting the local school district to confirm school assignments for this home.
- $230,0003 bd1 ba896 sqft690 Timothy Dr, Willard, OH 44890Off Market
- $49,680-- bd-- ba-- sqft690 Timothy Dr, Willard, OH 44890Off Market
- $3,750-- bd-- ba-- sqft666 Timothy Dr, Willard, OH 44890Off Market
- $42,910-- bd-- ba-- sqft688 Timothy Dr, Willard, OH 44890Off Market
- $239,0003 bd2 ba1.2k sqft643 Holiday Dr, Willard, OH 44890For Sale
- $28,1303 bd-- ba-- sqft968 Holiday Dr, Willard, OH 44890Off Market
- $3,000-- bd-- ba-- sqft968 Holiday Dr, Willard, OH 44890Off Market
- $610,0003 bd3 ba1.7k sqft685 Timothy Dr, Willard, OH 44890Sold
A local agent can set up tours, give advice and negotiate with sellers.
A local lender can help you make sure your offer is ready when you are.
Similar homes
- $325,0004 bd3 ba2.1k sqft66 Hillcrest Dr, Willard, OH 44890For Sale
 MLS ID #20262642, Susan McKown, Danhoff-Donnamiller. Firelands MLS
 - $625,0004 bd2 ba2.6k sqft4625 Us Highway 224 W, Willard, OH 44890For Sale
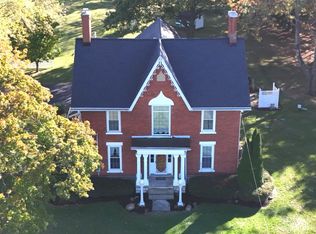 MLS ID #20254295, Scott M. Barnett, Danhoff-Donnamiller. Firelands MLS
 - $399,9003 bd2 ba1.8k sqft203 Crestwood Dr, Willard, OH 44890For Sale
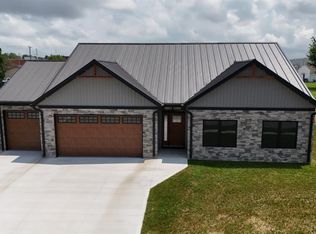 MLS ID #20262571, Edward A. Adams, Danhoff-Donnamiller. Firelands MLS
 - $359,9003 bd3 ba2.5k sqft701 Kennedy Dr, Willard, OH 44890For Sale
 MLS ID #20261981, Eric M. Danhoff, Danhoff-Donnamiller. Firelands MLS
 - $349,9003 bd3 ba2.2k sqft553 Lisa Ln, Willard, OH 44890For SaleMLS ID #9072654, Dawn Pauley. MAR
- $499,9004 bd3 ba1.6k sqft3 Prospect St, North Fairfield, OH 44855For SaleMLS ID #9073604, Elisha Rapson Kempf. MAR
- $275,0003 bd1 ba1.9k sqft4850 Bull Head Rd, Willard, OH 44890For SaleMLS ID #20261673, Norbert W. Matthews Jr, Russell Real Estate Services. Firelands MLS
- $579,0005 bd3 ba2.8k sqft196 Greenwich East Town Line Rd N, New London, OH 44851For SaleMLS ID #20261734, Shanna M. McGuckin, North Bay Realty, LLC. Firelands MLS
- $--3 bd2 ba1.9k sqft16692 County Road 62, Bellevue, OH 44811AuctionServiceLink Auction
- $599,9004 bd3 ba2.7k sqft12211 Jeffries Rd, Milan, OH 44846For SaleMLS ID #20261510, Landen J. Barr, EXP Realty, LLC. Firelands MLS
- $--3 bd1 ba1.9k sqft2342 Fitchville River Rd, Wakeman, OH 44889AuctionAuction.com 1
- $525,0003 bd3 ba2.3k sqft40 Briarcrest Vlg, Norwalk, OH 44857For SaleMLS ID #20261625, Justin A. Ewell, CNE, Ewell & Associates. Firelands MLS
- $298,5004 bd2 ba2.3k sqft150 W Broadway St, Plymouth, OH 44865For SaleMLS ID #20262100, Harold (Dean) Taylor, Danhoff-Donnamiller. Firelands MLS
- $398,0003 bd2 ba2.7k sqft3025 Us Highway 250, Greenwich, OH 44837For SaleMLS ID #5221708, Dave Burkholder, TG Real Estate. MLS Now
- $335,0003 bd2 ba1.7k sqft134 Park Ave, New London, OH 44851For SaleMLS ID #20261860, Andy Suvar, Foster Realty, Real Estate Con. Firelands MLS
- $329,0003 bd2 ba1.4k sqft167 S Main St, Milan, OH 44846For SaleMLS ID #20262240, Adrianne L. Quillen, Ewell & Associates. Firelands MLS
- $334,9004 bd2 ba1.8k sqft5759 State Route 39, Tiro, OH 44887For SaleMLS ID #5179880, Steven Koleno, Beycome Brokerage Realty LLC. MLS Now
- $280,0005 bd2 ba2.1k sqft54 Plymouth St, Plymouth, OH 44865For SaleMLS ID #9073826, Wendi Kay. MAR
- $325,0003 bd2 ba1.8k sqft8866 County Road 32, Green Springs, OH 44836For SaleMLS ID #20262435, Lyndsay Sosa, BHHS Professional Realty. Firelands MLS
- $304,0003 bd3 ba2.2k sqft202 Old State Rd S, Norwalk, OH 44857For SaleMLS ID #20260425, Denise F. Stiert, RE/MAX Above & Beyond. Firelands MLS
