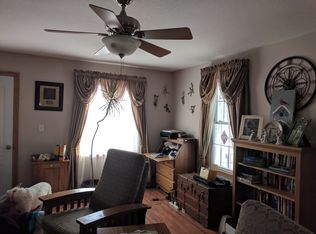
Coming Soon 7/8!!!! Escape To The Peace And Privacy Of Country Living In This Updated 3-4 Bed, 2 Bath Home Offering The Perfect Blend Of Modern Comfort And Rural Charm Situated On A One-acre Lot! The Multiple Outbuildings On The Property Are A Huge Bonus Providing Endless Opportunities For Storage, Hobbies, Workshop Space Or Recreational Use. Inside You'll Find Stylish Updates Throughout, Creating A Warm And Inviting Space That's Move-in Ready. The Open Kitchen/dining Combo Features A Remodeled Kitchen In 2017 With Newer Cabinets, Counters & Flooring. The 1st Floor Master Suite Was Added On In 2015 Featuring A Beautifully Tiled Walk-in Shower And Large Walk-in Closet. The Spacious Living Room W/newer Carpet, Newly Remodeled Office(2023), & Laundry Room Complete The First Floor. Upstairs You Will Find 2 Nice-size Bedrooms And A Bonus Rec Room, Play/game Room Or 4th Bedroom. Other Updates Include A New Furnace(2023), New Well Pump(2021), Sump Pump(2024), Hwh 2018, Roof & Vinyl Windows(2010).outside Is Where This Property Truly Shines. The Oversized 2 Car Garage W/attached Heated 26x25 Workshop With Its Own Overhead Door Is Perfect For Hobbyists, Mechanics, Or Storing An Additional Vehicle, Atv Or Lawn Equipment. Need More Space? The Impressive, Heated 64x40 Pole Barn(2017) Equipped W/three Overhead Doors, Half Bath, 200 Amp Service & Newer Tankless Hwh, Offers Endless Possibilities For A Home Business, Workshop, Recreational Vehicles Or Equipment Storage. Enjoy The Freedom & Tranquility Of Country Living While Still Being A Short Drive From Town And Nearby Amenities. If You've Been Searching For A Spacious Country Property With Ample Garage Space, A Dream Workshop & Heated Outbuilding, This One Checks All The Boxes To Fit Your Lifestyle! Whether You Need Room To Work, Store Equipment Or Enjoy Hobbies, You Can Have It All Here In This Peaceful Country Setting. Immediate Possession!!!
For sale
$325,000
8866 County Road 32, Green Springs, OH 44836
3beds
1,841sqft
:
Get pre-qualified$2,172/mo
Single Family Residence
Built in 1920
1 Acres Lot
$-- Zestimate®
$177/sqft
$-- HOA
What's special
- 29 days |
- 2,129 |
- 116 |
Zillow last checked:
Listing updated:
Listed by:
Lyndsay Sosa 419-217-5440 lyndsaysosa@gmail.com,
BHHS Professional Realty
Source: Firelands MLS,MLS#: 20262435Originating MLS: Firelands MLS
Facts & features
Interior
Bedrooms & bathrooms
- Bedrooms: 3
- Bathrooms: 2
- Full bathrooms: 2
Rooms
- Room types: Office
Primary bedroom
- Level: Main
- Area: 168
- Dimensions: 14 x 12
Bedroom 2
- Level: Second
- Area: 182
- Dimensions: 14 x 13
Bedroom 3
- Level: Second
- Area: 140
- Dimensions: 14 x 10
Bedroom 4
- Area: 0
- Dimensions: 0 x 0
Bedroom 5
- Area: 0
- Dimensions: 0 x 0
Bathroom
- Level: Main
Bathroom 1
- Level: Main
Dining room
- Features: Formal
- Level: Main
- Area: 195
- Dimensions: 15 x 13
Family room
- Area: 0
- Dimensions: 0 x 0
Kitchen
- Level: Main
- Area: 130
- Dimensions: 13 x 10
Living room
- Level: Main
- Area: 322
- Dimensions: 23 x 14
Heating
- Electric, Propane, Baseboard, Forced Air
Cooling
- Central Air
Appliances
- Included: Dryer, Washer
- Laundry: Laundry Room
Features
- Ceiling Fan(s)
- Basement: Sump Pump,Partial
Interior area
- Total structure area: 1,841
- Total interior livable area: 1,841 sqft
Property
Parking
- Total spaces: 3
- Parking features: Detached, Garage Door Opener, Heated Garage, Shared Driveway
- Garage spaces: 3
- Has uncovered spaces: Yes
Features
- Levels: Two
- Stories: 2
Lot
- Size: 1 Acres
Details
- Parcel number: A01000005920201
- Other equipment: Sump Pump
Construction
Type & style
- Home type: SingleFamily
- Property subtype: Single Family Residence
Materials
- Vinyl Siding
- Foundation: Basement
- Roof: Asphalt
Condition
- Year built: 1920
Utilities & green energy
- Electric: 200+ Amp Service, 220 Volts in Workshop, ON
- Sewer: Septic Tank, Last Pumped In 2024 By Darr's
- Water: Well
Community & HOA
Community
- Security: Surveillance On Site
Location
- Region: Green Springs
Financial & listing details
- Price per square foot: $177/sqft
- Tax assessed value: $192,100
- Annual tax amount: $2,423
- Price range: $325K - $325K
- Date on market: 6/27/2026
- Date available: 01/01/1800

Lyndsay Sosa
(419) 217-5440
By pressing Contact Agent, you agree that the real estate professional identified above may call/text you about your search, which may involve use of automated means and pre-recorded/artificial voices. You don't need to consent as a condition of buying any property, goods, or services. Message/data rates may apply. You also agree to our Terms of Use. Zillow does not endorse any real estate professionals. We may share information about your recent and future site activity with your agent to help them understand what you're looking for in a home.
Estimated market value
Not available
Estimated sales range
Not available
Not available
Price history
| Date | Event | Price |
|---|---|---|
| 7/8/2026 | Listed for sale | $325,000+182.6%$177/sqft |
Source: Firelands MLS #20262435 Report a problem | ||
| 3/23/2010 | Sold | $115,000$62/sqft |
Source: Public Record Report a problem | ||
Public tax history
| Year | Property taxes | Tax assessment |
|---|---|---|
| 2024 | $2,907 -1.1% | $67,240 |
| 2023 | $2,941 +31% | $67,240 +41.5% |
| 2022 | $2,244 -1.1% | $47,510 |
| 2021 | $2,269 -3.7% | $47,510 |
| 2020 | $2,355 +6.7% | $47,510 +3.7% |
| 2019 | $2,208 +30.6% | $45,798 +30.6% |
| 2018 | $1,691 +10.8% | $35,077 |
| 2017 | $1,526 | $35,077 +6.4% |
| 2016 | $1,526 -0.8% | $32,974 |
| 2015 | $1,539 +8.4% | $32,974 |
| 2014 | $1,419 -2% | $32,974 +1.7% |
| 2013 | $1,448 +1.5% | $32,435 0% |
| 2012 | $1,427 +2.7% | $32,440 +0% |
| 2011 | $1,389 -1.8% | $32,435 -1.9% |
| 2010 | $1,415 +0.1% | $33,055 |
| 2009 | $1,413 | $33,055 |
Find assessor info on the county website
Monthly payment
Est. payment
Payment breakdown
Explore the cost of this home by adjusting the details. Changes won't be saved.Climate risks
Neighborhood: 44836
Nearby schools
GreatSchools rating
- 8/10Bellevue Elementary SchoolGrades: PK-5Distance: 10.3 mi
- 7/10Bellevue Middle SchoolGrades: 6-8Distance: 9.7 mi
- 6/10Bellevue High SchoolGrades: 9-12Distance: 9.4 mi
Schools provided by the listing agent
- District: Bellevue
Source: Firelands MLS. This data may not be complete. We recommend contacting the local school district to confirm school assignments for this home.
- $264,5001 bd1 ba1k sqft5758 N Township Road 179, Republic, OH 44867Off Market
- $238,9003 bd2 ba2k sqft6231 Township Road 179, Green Springs, OH 44836Off Market
- $562,6104 bd1 ba1.1k sqft8680 County Road 32, Green Springs, OH 44836Off Market
- $315,2003 bd1 ba1.5k sqft8577 County Road 32, Green Springs, OH 44836Off Market
- $346,2003 bd3 ba2.2k sqft9232 County Road 32, Green Springs, OH 44836Off Market
- $304,1003 bd2 ba2k sqft8458 County Road 32, Green Springs, OH 44836Off Market
- $428,5002 bd2 ba2.2k sqft6401 N Township Road 179, Republic, OH 44836Off Market
- $64,4703 bd2 ba1.4k sqft5569 N Township Road 179, Republic, OH 44867Off Market
Similar homes
- $325,0003 bd2 ba1.5k sqft3511 E State Route 18, Tiffin, OH 44883For Sale
 MLS ID #20262404, Scott Keller, Key Realty - Findlay. Firelands MLS
 - $325,0003 bd2 ba1.5k sqft3511 Ohio Ave #18, Tiffin, OH 44883For Sale
 MLS ID #10009629, Scott A Keller, Key Realty, LTD. NORIS
 - $279,9003 bd2 ba1.8k sqft5177 N State Route 53, Tiffin, OH 44883For Sale
 MLS ID #20262396, Sara E. Riesen, Century 21 Bolte Real Estate. Firelands MLS
 - $--3 bd3 ba2.3k sqft825 W Maple St, Clyde, OH 43410Auction
 ServiceLink Auction
 - $--3 bd2 ba1.9k sqft16692 County Road 62, Bellevue, OH 44811AuctionServiceLink Auction
- $325,0004 bd3 ba2.1k sqft66 Hillcrest Dr, Willard, OH 44890For SaleMLS ID #20262642, Susan McKown, Danhoff-Donnamiller. Firelands MLS
- $274,9003 bd2 ba1.7k sqft4206 Harris Rd, Sandusky, OH 44870For SaleMLS ID #20262814, Kimberly A. Vaccaro, RE/MAX Quality Realty - Sandus. Firelands MLS
- $250,0003 bd2 ba1.5k sqft4429 N State Route 53, Tiffin, OH 44883For SaleMLS ID #10010035, William Jones, RE/MAX Unlimited Results Rlty. NORIS
- $289,9003 bd3 ba1.5k sqft140 Allen St, Tiffin, OH 44883For SaleMLS ID #10010390, Julie Hamlin, American Realty Partners Corp. NORIS
- $--3 bd2 ba1.5k sqft752 E Township Road 122, Tiffin, OH 44883AuctionAuction.com 1
- $329,9003 bd3 ba1.9k sqft2873 N County Road 198, Fremont, OH 43420For SaleMLS ID #20261504, Kyle M. Recker, Howard Hanna - Port Clinton. Firelands MLS
- $299,9003 bd2 ba1.5k sqft110 Roth Ct, Bellevue, OH 44811For SaleMLS ID #20262168, Michael J. Bailey, Ballah-Bailey Realty. Firelands MLS
- $312,5004 bd3 ba2k sqft259 W Lelar St, Tiffin, OH 44883For SaleMLS ID #20261338, Sara E. Riesen, Century 21 Bolte Real Estate. Firelands MLS
- $349,9003 bd3 ba2.2k sqft553 Lisa Ln, Willard, OH 44890For SaleMLS ID #9072654, Dawn Pauley. MAR
- $--3 bd2 ba2.3k sqft112 Sullivan St, Bettsville, OH 44815AuctionAuction.com 1
- $275,0003 bd1 ba1.9k sqft4850 Bull Head Rd, Willard, OH 44890For SaleMLS ID #20261673, Norbert W. Matthews Jr, Russell Real Estate Services. Firelands MLS
- $329,9003 bd3 ba2.5k sqft245 Melmore St, Tiffin, OH 44883For SaleMLS ID #10010115, Bryan Schube, RE/MAX Unlimited Results Rlty. NORIS
- $359,9003 bd3 ba2.5k sqft701 Kennedy Dr, Willard, OH 44890For SaleMLS ID #20261981, Eric M. Danhoff, Danhoff-Donnamiller. Firelands MLS
- $259,9004 bd3 ba2.2k sqft7404 Parker Rd, Castalia, OH 44824For SaleMLS ID #20262302, Darlene Leiva, North Bay Realty, LLC. Firelands MLS
- $260,0003 bd2 ba1.6k sqft15045 E Tiffin St, Attica, OH 44807For SaleMLS ID #9073966, Samuel Amert. MAR
