Beautiful Hunter's Glen Condo Complex. This 3 Bedroom 2 Bath Unit Has An Open Floor Plan And Is Loaded With Features. Including Enclosed Patio Sun Room, Granite Counter Tops, Activity Room/office With Built-in Cabinets, Gas Fireplace With Mantel, Primary Suite With Large Walk-in Closet. Ready To Move Into. Don't Forget The Association Club House And Pool Availability.
Under contract
$299,900
25 Falcon Crest Dr Unit A, Norwalk, OH 44857
3beds
1,953sqft
:
Get pre-qualified$2,277/mo
Condominium
Built in 2006
-- sqft lot
$292,700 Zestimate®
$154/sqft
$244/mo HOA
What's special
Open floor planEnclosed patio sun roomGranite counter topsGas fireplace with mantel
- 26 days |
- 519 |
- 13 |
Likely to sell faster than
Zillow last checked:
Listing updated:
Listed by:
Jay A. Ewell 419-668-4888 jewell@ewellassoc.com,
Ewell & Associates
Source: Firelands MLS,MLS#: 20262656Originating MLS: Firelands MLS
Facts & features
Interior
Bedrooms & bathrooms
- Bedrooms: 3
- Bathrooms: 2
- Full bathrooms: 2
Rooms
- Room types: Sun Room
Primary bedroom
- Level: Main
- Area: 238
- Dimensions: 17 x 14
Bedroom 2
- Level: Main
- Area: 195
- Dimensions: 15 x 13
Bedroom 3
- Level: Main
- Area: 126.5
- Dimensions: 11.5 x 11
Bedroom 4
- Area: 0
- Dimensions: 0 x 0
Bedroom 5
- Area: 0
- Dimensions: 0 x 0
Bathroom
- Level: Main
Bathroom 1
- Level: Main
Dining room
- Features: Combo
- Area: 0
- Dimensions: 0 x 0
Family room
- Area: 0
- Dimensions: 0 x 0
Kitchen
- Level: Main
- Area: 203.5
- Dimensions: 18.5 x 11
Living room
- Level: Main
- Area: 315
- Dimensions: 21 x 15
Heating
- Electric, Baseboard
Cooling
- Central Air
Appliances
- Included: Dishwasher, Dryer, Vented Exhaust Fan, Microwave, Range, Refrigerator, Washer
- Laundry: Laundry Room
Features
- Ceiling Fan(s)
- Windows: Thermo Pane
- Has basement: No
- Has fireplace: Yes
- Fireplace features: Other
Interior area
- Total structure area: 1,953
- Total interior livable area: 1,953 sqft
Property
Parking
- Total spaces: 2
- Parking features: Inside Entrance, Attached, Garage Door Opener, Off Street, Paved
- Attached garage spaces: 2
- Has uncovered spaces: Yes
Features
- Levels: One
- Stories: 1
Lot
- Size: 8,481 Square Feet
Details
- Parcel number: 330340020101604
- Zoning description: B-4 General Business
Construction
Type & style
- Home type: Condo
- Property subtype: Condominium
Materials
- Vinyl Siding
- Foundation: Slab
- Roof: Asphalt
Condition
- Year built: 2006
Utilities & green energy
- Electric: 200+ Amp Service, ON
- Gas: Columbia Gas
- Sewer: Public Sewer
- Water: Public
- Utilities for property: Cable Connected
Community & HOA
Community
- Subdivision: Hunters Glen
HOA
- Has HOA: Yes
- Services included: Common Ground, Maintenance Grounds, Lawn Maintenance, Outside Bldg Maint, Pool Maintenance, Snow Removal
- HOA fee: $244 monthly
Location
- Region: Norwalk
Financial & listing details
- Price per square foot: $154/sqft
- Tax assessed value: $246,190
- Annual tax amount: $3,528
- Price range: $299.9K - $299.9K
- Date on market: 7/11/2026
- Date available: 01/01/1800
Estimated market value
$292,700
$278,000 - $307,000
$1,950/mo
Price history
| Date | Event | Price |
|---|---|---|
| 8/1/2026 | Contingent | $299,900$154/sqft |
Source: Firelands MLS #20262656 Report a problem | ||
| 7/11/2026 | Listed for sale | $299,900+229.6%$154/sqft |
Source: Firelands MLS #20262656 Report a problem | ||
| 12/21/2015 | Sold | $91,000$47/sqft |
Source: Public Record Report a problem | ||
Public tax history
| Year | Property taxes | Tax assessment |
|---|---|---|
| 2024 | $3,117 +30.9% | $86,170 +25.6% |
| 2023 | $2,381 -1.3% | $68,580 |
| 2022 | $2,411 -0.1% | $68,580 |
| 2021 | $2,413 +12% | $68,580 +15.1% |
| 2020 | $2,155 +2.2% | $59,580 |
| 2019 | $2,107 +103.6% | $59,580 |
| 2018 | $1,035 | $59,580 +19.2% |
| 2017 | $1,035 +22.9% | $49,980 |
| 2016 | $842 -59% | $49,980 |
| 2015 | $2,053 | $49,980 -3.5% |
| 2014 | $2,053 +35.7% | $51,800 |
| 2013 | $1,512 | $51,800 |
| 2012 | -- | $51,800 -8.2% |
| 2011 | -- | $56,420 |
| 2010 | -- | $56,420 |
| 2009 | -- | $56,420 +9.4% |
| 2008 | -- | $51,590 |
| 2007 | -- | $51,590 +49033.3% |
| 2006 | $7 | $105 |
Find assessor info on the county website
Monthly payment
Est. payment
Payment breakdown
Explore the cost of this home by adjusting the details. Changes won't be saved.Climate risks
Neighborhood: 44857
Getting around
41 / 100
Car-DependentNearby schools
GreatSchools rating
- 8/10League Elementary SchoolGrades: 4-5Distance: 0.8 mi
- 6/10Norwalk Middle SchoolGrades: 7-8Distance: 1.9 mi
- 5/10Norwalk High SchoolGrades: 9-12Distance: 2.3 mi
Schools provided by the listing agent
- District: Norwalk
Source: Firelands MLS. This data may not be complete. We recommend contacting the local school district to confirm school assignments for this home.
- $309,4003 bd2 ba1.9k sqft25B Falcon Crest Dr, Norwalk, OH 44857Off Market
- $288,3002 bd2 ba2.1k sqft27 Falcon Crest Dr UNIT B, Norwalk, OH 44857Off Market
- $309,1003 bd2 ba1.8k sqft23A Falcon Crest Dr, Norwalk, OH 44857Off Market

- $297,2003 bd1 ba2k sqft27A Falcon Crest Dr, Norwalk, OH 44857Off Market
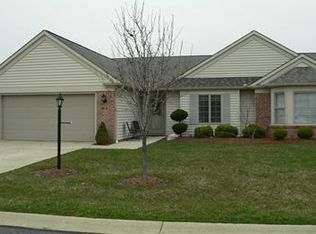
- $280,0003 bd2 ba1.6k sqft14A Falcon Crest Dr, Norwalk, OH 44857Off Market
- $245,9003 bd2 ba1.6k sqft14B Falcon Crest Dr, Norwalk, OH 44857Off Market
- $280,6003 bd2 ba2k sqft13A Falcon Crest Dr, Norwalk, OH 44857Off Market
- $296,2003 bd2 ba1.8k sqft23 Falcon Crest Dr UNIT B, Norwalk, OH 44857Off Market
A local agent can set up tours, give advice and negotiate with sellers.
A local lender can help you make sure your offer is ready when you are.
Similar homes
- $379,9003 bd2 ba1.8k sqft60 Grassland Cir, Norwalk, OH 44857For Sale
 MLS ID #20261958, Benjamin C. Cooper, Russell Real Estate Services. Firelands MLS
 - $229,0003 bd2 ba1.4k sqft14 Deer Track Trl, Norwalk, OH 44857For Sale
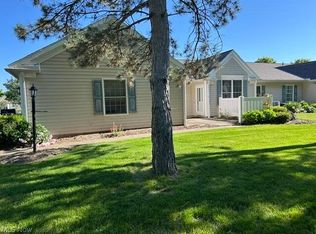 MLS ID #5215735, Steven Koleno, Beycome Brokerage Realty LLC. MLS Now
 - $269,9003 bd2 ba1.6k sqft67 Harris Ave, Norwalk, OH 44857For Sale
 MLS ID #20262161, Denise F. Stiert, RE/MAX Above & Beyond. Firelands MLS
 - $299,9002 bd2 ba1.3k sqft2106 Lakefield Dr, Huron, OH 44839For Sale
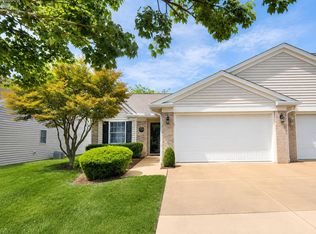 MLS ID #20263004, Jeffrey S. Smith, BHHS Professional Realty. Firelands MLS
 - $274,9004 bd2 ba2.8k sqft123 E Main St, Norwalk, OH 44857For SaleMLS ID #20251493, Heike Daigle, Howard Hanna-CLE City. Firelands MLS
- $315,0002 bd2 ba1.8k sqft3916 Coventry Ln, Huron, OH 44839For SaleMLS ID #20262578, Sally Routh, The Holden Agency-Routh Realty. Firelands MLS
- $297,0003 bd2 ba1.7k sqft312 Lisa Ann Dr, Huron, OH 44839For SaleMLS ID #20262855, Ann Dowell, Russell Real Estate Services. Firelands MLS
- $329,9002 bd2 ba1.6k sqft5102 W Waterberry Dr, Huron, OH 44839For SaleMLS ID #20262956, Samuel J. LoFaso Jr., LoFaso Real Estate Services. Firelands MLS
- $325,9003 bd2 ba1.4k sqft167 S Main St, Milan, OH 44846For SaleMLS ID #20262240, Adrianne L. Quillen, Ewell & Associates. Firelands MLS
- $325,0003 bd2 ba1.6k sqft1818 Cleveland Rd W, Huron, OH 44839For SaleMLS ID #20263010, Marcy Barkema, The Holden Agency. Firelands MLS
- $299,9004 bd3 ba1.8k sqft4350 County Road 175, Clyde, OH 43410For SaleMLS ID #20262649, Adam B. Showalter, RE/MAX Quality Realty - Sandus. Firelands MLS
- $177,5004 bd1 ba1.1k sqft7 Carriage Ct, Norwalk, OH 44857For SaleMLS ID #20262832, Patrick C. Spettel, RE/MAX Quality Realty - Norwal. Firelands MLS
- $175,0002 bd1 ba1.1k sqft131 Whittlesey Ave, Norwalk, OH 44857For SaleMLS ID #20261463, Kendra S. Clark, Plum Tree Realty. Firelands MLS
- $299,9003 bd2 ba1.3k sqft5208 Hayes Ave, Sandusky, OH 44870For SaleMLS ID #20262850, Carolynn Steindl, Serenity Realty, LLC.. Firelands MLS
- $260,0003 bd2 ba1.4k sqft13612 Bellamy Rd, Berlin Heights, OH 44814For Sale
 MLS ID #310832, Kurt Bubp, Kuck Realty, Inc.. WCAR OH
 - $349,0003 bd2 ba1.4k sqft1019 Bogart Rd, Huron, OH 44839For SaleMLS ID #20263019, Angela Barnicle-Masterson, Simply Better Realty, LLC. Firelands MLS
- $254,0003 bd2 ba1.6k sqft10011 State Route 101 W, Castalia, OH 44824For SaleMLS ID #20263023, Melaney L. McQuillen, Mike Myers Realty, Inc.. Firelands MLS
- $295,0003 bd2 ba1.4k sqft305 Forest Hills Dr, Huron, OH 44839For SaleMLS ID #20262545, Bernadette M. Stitchick, Russell Real Estate Services. Firelands MLS
- $297,0004 bd2 ba1.9k sqft2136 S Oldgate Rd, Sandusky, OH 44870For SaleMLS ID #20262750, Linda J. Armstrong, RE/MAX Quality Realty - Sandus. Firelands MLS
- $314,0003 bd4 ba2.2k sqft3616 Turfside Cir Unit B, Huron, OH 44839For SaleMLS ID #20261733, Tarina M. Sidoti, BHHS Professional Realty. Firelands MLS
