From The Moment You Pull In The Elegant Circular Drive Of This Custom-built Home, You'll Feel As Though You've Entered A Private Luxury Resort. The Attention To Detail And A Footprint That Is Sprawling, Yet Cozy - Takes This Home To An Elevated Level. Step Into An Outdoor Oasis That Mimics A Five-star Retreat With Resort-style Amenities Including A Bar, State-of-the-art Golf Simulator, And Heated Pool W/new Automatic Cover And Liner ('23). After A Round Of Virtual Golf, Unwind Poolside Or Entertain In The Expansive Walk-out Lower Level, Featuring Full Bar/kitchen, Private Office, 5th Bedroom, Beautifully Updated Full Bath, And A Versatile Space Perfect For A Guest Suite, Media Room, Or Family Lounge.the Chef's Kitchen Is Extraordinary! Outfitted With Two Full-size Refrigerators, Dual Dishwashers, Ice Maker, Double Ovens, Wolf Six-burner Gas Range W/griddle, Wolf Steamer, And 2nd Prep Sink In The Island, Seamlessly Blending Luxury With An Inviting Family Feel. The Owner's Suite Is A Private Sanctuary W/over 800 Sq Ft Of Indulgence, Complete With A Cozy Sitting Area And Fireplace. Bath W/large Steam Shower And Whirlpool Tub. Additional Standout Features Include An Infrared Sauna, Dual Exterior Pergolas, Smart Irrigation System, And Countless Upgrades Throughout. Recent Updates: Brand-new Roof ('24), Full Lower-level Renovation ('22), And Extensive Exterior Improvements. This Is More Than A Home, It's A Lifestyle.(sq Ft Include Lower Walk Out)
Sold for $950,000
$950,000
3127 Alexandrias Dr, Sandusky, OH 44870
5beds
7,400sqft
Single Family Residence
Built in 2007
0.47 Acres Lot
$1,031,500 Zestimate®
$128/sqft
$5,997 Estimated rent
Home value
$1,031,500
$959,000 - $1.11M
$5,997/mo
Zestimate® history
Owner options
List your home for rent
$5,997/mo
Rent Zestimate®
Find your next renter with Zillow Rental Manager. Plus, with online applications, you can quickly screen prospective tenants – for free.
$5,997/mo
Rent Zestimate®
Refinance and save
$6,763/mo
Est. payment
Refinancing to a lower rate could help reduce your monthly payments and save thousands over the life of the loan.
$6,763/mo
Est. payment
Explore your selling options
Work with a Zillow partner agent
Leverage their expertise and Zillow's premium Showcase listings to get your home seen by more buyers.
Get startedList with your own agent
Get your home in front of millions of buyers by listing it on Zillow.
Learn how to do itSell it yourself
Take full control of how buyers see your home on Zillow by listing For Sale by Owner (FSBO).
List your homeWhat's special
Heated poolPrivate officeOutdoor oasisInfrared saunaElegant circular driveCozy sitting areaExtensive exterior improvements
Zillow last checked:
Listing updated:
Listed by:
Tarina M. Sidoti 419-706-2365 tarina.sellshomes@yahoo.com,
BHHS Professional Realty
Bought with:
Tarina M. Sidoti, 2009004588
BHHS Professional Realty
Source: Firelands MLS,MLS#: 20252588Originating MLS: Firelands MLS
Facts & features
Interior
Bedrooms & bathrooms
- Bedrooms: 5
- Bathrooms: 6
- Full bathrooms: 4
- 1/2 bathrooms: 2
Rooms
- Room types: Bonus Room, Landing, Loft, Office, Recreation Room
Primary bedroom
- Level: Main
- Area: 864
- Dimensions: 54 x 16
Bedroom 2
- Level: Second
- Area: 220.17
- Dimensions: 17.9 x 12.3
Bedroom 3
- Level: Second
- Area: 208
- Dimensions: 16 x 13
Bedroom 4
- Level: Second
- Area: 196
- Dimensions: 14 x 14
Bedroom 5
- Area: 208
- Dimensions: 16 x 13
Bathroom
- Level: Main
Bathroom 1
- Level: Second
Bathroom 2
- Level: Second
Bathroom 3
- Level: Main
Bathroom 4
- Level: Second
Dining room
- Level: Main
- Area: 238
- Dimensions: 17 x 14
Family room
- Level: Main
- Area: 196
- Dimensions: 14 x 14
Kitchen
- Level: Main
- Area: 300
- Dimensions: 20 x 15
Living room
- Level: Main
- Area: 275.31
- Dimensions: 17.1 x 16.1
Heating
- Gas, Forced Air, 2 Air Conditioners, 2 Furnaces
Cooling
- Central Air
Appliances
- Included: Cooktop, Dishwasher, Disposal, Vented Exhaust Fan, Microwave, Range, Refrigerator, Wall Oven
- Laundry: Laundry Room
Features
- Ceiling Fan(s), Wet Bar
- Windows: Thermo Pane
- Basement: Sump Pump,Finished,Full,Walk-Out Access
- Has fireplace: Yes
- Fireplace features: Gas, Other
Interior area
- Total structure area: 7,400
- Total interior livable area: 7,400 sqft
Property
Parking
- Total spaces: 3
- Parking features: Inside Entrance, Attached, Garage Door Opener, Paved
- Attached garage spaces: 3
- Has uncovered spaces: Yes
Features
- Levels: Two
- Stories: 2
- Pool features: In Ground, Heated, Pool Cover
- Waterfront features: Pond
Lot
- Size: 0.47 Acres
Details
- Parcel number: 3204441030
- Other equipment: Irrigation Equipment, Sump Pump
Construction
Type & style
- Home type: SingleFamily
- Property subtype: Single Family Residence
Materials
- Stone, Stucco
- Foundation: Basement
- Roof: Asphalt,New Roof In 2024
Condition
- Year built: 2007
Utilities & green energy
- Electric: Generator, ON
- Sewer: Public Sewer
- Water: Public
Community & HOA
Community
- Security: Security System, Surveillance On Site
- Subdivision: Angel‘s Path Sub
HOA
- Has HOA: Yes
- Services included: Common Ground
- HOA fee: $600 annually
Location
- Region: Sandusky
Financial & listing details
- Price per square foot: $128/sqft
- Tax assessed value: $863,330
- Annual tax amount: $12,577
- Price range: $950K - $950K
- Date on market: 7/11/2025
- Date available: 01/01/1800
- Listing terms: Conventional
Price history
| Date | Event | Price |
|---|---|---|
| 9/12/2025 | Sold | $950,000-4.7%$128/sqft |
Source: Firelands MLS #20252588 Report a problem | ||
| 7/29/2025 | Contingent | $997,000$135/sqft |
Source: Firelands MLS #20252588 Report a problem | ||
| 7/11/2025 | Listed for sale | $997,000+46.6%$135/sqft |
Source: Firelands MLS #20252588 Report a problem | ||
| 5/4/2020 | Sold | $680,000-12.8%$92/sqft |
Source: Public Record Report a problem | ||
| 3/25/2019 | Listed for sale | $780,000-2.9%$105/sqft |
Source: RE/MAX Quality Realty #20191118 Report a problem | ||
| 8/28/2009 | Sold | $803,610+221.4%$109/sqft |
Source: Public Record Report a problem | ||
| 9/23/2008 | Sold | $250,000$34/sqft |
Source: Public Record Report a problem | ||
Public tax history
| Year | Property taxes | Tax assessment |
|---|---|---|
| 2025 | $14,168 +12.6% | $302,170 +10.8% |
| 2024 | $12,578 -9.4% | $272,810 +11.2% |
| 2023 | $13,875 -0.1% | $245,240 +0% |
| 2022 | $13,892 +0.1% | $245,230 |
| 2021 | $13,876 +4.1% | $245,230 +4.2% |
| 2020 | $13,328 -0.8% | $235,310 +2.5% |
| 2019 | $13,432 0% | $229,640 |
| 2018 | $13,436 +100.8% | $229,640 +1.6% |
| 2017 | $6,691 -42.7% | $226,120 |
| 2016 | $11,668 +1.8% | $226,120 |
| 2015 | $11,464 -1.1% | $226,120 |
| 2014 | $11,587 +7.3% | $226,120 |
| 2013 | $10,802 +5.2% | $226,120 -1.3% |
| 2012 | $10,270 +2.7% | $229,020 -1.5% |
| 2011 | $10,001 +1.6% | $232,490 |
| 2010 | $9,844 +106% | $232,490 +105.4% |
| 2009 | $4,779 +14.9% | $113,180 +19% |
| 2008 | $4,158 +329.4% | $95,110 +316.6% |
| 2007 | $968 | $22,830 |
Find assessor info on the county website
Neighborhood: 44870
Nearby homes
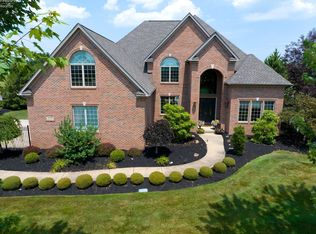
- $775,0004 bd4 ba4.5k sqft3125 Alexandrias Dr, Sandusky, OH 44870For Sale

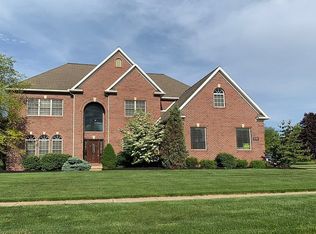
- $875,0004 bd6 ba4.3k sqft3129 Alexandrias Dr, Sandusky, OH 44870Sold
- $69,2700.535 Acres3124 Alexandrias Dr, Sandusky, OH 44870Off Market
- $678,2005 bd5 ba3.6k sqft3120 Alexandrias Dr, Sandusky, OH 44870Off Market
- $860,3003 bd3 ba3.9k sqft3122 Alexandrias Dr, Sandusky, OH 44870Off Market
- $95,000-- bd-- ba-- sqft3123 Alexandrias Dr, Sandusky, OH 44870Sold
- $181,260-- bd-- ba-- sqft3137 Alexandrias Dr, Sandusky, OH 44870Off Market
- $70,0300.541 Acres3126 Michaels Cir, Sandusky, OH 44870Off Market
Nearby schools
GreatSchools rating
- 5/10Meadowlawn Elementary SchoolGrades: 3-5Distance: 1 mi
- 6/10Briar Middle SchoolGrades: 6-8Distance: 2.3 mi
- 7/10Perkins High SchoolGrades: 9-12Distance: 2.6 mi
Schools provided by the listing agent
- District: Perkins
Source: Firelands MLS. This data may not be complete. We recommend contacting the local school district to confirm school assignments for this home.
Get a cash offer in 3 minutes
Find out how much your home could sell for in as little as 3 minutes with a no-obligation cash offer.
Estimated market value
$1,031,500
Get a cash offer in 3 minutes
Find out how much your home could sell for in as little as 3 minutes with a no-obligation cash offer.
Estimated market value
$1,031,500
- Ohio
- Erie County
- Sandusky
- 44870
- 3127 Alexandrias Dr
Nearby cities
Nearby zip codes
Other Sandusky Topics
