Lets Get You Home! Exceptional Property Truly Checks Every Box Inside And Out! Featuring 4 Bedrooms, 3.5 Baths, Two Laundry Areas, Incredible Outdoor Retreat, 1.96 Acres On A Quiet Dead-end Street Within The Highly Desirable Danbury Local Schools District. Public Water And Sewer, Plus Close Proximity To Leased Dockage, Make This An Ideal Location For Year-round Living Or A Vacation Retreat. Designed For Entertaining, The Spacious Oversized Living Room Opens To The Stunning Gourmet Kitchen, Fully Remodeled In 2023. Highlights Include Custom Cabinetry, Quartz Countertops, Stainless Steel Appliances, Subway Tile Backsplash, Pot Filler Over The Range, Large Island With Bar Seating, Pantry. Front Dining Area Or Sitting Room Adds Flexibility To The Main Living Space. The First-floor Primary Suite Offers Comfort And Convenience With A Remodeled Private Bath, Walk-in Closet, And Nearby Utility Room. Upstairs, A Second Primary Suite Includes A Walk-in Closet And Ensuite Bath, Along With Two Additional Bedrooms, A Full Hall Bath, And A Second Laundry Area.the Partially Finished Basement Provides Additional Living And Entertainment Space With A Family Room And Game Room. Outside, The Backyard Is A True Oasis Featuring Two-tiered Deck Covered Patio, Mature Landscaping, And A Separate Game Room Complete With Mini-split Heating System. You Will Appreciate The Heated 20x32 Detached Three-car Garage Built In 2021, Along With A Heated Attached Two-car Garage With Shelving And A Screened Garage Door. Blacktop And Concrete Driveways Add Convenience And Curb Appeal. Ample Room For Cars, Boats, And Toys. Numerous Updates Provide Peace Of Mind, Including Kitchen Remodel (2023), Updated Bathrooms, Flooring, Propane Heating And A/c (2024), Windows (2023), Hot Water Tank (2021), Sump Pump (2024), Lighting, Paint, Landscaping, And More.
For sale
Price cut: $20K (7/10)
$649,900
1766 S Jeannie Dr, Lakeside Marblehead, OH 43440
4beds
2,812sqft
Single Family Residence
Built in 1999
1.96 Acres Lot
$612,200 Zestimate®
$231/sqft
$25/mo HOA
What's special
Subway tile backsplashCustom cabinetryStainless steel appliancesTwo laundry areasIncredible outdoor retreatWalk-in closetMature landscaping
- 110 days |
- 534 |
- 29 |
Zillow last checked:
Listing updated:
Listed by:
Kyle M. Recker 567-230-2008 kylerecker@howardhanna.com,
Howard Hanna - Port Clinton
Source: Firelands MLS,MLS#: 20261586Originating MLS: Firelands MLS
Facts & features
Interior
Bedrooms & bathrooms
- Bedrooms: 4
- Bathrooms: 4
- Full bathrooms: 3
- 1/2 bathrooms: 1
Rooms
- Room types: Office
Primary bedroom
- Level: Main
- Area: 224
- Dimensions: 16 x 14
Bedroom 2
- Level: Second
- Area: 192
- Dimensions: 16 x 12
Bedroom 3
- Level: Second
- Area: 180
- Dimensions: 15 x 12
Bedroom 4
- Level: Second
- Area: 150
- Dimensions: 15 x 10
Bedroom 5
- Area: 0
- Dimensions: 0 x 0
Bathroom
- Level: Main
Bathroom 1
- Level: Second
Bathroom 2
- Level: Second
Bathroom 3
- Level: Main
Dining room
- Features: Combo
- Level: Main
- Area: 117
- Dimensions: 13 x 9
Family room
- Area: 0
- Dimensions: 0 x 0
Kitchen
- Level: Main
- Area: 169
- Dimensions: 13 x 13
Living room
- Level: Main
- Area: 513
- Dimensions: 27 x 19
Heating
- Propane, See Heat Src Comment, Forced Air, Leased With Beck, Approx $2, 600/yr
Cooling
- Central Air
Appliances
- Included: Dryer, Disposal, Vented Exhaust Fan, Microwave, Range, Refrigerator, Washer
- Laundry: None
Features
- Ceiling Fan(s)
- Windows: Thermo Pane
- Basement: Sump Pump,Full,Partially Finished
- Has fireplace: Yes
- Fireplace features: Decorative, Wood Burning
Interior area
- Total structure area: 2,812
- Total interior livable area: 2,812 sqft
Property
Parking
- Total spaces: 5
- Parking features: Attached, Heated Garage, Paved
- Attached garage spaces: 5
- Has uncovered spaces: Yes
Features
- Levels: Two
- Stories: 2
- Patio & porch: Wood
Lot
- Size: 1.96 Acres
- Dimensions: 240 x 356
Details
- Parcel number: 0141163815575007
- Zoning description: R
- Other equipment: Satellite Dish, Sump Pump
Construction
Type & style
- Home type: SingleFamily
- Property subtype: Single Family Residence
Materials
- Vinyl Siding
- Foundation: Basement
- Roof: Asphalt
Condition
- Year built: 1999
Utilities & green energy
- Electric: ON
- Sewer: Public Sewer
- Water: Public
Community & HOA
Community
- Security: Surveillance On Site
- Subdivision: Meadowlands
HOA
- Has HOA: Yes
- Services included: Snow Removal
- HOA fee: $300 annually
Location
- Region: Lakeside Marblehead
Financial & listing details
- Price per square foot: $231/sqft
- Tax assessed value: $385,230
- Annual tax amount: $4,614
- Price range: $649.9K - $649.9K
- Date on market: 5/1/2026
- Date available: 01/01/1800
Estimated market value
$612,200
$582,000 - $643,000
$3,541/mo
Price history
| Date | Event | Price |
|---|---|---|
| 7/10/2026 | Price change | $649,900-3%$231/sqft |
Source: Firelands MLS #20261586 Report a problem | ||
| 6/17/2026 | Price change | $669,900-4.3%$238/sqft |
Source: Firelands MLS #20261586 Report a problem | ||
| 6/4/2026 | Price change | $699,900-3.5%$249/sqft |
Source: Firelands MLS #20261586 Report a problem | ||
| 5/15/2026 | Listed for sale | $725,000+159.4%$258/sqft |
Source: Firelands MLS #20261586 Report a problem | ||
| 5/27/2015 | Listing removed | $279,500$99/sqft |
Source: RE/MAX LAKE SHORE REALTY #20150929 Report a problem | ||
| 3/19/2015 | Pending sale | $279,500$99/sqft |
Source: RE/MAX LAKE SHORE REALTY #20150929 Report a problem | ||
| 2/10/2015 | Price change | $279,500-3.5%$99/sqft |
Source: RE/MAX LAKE SHORE REALTY #20145977 Report a problem | ||
| 10/20/2014 | Listed for sale | $289,500-12.2%$103/sqft |
Source: RE/MAX LAKE SHORE REALTY #20145977 Report a problem | ||
| 8/26/2013 | Listing removed | $329,900$117/sqft |
Source: Howard Hanna - Catawba #3385459 Report a problem | ||
| 2/27/2013 | Listed for sale | $329,900+1121.9%$117/sqft |
Source: Howard Hanna - Catawba #3385459 Report a problem | ||
| 4/28/1999 | Sold | $27,000$10/sqft |
Source: Agent Provided Report a problem | ||
Public tax history
| Year | Property taxes | Tax assessment |
|---|---|---|
| 2025 | $4,614 +0.4% | $134,830 |
| 2024 | $4,595 +28% | $134,830 +29% |
| 2023 | $3,591 -0.5% | $104,480 |
| 2022 | $3,607 +3.8% | $104,480 |
| 2021 | $3,474 +1.1% | $104,480 +11.3% |
| 2020 | $3,435 +8% | $93,880 |
| 2019 | $3,182 +0.2% | $93,880 |
| 2018 | $3,175 +9.7% | $93,880 +9.7% |
| 2017 | $2,895 | $85,600 |
| 2016 | $2,895 -0.4% | $85,600 |
| 2015 | $2,905 +88.3% | $85,600 -3.6% |
| 2014 | $1,543 -46.1% | $88,830 |
| 2013 | $2,863 +103% | $88,830 |
| 2012 | $1,411 +12.3% | $88,830 +7.6% |
| 2011 | $1,256 +1.8% | $82,530 |
| 2010 | $1,234 +0.5% | $82,530 |
| 2009 | $1,228 +8.1% | $82,530 +7.3% |
| 2008 | $1,136 -42.5% | $76,940 |
| 2007 | $1,976 | $76,940 +16.2% |
| 2006 | -- | $66,230 +16% |
| 2005 | $1,686 +84.7% | $57,110 |
| 2004 | $913 -49.7% | $57,110 |
| 2003 | $1,813 +113.8% | $57,110 +6.4% |
| 2002 | $848 -50% | $53,700 |
| 2001 | $1,697 +0.3% | $53,700 |
| 2000 | $1,691 | $53,700 |
Find assessor info on the county website
Monthly payment
Est. payment
Payment breakdown
Explore the cost of this home by adjusting the details. Changes won't be saved.Climate risks
Neighborhood: 43440
Nearby schools
GreatSchools rating
- 8/10Danbury Elementary SchoolGrades: PK-5Distance: 4 mi
- 8/10Danbury Middle SchoolGrades: 6-8Distance: 3.9 mi
- 7/10Danbury High SchoolGrades: 9-12Distance: 4 mi
Schools provided by the listing agent
- District: Danbury
Source: Firelands MLS. This data may not be complete. We recommend contacting the local school district to confirm school assignments for this home.
- $615,2003 bd3 ba1.9k sqft1696 S Jeannie Dr, Lakeside Marblehead, OH 43440Off Market

- $437,3003 bd2 ba1.8k sqft1836 S Jeannie Dr, Lakeside Marblehead, OH 43440Off Market
- $264,0003 bd2 ba1.2k sqft1735 S Marblewood Dr, Lakeside Marblehead, OH 43440Off Market
- $380-- bd-- ba80 sqft1735 S Marblewood Dr, Lakeside Marblehead, OH 43440Off Market
- $313,5003 bd3 ba1.2k sqft1759 S Marblewood Dr, Lakeside Marblehead, OH 43440Off Market
- $333,2004 bd2 ba1.1k sqft1711 S Marblewood Dr, Marblehead, OH 43440Off Market
- $380-- bd-- ba-- sqft1711 S Marblewood Dr, Marblehead, OH 43440Off Market
- $272,4003 bd1 ba1k sqft1783 S Marblewood Dr, Lakeside Marblehead, OH 43440Off Market
A local agent can set up tours, give advice and negotiate with sellers.
Similar homes
- $619,0004 bd3 ba2.9k sqft2350 S Commodore Ct, Lakeside Marblehead, OH 43440For Sale
 MLS ID #20262415, Megan C. Huber, Russell Real Estate Services. Firelands MLS
 - $663,1004 bd2 ba2.6k sqft482 N Hillcrest Dr, Lakeside Marblehead, OH 43440For Sale
 MLS ID #20262187, Vicki Lucarelli, Glasshouse Realty - ASA Cox. Firelands MLS
 - $655,0004 bd2 ba2.2k sqft410 E Main St, Lakeside Marblehead, OH 43440For Sale
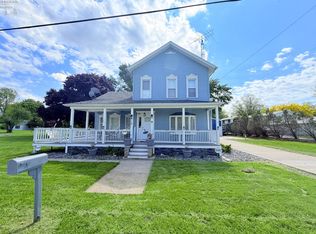 MLS ID #20261707, Jeffrey Brower, KW Greater Cleveland Northeast. Firelands MLS
 - $374,9003 bd2 ba1.9k sqft5580 E Port Clinton Eastern Rd, Lakeside Marblehead, OH 43440For Sale
 MLS ID #20262229, Terrie Cape, Howard Hanna-Westlake. Firelands MLS
 - $674,9003 bd4 ba2.2k sqft2991 S Waterside Ct, Lakeside Marblehead, OH 43440For SaleMLS ID #20262873, Kizzie L. Culbert, Keller Williams Citywide-PC. Firelands MLS
- $625,0003 bd2 ba1.8k sqft6011 E Harbor Rd #3D, Lakeside Marblehead, OH 43440For SaleMLS ID #20263120, Margaret Redmond, Century 21 Bolte Real Estate. Firelands MLS
- $639,9004 bd4 ba2.4k sqft1541 N Anchor Ave, Port Clinton, OH 43452For SaleMLS ID #10010739, Chassey Miller, Century 21 Bolte Real Estate. NORIS
- $545,0003 bd3 ba2.4k sqft3500 Woodhill Dr, Port Clinton, OH 43452For SaleMLS ID #20262607, Chassey Miller, Century 21 Bolte Real Estate. Firelands MLS
- $625,0005 bd3 ba3.8k sqft521 E 2nd St, Pt Clinton, OH 43452For SaleMLS ID #20263117, Raven Cramer, Key Realty. Firelands MLS
- $659,0003 bd3 ba2.1k sqft1551 N Anchor Ave, Port Clinton, OH 43452For SaleMLS ID #20262551, Stephanie Yarbrough, Howard Hanna - Port Clinton. Firelands MLS
- $539,9003 bd2 ba2.4k sqft721 Laurel Ave, Lakeside Marblehead, OH 43440For SaleMLS ID #20260571, Kyle M. Recker, Howard Hanna - Port Clinton. Firelands MLS
- $729,9003 bd3 ba3k sqft231 N Hickory Ridge Dr, Pt Clinton, OH 43452For SaleMLS ID #20262171, Connie S. Roberts, Russell Real Estate Services. Firelands MLS
- $500,0003 bd2 ba1.4k sqft828 E Main St, Lakeside Marblehead, OH 43440AuctionMLS ID #11908900, Benjamin Higgins, Ben Higgins Realty & Auction Co, LLC. My State MLS
- $774,9003 bd4 ba2.2k sqft1042 Lost Lake Rd, Pt Clinton, OH 43452For SaleMLS ID #20261878, Kyle M. Recker, Howard Hanna - Port Clinton. Firelands MLS
- $549,9993 bd2 ba2.2k sqft3175 S Memorial Shoreway Dr, Lakeside Marblehead, OH 43440For SaleMLS ID #20261237, Raven Cramer, Key Realty. Firelands MLS
- $799,9003 bd3 ba2.2k sqft2110 S Bailiwick Ln, Lakeside Marblehead, OH 43440For SaleMLS ID #20261892, Kyle M. Recker, Howard Hanna - Port Clinton. Firelands MLS
- $699,9995 bd5 ba3.2k sqft6136 State Route 113, Bellevue, OH 44811For SaleMLS ID #20261876, Raven Cramer, Key Realty. Firelands MLS
- $399,9004 bd2 ba2k sqft526 NE Catawba Rd, Pt Clinton, OH 43452For SaleMLS ID #20263171, Gerald Corona, Keller Williams Citywide. Firelands MLS
- $575,0006 bd4 ba1.4k sqft317 Oak Ave, Lakeside Marblehead, OH 43440For SaleMLS ID #20260716, Kimberly Redfern, Street Sotheby's International. Firelands MLS
- $949,9003 bd3 ba2.3k sqft3594 S Memorial Shoreway Dr, Lakeside Marblehead, OH 43440For SaleMLS ID #20262188, Kyle M. Recker, Howard Hanna - Port Clinton. Firelands MLS
