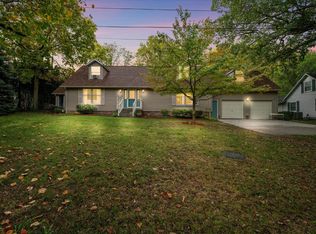
Spacious, Versatile, And Ideally Located, This Exceptional 5-bedroom, 3 Full Bath Home Offers The Space And Flexibility Rarely Found In Lakeside. Situated On A Gorgeous Double Lot, The Property Features Abundant Outdoor Space, Off-street Parking, And An Attached 2-car Garage All Highly Sought-after Amenities Within The Gates. Inside, The Home Offers Multiple Living And Gathering Spaces Perfect For Hosting Family And Friends. A Unique Layout Provides The Potential For A Private Guest Retreat Or Separate Living Quarters With Its Own Entrance, Creating Incredible Flexibility For Extended Stays, Guests, Or Multi-generational Living. Whether You're Searching For A Full-time Residence, Seasonal Getaway, Or Investment Opportunity, This Property Delivers The Ideal Combination Of Charm, Functionality, And Location. Enjoy Close Proximity To The Lakefront, Parks, Shopping, Dining, And All That Lakeside Has To Offer While Enjoying The Privacy And Space Of One Of The Area's Most Desirable Lot Configurations. Opportunities Like This Do Not Come Around Often. Subject To The Rules And Regulations Of Lakeside, 99-year Land Lease, And Seasonal Gate Fee.
For sale
$999,000
430 Vine Ave, Lakeside Marblehead, OH 43440
4beds
2,862sqft
:
Get pre-qualified$7,095/mo
Single Family Residence
Built in 1920
6,534 Square Feet Lot
$914,700 Zestimate®
$349/sqft
$413/mo HOA
What's special
Off-street parkingGorgeous double lotAbundant outdoor space
- 91 days |
- 556 |
- 23 |
Zillow last checked:
Listing updated:
Listed by:
Kimberly Redfern 614-499-5579 kim.redfern@sothebysrealty.com,
Street Sotheby's International
Source: Firelands MLS,MLS#: 20261654Originating MLS: Firelands MLS
Facts & features
Interior
Bedrooms & bathrooms
- Bedrooms: 4
- Bathrooms: 3
- Full bathrooms: 3
Primary bedroom
- Level: Second
- Area: 621
- Dimensions: 23 x 27
Bedroom 2
- Level: Main
- Area: 110
- Dimensions: 11 x 10
Bedroom 3
- Level: Second
- Area: 110
- Dimensions: 11 x 10
Bedroom 4
- Level: Second
- Area: 143
- Dimensions: 11 x 13
Bedroom 5
- Level: Second
- Area: 175.5
- Dimensions: 13 x 13.5
Bathroom
- Level: Main
Bathroom 1
- Level: Second
Bathroom 2
- Level: Second
Dining room
- Features: Formal
- Level: Main
- Area: 140
- Dimensions: 14 x 10
Family room
- Level: Main
- Area: 182
- Dimensions: 13 x 14
Kitchen
- Level: Main
- Area: 210
- Dimensions: 15 x 14
Living room
- Level: Main
- Area: 297
- Dimensions: 27 x 11
Heating
- Gas, Forced Air
Cooling
- Central Air
Appliances
- Included: Dishwasher, Dryer, Disposal, Microwave, Range, Refrigerator, Washer
- Laundry: Laundry Room
Features
- Ceiling Fan(s)
- Basement: Crawl Space
Interior area
- Total structure area: 2,862
- Total interior livable area: 2,862 sqft
Video & virtual tour
Property
Parking
- Total spaces: 2
- Parking features: Attached, Garage Door Opener, Off Street, Shared Driveway
- Attached garage spaces: 2
- Has uncovered spaces: Yes
Features
- Levels: Two
- Stories: 2
- Patio & porch: Deck Off Kitchen
- Pool features: In Ground, Association, Fenced, Heated
- Waterfront features: Beach Rights, Breakwall
Lot
- Size: 6,534 Square Feet
Details
- Parcel number: 0140460805911000
Construction
Type & style
- Home type: SingleFamily
- Property subtype: Single Family Residence
Materials
- Vinyl Siding
- Roof: Asphalt
Condition
- Year built: 1920
Utilities & green energy
- Electric: ON
- Sewer: Public Sewer
- Water: Public
- Utilities for property: Cable Connected
Community & HOA
Community
- Subdivision: Lakeside
HOA
- Has HOA: Yes
- Services included: Assoc Management, Electricity, Common Ground, Pool Maintenance, Snow Removal, Trash
- HOA fee: $1,239 quarterly
Location
- Region: Lakeside Marblehead
Financial & listing details
- Price per square foot: $349/sqft
- Tax assessed value: $580,310
- Annual tax amount: $6,803
- Price range: $999K - $999K
- Date on market: 5/7/2026
- Date available: 01/01/1800
Estimated market value
$914,700
$869,000 - $960,000
$2,709/mo
Price history
| Date | Event | Price |
|---|---|---|
| 5/7/2026 | Listed for sale | $999,000+177.5%$349/sqft |
Source: Firelands MLS #20261654 Report a problem | ||
| 10/4/2002 | Sold | $360,000$126/sqft |
Source: Agent Provided Report a problem | ||
Public tax history
| Year | Property taxes | Tax assessment |
|---|---|---|
| 2025 | $6,803 +0.4% | $203,110 |
| 2024 | $6,775 +29.4% | $203,110 +33.3% |
| 2023 | $5,235 -0.5% | $152,340 |
| 2022 | $5,259 -0.3% | $152,340 |
| 2021 | $5,275 +13.6% | $152,340 +20% |
| 2020 | $4,645 +8% | $126,950 |
| 2019 | $4,302 +0.2% | $126,950 |
| 2018 | $4,293 +7% | $126,950 +7% |
| 2017 | $4,012 | $118,640 |
| 2016 | $4,012 -0.4% | $118,640 |
| 2015 | $4,026 +99.8% | $118,640 +2.2% |
| 2014 | $2,015 -46.1% | $116,050 |
| 2013 | $3,741 +103% | $116,050 |
| 2012 | $1,843 -13.7% | $116,050 -17.3% |
| 2011 | $2,135 | $140,270 |
| 2010 | -- | $140,270 |
| 2009 | $2,087 +0.2% | $140,270 -0.6% |
| 2008 | $2,084 -50.5% | $141,120 |
| 2007 | $4,211 | $141,120 |
| 2006 | -- | $141,120 +36.7% |
| 2005 | $3,048 +84.7% | $103,270 |
| 2004 | $1,650 -49.7% | $103,270 |
| 2003 | $3,278 | $103,270 +24.7% |
| 2002 | -- | $82,790 |
| 2001 | $2,616 +0.3% | $82,790 |
| 2000 | $2,607 | $82,790 |
Find assessor info on the county website
Monthly payment
Est. payment
Payment breakdown
Explore the cost of this home by adjusting the details. Changes won't be saved.Climate risks
Neighborhood: 43440
Nearby schools
GreatSchools rating
- 8/10Danbury Elementary SchoolGrades: PK-5Distance: 0.6 mi
- 8/10Danbury Middle SchoolGrades: 6-8Distance: 0.7 mi
- 7/10Danbury High SchoolGrades: 9-12Distance: 0.6 mi
Schools provided by the listing agent
- District: Danbury
Source: Firelands MLS. This data may not be complete. We recommend contacting the local school district to confirm school assignments for this home.
- $478,9003 bd2 ba1.2k sqft420 Vine Ave, Lakeside Marblehead, OH 43440Off Market
- $643,7003 bd2 ba1.8k sqft442 Vine Ave, Lakeside Marblehead, OH 43440Off Market
- $652,6004 bd2 ba1.6k sqft435 Vine Ave, Lakeside Marblehead, OH 43440Off Market
- $251,4001 bd1 ba476 sqft404 Vine Ave, Lakeside Marblehead, OH 43440Off Market
- $333,6002 bd1 ba529 sqft421 Vine Ave, Lakeside Marblehead, OH 43440Off Market
- $581,3003 bd2 ba1.2k sqft421 Laurel Ave, Lakeside Marblehead, OH 43440Off Market
- $323,4002 bd1 ba748 sqft454 Vine Ave, Lakeside Marblehead, OH 43440Off Market
- $445,7002 bd1 ba840 sqft445 Laurel Ave, Lakeside Marblehead, OH 43440Off Market
A local agent can set up tours, give advice and negotiate with sellers.
Similar homes
- $999,0005 bd5 ba3.3k sqft212 E 7th St, Lakeside Marblehead, OH 43440For Sale
 MLS ID #20254064, Kimberly Redfern, Street Sotheby's International. Firelands MLS
 - $899,0005 bd3 ba1.8k sqft225 Sycamore Ave, Lakeside Marblehead, OH 43440For Sale
 MLS ID #20262207, Kimberly Redfern, Street Sotheby's International. Firelands MLS
 - $899,0003 bd2 ba1.6k sqft605 Elm Ave, Lakeside Marblehead, OH 43440For Sale
 MLS ID #20262406, Jill M. O'Neal, Keller Williams Elevate-Lakesi. Firelands MLS
 - $663,1004 bd2 ba2.6k sqft482 N Hillcrest Dr, Lakeside Marblehead, OH 43440For Sale
 MLS ID #20262187, Vicki Lucarelli, Glasshouse Realty - ASA Cox. Firelands MLS
 - $539,9003 bd2 ba2.4k sqft721 Laurel Ave, Lakeside Marblehead, OH 43440For SaleMLS ID #20260571, Kyle M. Recker, Howard Hanna - Port Clinton. Firelands MLS
- $949,9003 bd3 ba2.3k sqft3594 S Memorial Shoreway Dr, Lakeside Marblehead, OH 43440For SaleMLS ID #20262188, Kyle M. Recker, Howard Hanna - Port Clinton. Firelands MLS
- $695,0004 bd3 ba2.9k sqft2350 S Commodore Ct, Lakeside Marblehead, OH 43440For SaleMLS ID #20262415, Megan C. Huber, Russell Real Estate Services. Firelands MLS
- $655,0004 bd2 ba2.2k sqft410 E Main St, Lakeside Marblehead, OH 43440For SaleMLS ID #20261707, Jeffrey Brower, KW Greater Cleveland Northeast. Firelands MLS
- $799,9003 bd3 ba2.2k sqft2110 S Bailiwick Ln, Lakeside Marblehead, OH 43440For SaleMLS ID #20261892, Kyle M. Recker, Howard Hanna - Port Clinton. Firelands MLS
- $900,0003 bd2 ba1.5k sqft7631 E Downend Dr, Lakeside Marblehead, OH 43440For SaleMLS ID #20260833, Jeffrey Brower, KW Greater Cleveland Northeast. Firelands MLS
- $649,9004 bd4 ba2.8k sqft1766 S Jeannie Dr, Lakeside Marblehead, OH 43440For SaleMLS ID #20261586, Kyle M. Recker, Howard Hanna - Port Clinton. Firelands MLS
- $575,0006 bd4 ba1.4k sqft317 Oak Ave, Lakeside Marblehead, OH 43440For SaleMLS ID #20260716, Kimberly Redfern, Street Sotheby's International. Firelands MLS
- $969,0004 bd5 ba3.8k sqft5019 E Blue Teal Dr, Port Clinton, OH 43452For SaleMLS ID #20262679, Kyle M. Recker, Howard Hanna - Port Clinton. Firelands MLS
- $500,0003 bd2 ba1.4k sqft828 E Main St, Lakeside Marblehead, OH 43440AuctionMLS ID #11908900, Benjamin Higgins, Ben Higgins Realty & Auction Co, LLC. My State MLS
- $719,0004 bd2 ba1.7k sqft1840 N Fernwood Ln, Lakeside Marblehead, OH 43440For SaleMLS ID #20262284, Jeffrey Brower, KW Greater Cleveland Northeast. Firelands MLS
- $524,9003 bd2 ba1.9k sqft314 Lighthouse Oval, Lakeside Marblehead, OH 43440For SaleMLS ID #20261975, Kenneth S. Spero, Howard Hanna - Catawba. Firelands MLS
- $1,350,0004 bd2 ba1.7k sqft5783 E Mistic Bay Point, Lakeside Marblehead, OH 43440For SaleMLS ID #20261736, Raven Cramer, Key Realty. Firelands MLS
- $1,179,9004 bd2 ba2.1k sqft1036 W Lakeshore Dr, Kelleys Island, OH 43438For SaleMLS ID #20262342, Jason A. Smith, Simply Better Realty, LLC. Firelands MLS
- $699,0003 bd3 ba2.1k sqft133 Cottage Cove Dr, Lakeside Marblehead, OH 43440For SaleMLS ID #20262770, Kimberly Redfern, Street Sotheby's International. Firelands MLS
- $1,149,0004 bd5 ba4.1k sqft1876 N Lakewood Ave, Port Clinton, OH 43452For SaleMLS ID #20261238, Kenneth S. Spero, Howard Hanna - Catawba. Firelands MLS
