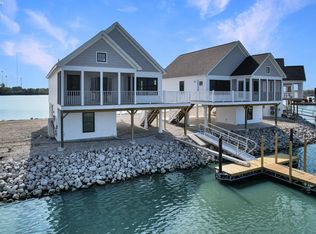
Experience Luxury Waterfront Living At Le Marin, Where Comfort And Recreation Come Together In The Heart Of Catawba Island!this Stunning Condo Features 2 Spacious Bedrooms, 3 Full Baths, And An Open-concept Floor Plan Designed For Both Entertaining And Everyday Relaxation. Large Windows And Two Private Decks Showcase The Scenic Views While Providing Exceptional Outdoor Living Space.boating Enthusiasts Will Love The 40-foot Dock With Direct Access To Lake Erie, Making Days On The Water Effortless. A Versatile Bonus Room Offers Endless Possibilities For A Home Office, Fitness Area, Or Additional Guest Accommodations. The Attached Garage Provides Convenient And Secure Storage For All Your Lake-life Essentials.le Marin's Resort-style Amenities Include A Pool, Tennis Courts, Clubhouse, And Beautifully Maintained Grounds, Creating The Perfect Setting For Both Weekend Getaways And Year-round Living. Come Experience The Best Of Lake Erie Living And Start Enjoying Your Lake Life Today!
For sale
Price cut: $24.9K (7/9)
$490,000
4475 Marin Hbr Unit D, Port Clinton, OH 43452
2beds
2,352sqft
:
Get pre-qualified$4,190/mo
Condominium
Built in 1985
-- sqft lot
$470,100 Zestimate®
$208/sqft
$881/mo HOA
What's special
Large windowsExceptional outdoor living space
- 87 days |
- 186 |
- 5 |
Zillow last checked:
Listing updated:
Listed by:
Kenneth S. Spero 216-990-9422 kennethspero@howardhanna.com,
Howard Hanna - Catawba
Source: Firelands MLS,MLS#: 20261674Originating MLS: Firelands MLS
Facts & features
Interior
Bedrooms & bathrooms
- Bedrooms: 2
- Bathrooms: 3
- Full bathrooms: 3
Rooms
- Room types: Loft
Primary bedroom
- Level: Main
- Area: 195
- Dimensions: 15 x 13
Bedroom 2
- Level: Main
- Area: 204
- Dimensions: 17 x 12
Bedroom 3
- Area: 0
- Dimensions: 0 x 0
Bedroom 4
- Area: 0
- Dimensions: 0 x 0
Bedroom 5
- Area: 0
- Dimensions: 0 x 0
Bathroom
- Level: Main
Bathroom 1
- Level: Main
Bathroom 2
- Level: Second
Dining room
- Features: Formal
- Level: Main
- Area: 180
- Dimensions: 15 x 12
Family room
- Area: 0
- Dimensions: 0 x 0
Kitchen
- Level: Main
- Area: 112
- Dimensions: 14 x 8
Living room
- Level: Main
- Area: 286
- Dimensions: 22 x 13
Heating
- Gas, Forced Air
Cooling
- Central Air
Appliances
- Included: Dishwasher, Dryer, Disposal, Microwave, Range, Refrigerator, Washer
- Laundry: None
Features
- Ceiling Fan(s)
- Has basement: No
- Has fireplace: Yes
- Fireplace features: Gas
Interior area
- Total structure area: 2,352
- Total interior livable area: 2,352 sqft
Property
Parking
- Total spaces: 1
- Parking features: Assigned, Attached, Garage Door Opener, Off Street, Paved
- Attached garage spaces: 1
- Has uncovered spaces: Yes
Features
- Levels: Two
- Stories: 2
- Exterior features: Dockage Owned
- Pool features: Association, Heated with Gas
- Spa features: Association, Bath
Details
- Additional structures: Tennis Court(s)
- Parcel number: 0131457714301000
Construction
Type & style
- Home type: Condo
- Property subtype: Condominium
Materials
- Stucco
- Foundation: Slab
- Roof: Metal,Rubber
Condition
- Year built: 1985
Utilities & green energy
- Electric: ON
- Sewer: Public Sewer
- Water: Public
Community & HOA
Community
- Subdivision: Le Marin Condo
HOA
- Has HOA: Yes
- Services included: Assoc Management, Electricity, Common Ground, Maintenance Grounds, Lawn Maintenance, Outside Bldg Maint, Pool Maintenance, Snow Removal, Trash
- HOA fee: $881 monthly
Location
- Region: Port Clinton
Financial & listing details
- Price per square foot: $208/sqft
- Annual tax amount: $5,002
- Price range: $490K - $490K
- Date on market: 5/11/2026
- Date available: 01/01/1800
Estimated market value
$470,100
$447,000 - $494,000
$2,269/mo
Price history
| Date | Event | Price |
|---|---|---|
| 7/9/2026 | Price change | $490,000-4.8%$208/sqft |
Source: Firelands MLS #20261674 Report a problem | ||
| 5/11/2026 | Listed for sale | $514,9000%$219/sqft |
Source: Firelands MLS #20261674 Report a problem | ||
| 3/23/2026 | Listing removed | $515,000$219/sqft |
Source: Firelands MLS #20254012 Report a problem | ||
| 10/7/2025 | Listed for sale | $515,000$219/sqft |
Source: Firelands MLS #20254012 Report a problem | ||
| 8/1/2025 | Listing removed | $515,000$219/sqft |
Source: Firelands MLS #20250235 Report a problem | ||
| 1/26/2025 | Listed for sale | $515,000+3%$219/sqft |
Source: Firelands MLS #20250235 Report a problem | ||
| 10/1/2024 | Listing removed | $499,999$213/sqft |
Source: Firelands MLS #20242216 Report a problem | ||
| 6/22/2024 | Listed for sale | $499,999+5.3%$213/sqft |
Source: Firelands MLS #20242216 Report a problem | ||
| 11/14/2023 | Sold | $475,000-4.8%$202/sqft |
Source: Firelands MLS #20235204 Report a problem | ||
| 10/30/2023 | Pending sale | $499,000$212/sqft |
Source: Firelands MLS #20235204 Report a problem | ||
| 10/18/2023 | Contingent | $499,000$212/sqft |
Source: Firelands MLS #20235204 Report a problem | ||
| 9/15/2023 | Price change | $499,000-5%$212/sqft |
Source: Firelands MLS #20235204 Report a problem | ||
| 9/8/2023 | Listed for sale | $525,000$223/sqft |
Source: Owner Report a problem | ||
Public tax history
Tax history is unavailable.
Monthly payment
Est. payment
Payment breakdown
Explore the cost of this home by adjusting the details. Changes won't be saved.Climate risks
Neighborhood: 43452
Nearby schools
GreatSchools rating
- NABataan Elementary SchoolGrades: PK-2Distance: 1 mi
- 7/10Port Clinton Middle SchoolGrades: 6-8Distance: 1.4 mi
- 6/10Port Clinton High SchoolGrades: 9-12Distance: 1.4 mi
Schools provided by the listing agent
- District: Port Clinton
Source: Firelands MLS. This data may not be complete. We recommend contacting the local school district to confirm school assignments for this home.
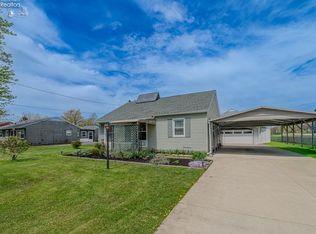
- $72,5002 bd1 ba901 sqft1220 W Richey Rd, Port Clinton, OH 43452For Sale By Owner

- $185,0002 bd1 ba858 sqft4551 W Harbor Rd, Port Clinton, OH 43452For Sale
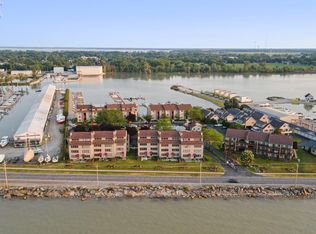
- $265,0001 bd1 ba838 sqft503 W Lakeshore Dr APT B2, Port Clinton, OH 43452Sold
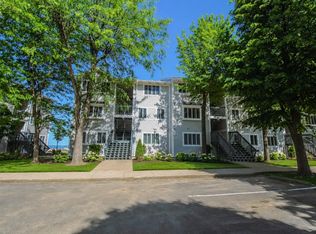
- $235,0001 bd1 ba740 sqft230 W Lakeshore Dr APT F, Port Clinton, OH 43452Pending
- $293,3001 bd1 ba850 sqft1593 N Windward Dr, Pt Clinton, OH 43452Off Market
- $1,237,8604 bd4 ba1k sqft2790 N Sanctuary Dr, Pt Clinton, OH 43452Off Market
- $356,5005 bd2 ba2k sqft935 S Limestahl Rd, Pt Clinton, OH 43452Off Market
- $270,0003 bd2 ba1k sqft15 N Schooner Point Dr, Port Clinton, OH 43452Sold
- $473,0002 bd2 ba1.7k sqft2750D Canterbury Cir, Port Clinton, OH 43452Sold
A local agent can set up tours, give advice and negotiate with sellers.
A local lender can help you make sure your offer is ready when you are.
Similar homes
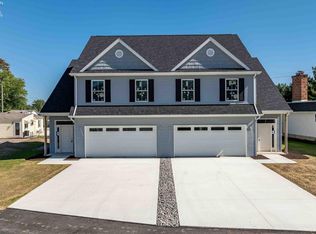
- $499,9993 bd3 ba2.2k sqft29 N Beach St, Port Clinton, OH 43452For Sale
 MLS ID #20261870, James H. Knight, Keller Williams Citywide-PC. Firelands MLS
 - $549,9993 bd2 ba1.2k sqft545 W Lakeshore Dr #35, Pt Clinton, OH 43452For Sale
 MLS ID #20262366, Raven Cramer, Key Realty. Firelands MLS
 - $549,9993 bd2 ba1.2k sqft545 W Lakeshore Dr #36, Pt Clinton, OH 43452For SaleMLS ID #20262363, Raven Cramer, Key Realty. Firelands MLS
- $549,9993 bd2 ba1.2k sqft545 W Lakeshore Dr #34, Pt Clinton, OH 43452For SaleMLS ID #20261375, Raven Cramer, Key Realty. Firelands MLS
- $599,0003 bd3 ba2.3k sqft1909 E Harbor Rd APT 407W, Pt Clinton, OH 43452For SaleMLS ID #20263016, Alexandra Morgan Johnson, Weichert, Realtors-Morgan Rlty. Firelands MLS
- $599,0003 bd3 ba2.3k sqft1909 E East Harbor Rd APT 407W, Pt Clinton, OH 43452For SaleMLS ID #10011422, Alex M Johnson, Weichert-Morgan Realty Grp. NORIS
- $719,0002 bd4 ba2.4k sqft1187 W Lakeshore Dr, Pt Clinton, OH 43452For SaleMLS ID #20262835, Susan Kendall, Weichert, Realtors-Morgan Rlty. Firelands MLS
- $489,9002 bd2 ba1.3k sqft4333 Marin Woods Unit A, Port Clinton, OH 43452For SaleMLS ID #20260700, Amy L. Rizer, Century 21 Bolte Real Estate. Firelands MLS
- $545,0003 bd3 ba2.4k sqft3500 Woodhill Dr, Port Clinton, OH 43452For SaleMLS ID #20262607, Chassey Miller, Century 21 Bolte Real Estate. Firelands MLS
- $499,0003 bd3 ba2k sqft4518 E Island Pines Dr, Pt Clinton, OH 43452For SaleMLS ID #20261471, James H. Knight, Keller Williams Citywide-PC. Firelands MLS
- $475,0003 bd2 ba2.3k sqft801 E 3rd St, Port Clinton, OH 43452For SaleMLS ID #20253390, Justin Johnston, Red 1 Realty-Westerville. Firelands MLS
- $315,0003 bd2 ba1.8k sqft1107 Columbia Ave, Pt Clinton, OH 43452For SaleMLS ID #20262955, Brandon J. Fitt, Weichert, Realtors-Morgan Rlty. Firelands MLS
- $389,9002 bd2 ba1.5k sqft51 N Harbors End Dr, Port Clinton, OH 43452For SaleMLS ID #20262608, Steven G. Lehmann, Truth First Realty. Firelands MLS
- $499,0003 bd2 ba2.1k sqft836 N Cedar Rd, Port Clinton, OH 43452For SaleMLS ID #20262116, James H. Knight, Keller Williams Citywide-PC. Firelands MLS
- $525,0002 bd2 ba1.6k sqft2749A Canterbury Cir, Port Clinton, OH 43452For SaleMLS ID #10007105, Judy Lamberjack, Lamcor Realty. NORIS
- $525,0002 bd2 ba1.6k sqft2749 Canterbury Cir, Port Clinton, OH 43452For SaleMLS ID #20261550, Judy Lamberjack, LAMCOR Realty. Firelands MLS
- $529,9003 bd3 ba2.4k sqft709 N Vineyard Cir, Port Clinton, OH 43452For SaleMLS ID #20254797, Kenneth S. Spero, Howard Hanna - Catawba. Firelands MLS
- $624,9002 bd2 ba1.7k sqft2680 N Canterbury Cir #B, Pt Clinton, OH 43452For SaleMLS ID #20262831, Kenneth S. Spero, Howard Hanna - Catawba. Firelands MLS
- $326,0004 bd2 ba1.8k sqft103 W 6th St, Pt Clinton, OH 43452For SaleMLS ID #20262165, Tara Overholser, Axen Realty, LLC. Firelands MLS
- $300,0002 bd2 ba1.4k sqft70 N Harbors End Dr, Port Clinton, OH 43452For SaleMLS ID #10011289, Nicole Wells, Keller Williams Citywide. NORIS
