Rare Lakefront Retreat On Lake Erie. This Extraordinary End-unit Townhouse Offers The Perfect Blend Of Waterfront Living, Thoughtful Design, And Four-season Appeal. Featuring Two Spacious Bedrooms, Each With Its Own Private Ensuite Bath, Plus A Beautifully Finished Lower Level With A Third Full Bath And A Private Retreat For Guests, This Home Is Designed For Exceptional Versatility. The Moment You Enter, Your Eye Is Drawn To Stunning Views Of Lake Erie. Multiple Levels, Two Balconies, And A Patio Create The Perfect Setting For Relaxed Everyday Living And Special Occasions With Family And Friends From Quiet Mornings Overlooking The Lake To Unforgettable Celebrations By The Water. The Professionally Designed Interior Features Subtle Lake-inspired Touches, A Vaulted Ceiling In The Primary Suite, Wet Bar, Laundry Room, Lower-level Office For Remote Work Or Hobbies, And Attached Garage. Unique To The Lakeshore Community, Residents Enjoy Both A Sandy Beach And Private Pool. With Incomparable Indoor And Outdoor Spaces And Maintenance-free Living, This Home Invites You To Enjoy The Lake Erie Lifestyle Year-round.
For sale
$719,000
1187 W Lakeshore Dr, Pt Clinton, OH 43452
2beds
2,492sqft
:
Get pre-qualified$5,304/mo
Condominium
Built in 2004
-- sqft lot
$671,700 Zestimate®
$289/sqft
$449/mo HOA
What's special
Attached garageTwo balconiesSandy beachBeautifully finished lower levelPrivate retreat for guestsTwo spacious bedroomsMultiple levels
- 12 days |
- 757 |
- 48 |
Likely to sell faster than
Zillow last checked:
Listing updated:
Listed by:
Susan Kendall 614-940-6415 susan@morganrealtygroup.com,
Weichert, Realtors-Morgan Rlty
Source: Firelands MLS,MLS#: 20262835Originating MLS: Firelands MLS
Facts & features
Interior
Bedrooms & bathrooms
- Bedrooms: 2
- Bathrooms: 4
- Full bathrooms: 3
- 1/2 bathrooms: 1
Primary bedroom
- Level: Second
- Area: 234
- Dimensions: 18 x 13
Bedroom 2
- Level: Second
- Area: 132
- Dimensions: 12 x 11
Bedroom 3
- Area: 0
- Dimensions: 0 x 0
Bedroom 4
- Area: 0
- Dimensions: 0 x 0
Bedroom 5
- Area: 0
- Dimensions: 0 x 0
Bathroom
- Level: Second
Bathroom 1
- Level: Second
Bathroom 2
- Level: Lower
Bathroom 3
- Level: Main
Dining room
- Level: Main
- Area: 90
- Dimensions: 9 x 10
Family room
- Level: Lower
- Area: 414
- Dimensions: 18 x 23
Kitchen
- Level: Main
- Area: 90
- Dimensions: 9 x 10
Living room
- Level: Main
- Area: 252
- Dimensions: 18 x 14
Heating
- Gas, Forced Air
Cooling
- Central Air
Appliances
- Included: Dishwasher, Dryer, Disposal, Microwave, Range, Refrigerator, Washer
- Laundry: Laundry Room
Features
- Ceiling Fan(s), Wet Bar
- Basement: Walk-Out Access
- Has fireplace: Yes
- Fireplace features: Other
Interior area
- Total structure area: 2,492
- Total interior livable area: 2,492 sqft
Video & virtual tour
Property
Parking
- Total spaces: 1
- Parking features: Attached, Off Street
- Attached garage spaces: 1
Features
- Levels: 3 Stories
- Stories: 2
- Patio & porch: 3 Decks On Each Floor With Stunning View
- Pool features: In Ground, Association, Community
- Has view: Yes
- View description: Lake
- Has water view: Yes
- Water view: Lake
- Waterfront features: Lake Erie, Beach Rights
- Body of water: Lake Erie
Details
- Parcel number: 0210708109319015
Construction
Type & style
- Home type: Condo
- Property subtype: Condominium
Materials
- Vinyl Siding
- Foundation: Basement
- Roof: Asphalt,New Roof 2024
Condition
- Year built: 2004
Utilities & green energy
- Electric: ON
- Gas: Columbia Gas
- Sewer: Public Sewer
- Water: Public
- Utilities for property: Natural Gas Available
Community & HOA
Community
- Subdivision: Lakeshore Condo
HOA
- Has HOA: Yes
- Services included: Assoc Management, Common Ground, Insurance, Maintenance Grounds, Lawn Maintenance, Outside Bldg Maint, Pool Maintenance, Trash
- HOA fee: $1,348 quarterly
Location
- Region: Pt Clinton
Financial & listing details
- Price per square foot: $289/sqft
- Tax assessed value: $465,340
- Annual tax amount: $5,668
- Price range: $719K - $719K
- Date on market: 7/24/2026
- Date available: 01/01/1800
Estimated market value
$671,700
$638,000 - $705,000
$2,193/mo
Price history
| Date | Event | Price |
|---|---|---|
| 7/24/2026 | Listed for sale | $719,000+124.7%$289/sqft |
Source: Firelands MLS #20262835 Report a problem | ||
| 12/14/2017 | Sold | $320,000-2.1%$128/sqft |
Source: Public Record Report a problem | ||
| 10/15/2017 | Pending sale | $327,000$131/sqft |
Source: Bolte Real Estate -Cat #20175378 Report a problem | ||
| 10/11/2017 | Listed for sale | $327,000+4.8%$131/sqft |
Source: Bolte Real Estate -Cat #20175378 Report a problem | ||
| 4/1/2016 | Sold | $312,000-2.8%$125/sqft |
Source: Public Record Report a problem | ||
| 2/7/2016 | Pending sale | $321,000$129/sqft |
Source: Real Living Morgan Realty Grp #20155859 Report a problem | ||
| 11/6/2015 | Price change | $321,000+0%$129/sqft |
Source: Real Living Morgan Realty Grp #20155859 Report a problem | ||
| 7/9/2015 | Price change | $320,900-2.7%$129/sqft |
Source: Owner Report a problem | ||
| 6/18/2015 | Price change | $329,900-2.3%$132/sqft |
Source: Owner Report a problem | ||
| 5/5/2015 | Price change | $337,500-0.4%$135/sqft |
Source: Owner Report a problem | ||
| 1/12/2015 | Listed for sale | $339,000-0.3%$136/sqft |
Source: Owner Report a problem | ||
| 2/17/2006 | Sold | $339,900+14.4%$136/sqft |
Source: Public Record Report a problem | ||
| 5/3/2004 | Sold | $297,000$119/sqft |
Source: Public Record Report a problem | ||
Public tax history
| Year | Property taxes | Tax assessment |
|---|---|---|
| 2025 | $5,668 -2% | $162,870 |
| 2024 | $5,785 +20.4% | $162,870 +33.2% |
| 2023 | $4,806 -1.1% | $122,250 |
| 2022 | $4,859 +0.1% | $122,250 |
| 2021 | $4,855 +26.1% | $122,250 +20.7% |
| 2020 | $3,848 +1% | $101,280 |
| 2019 | $3,811 +0.2% | $101,280 |
| 2018 | $3,804 +1% | $101,280 +2.9% |
| 2017 | $3,766 | $98,450 |
| 2016 | $3,766 -0.4% | $98,450 |
| 2015 | $3,780 +101.8% | $98,450 +1.8% |
| 2014 | $1,873 -50.1% | $96,730 |
| 2013 | $3,757 +99.1% | $96,730 |
| 2012 | $1,887 -7.8% | $96,730 -11.3% |
| 2011 | $2,048 -0.4% | $109,030 |
| 2010 | $2,055 +0.4% | $109,030 |
| 2009 | $2,047 +12.9% | $109,030 |
| 2008 | $1,813 -50.1% | $109,030 |
| 2007 | $3,631 | $109,030 |
| 2006 | -- | $109,030 +24.7% |
| 2005 | $2,925 +1820% | $87,460 |
| 2004 | $152 | $87,460 |
Find assessor info on the county website
Monthly payment
Est. payment
Payment breakdown
Explore the cost of this home by adjusting the details. Changes won't be saved.Climate risks
Neighborhood: 43452
Nearby schools
GreatSchools rating
- NABataan Elementary SchoolGrades: PK-2Distance: 1 mi
- 7/10Port Clinton Middle SchoolGrades: 6-8Distance: 1.5 mi
- 6/10Port Clinton High SchoolGrades: 9-12Distance: 1.5 mi
Schools provided by the listing agent
- District: Port Clinton
Source: Firelands MLS. This data may not be complete. We recommend contacting the local school district to confirm school assignments for this home.
- $574,1002 bd3 ba2.5k sqft1185 W Lakeshore Dr, Pt Clinton, OH 43452Off Market
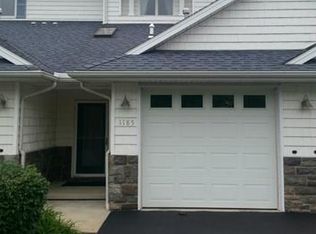
- $584,4002 bd3 ba1.6k sqft1173 W Lakeshore Dr, Pt Clinton, OH 43452Off Market
- $584,6002 bd3 ba1.6k sqft1153 W Lakeshore Dr, Pt Clinton, OH 43452Off Market
- $648,3004 bd3 ba1.6k sqft1149 W Lakeshore Dr, Pt Clinton, OH 43452Off Market

- $568,2002 bd4 ba2.4k sqft1207 W Lakeshore Dr, Port Clinton, OH 43452Off Market
- $565,6002 bd4 ba2.5k sqft1209 W Lakeshore Dr, Port Clinton, OH 43452Off Market
- $624,1002 bd4 ba2.5k sqft1211 W Lakeshore Dr, Port Clinton, OH 43452Off Market
- $---- bd-- ba-- sqft1211 W Lakeshore Dr, Pt Clinton, OH 43452Off Market
A local agent can set up tours, give advice and negotiate with sellers.
Similar homes
- $599,0003 bd3 ba2.3k sqft1909 E East Harbor Rd APT 407W, Pt Clinton, OH 43452For Sale
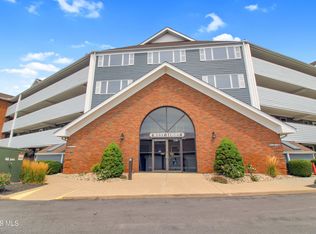 MLS ID #10011422, Alex M Johnson, Weichert-Morgan Realty Grp. NORIS
 - $879,9003 bd3 ba2.1k sqft1615 Waters Edge Dr, Pt Clinton, OH 43452For Sale
 MLS ID #20263048, Stephanie Yarbrough, Howard Hanna - Port Clinton. Firelands MLS
 - $729,9003 bd3 ba3k sqft231 N Hickory Ridge Dr, Pt Clinton, OH 43452For Sale
 MLS ID #20262171, Connie S. Roberts, Russell Real Estate Services. Firelands MLS
 - $560,0003 bd3 ba2.4k sqft3500 Woodhill Dr, Port Clinton, OH 43452For Sale
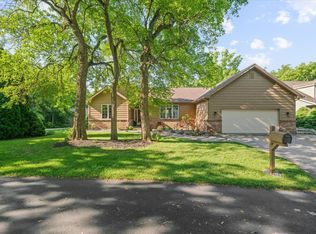 MLS ID #20262607, Chassey Miller, Century 21 Bolte Real Estate. Firelands MLS
 - $490,0002 bd3 ba2.3k sqft4475 Marin Hbr Unit D, Port Clinton, OH 43452For SaleMLS ID #20261674, Kenneth S. Spero, Howard Hanna - Catawba. Firelands MLS
- $624,9002 bd2 ba1.7k sqft2680 N Canterbury Cir #B, Pt Clinton, OH 43452For SaleMLS ID #20262831, Kenneth S. Spero, Howard Hanna - Catawba. Firelands MLS
- $499,9993 bd3 ba2.2k sqft29 N Beach St, Port Clinton, OH 43452For SaleMLS ID #20261870, James H. Knight, Keller Williams Citywide-PC. Firelands MLS
- $774,9003 bd4 ba2.2k sqft1042 Lost Lake Rd, Pt Clinton, OH 43452For SaleMLS ID #20261878, Kyle M. Recker, Howard Hanna - Port Clinton. Firelands MLS
- $649,9004 bd4 ba2.4k sqft1541 N Anchor Ave, Port Clinton, OH 43452For SaleMLS ID #10010739, Chassey Miller, Century 21 Bolte Real Estate. NORIS
- $725,0002 bd3 ba2k sqft4333 E Marin Woods #E, Pt Clinton, OH 43452For Sale
 MLS ID #941950, Jennifer Kingrey, RE/MAX Victory + Affiliates. DABR MLS
 - $659,0003 bd3 ba2.1k sqft1551 N Anchor Ave, Port Clinton, OH 43452For SaleMLS ID #20262551, Stephanie Yarbrough, Howard Hanna - Port Clinton. Firelands MLS
- $749,0003 bd3 ba2.5k sqft2970 N Swift Dr, Port Clinton, OH 43452For SaleMLS ID #20262519, Dawn M. Taylor, Keller Williams Citywide-PC. Firelands MLS
- $749,9003 bd2 ba1.8k sqft5054 E Schoolhouse Rd, Pt Clinton, OH 43452For SaleMLS ID #20261097, James H. Knight, Keller Williams Citywide-PC. Firelands MLS
- $674,9003 bd4 ba2.2k sqft2991 S Waterside Ct, Lakeside Marblehead, OH 43440For SaleMLS ID #20262873, Kizzie L. Culbert, Keller Williams Citywide-PC. Firelands MLS
- $773,0003 bd3 ba2.1k sqft1164 Lost Lake Rd, Pt Clinton, OH 43452For SaleMLS ID #20262523, James H. Knight, Keller Williams Citywide-PC. Firelands MLS
- $649,0003 bd2 ba1.5k sqft2212 N Carriage Ln APT 3, Port Clinton, OH 43452For SaleMLS ID #20262480, Amy L. Rizer, Century 21 Bolte Real Estate. Firelands MLS
- $669,0003 bd2 ba1.9k sqft4865 E Tradewinds Dr, Pt Clinton, OH 43452For SaleMLS ID #20261843, James H. Knight, Keller Williams Citywide-PC. Firelands MLS
- $689,9003 bd2 ba1.3k sqft1561 N Starboard Ave, Port Clinton, OH 43452For SaleMLS ID #20261417, Kyle M. Recker, Howard Hanna - Port Clinton. Firelands MLS
- $645,9002 bd2 ba1.9k sqft4446 E Marin Hbr, Port Clinton, OH 43452For SaleMLS ID #20260164, Kenneth S. Spero, Howard Hanna - Catawba. Firelands MLS
- $739,9003 bd3 ba1.9k sqft2501 Torino Dr, Pt Clinton, OH 43452For SaleMLS ID #20262089, Nicole DeFreitas, Keller Williams Citywide. Firelands MLS
