Wake up to breathtaking panoramic views of Lake Erie from every room and end each day with spectacular sunsets from this beautifully maintained 3-bedroom, 3-bath lakefront condominium overlooking a private beach. Whether you're searching for a year-round residence or the perfect weekend getaway, this rare offering combines comfort, convenience, and an unbeatable waterfront setting. Located on the fourth floor of an elevator building, this sought-after community features exceptional amenities including a private beach, lakefront swimming pool, clubhouse, detached garage, and additional storage. Condos in this desirable complex rarely become available. For boating enthusiasts, a separate dock association offers the opportunity to lease dockage when available. Ideally situated near restaurants, wineries, golf courses, nature trails, and ferry service to the Lake Erie Islands, you'll have endless opportunities to enjoy the best of the Lake Erie lifestyle. All appliances, including the washer and dryer, are included. The HOA provides low-maintenance living by covering beach access, pool, clubhouse, lawn care, snow removal, water, trash, basic cable, security, and more. (No pets or short-term rentals permitted per association.)
For sale
$599,000
1909 E East Harbor Rd APT 407W, Pt Clinton, OH 43452
3beds
2,393sqft
:
Get pre-qualified$4,965/mo
Condominium
Built in 1987
-- sqft lot
$-- Zestimate®
$250/sqft
$872/mo HOA
What's special
Detached garageLakefront swimming poolPrivate beachSpectacular sunsetsOverlooking a private beach
- 11 hours |
- 61 |
- 2 |
Zillow last checked:
Listing updated:
Listed by:
Alex M Johnson 419-656-6822,
Weichert-Morgan Realty Grp
Source: NORIS,MLS#: 10011422
Facts & features
Interior
Bedrooms & bathrooms
- Bedrooms: 3
- Bathrooms: 3
- Full bathrooms: 3
Bedroom 2
- Level: Main
- Dimensions: 16 x 11
Bedroom 3
- Level: Upper
- Dimensions: 11 x 19
Other
- Level: Main
- Dimensions: 12 x 19
Dining room
- Level: Main
- Dimensions: 10 x 10
Kitchen
- Level: Main
- Dimensions: 12 x 13
Laundry
- Level: Main
- Dimensions: 6 x 5
Living room
- Level: Main
- Dimensions: 25 x 12
Other
- Level: Upper
- Dimensions: 10 x 15
Sun room
- Level: Main
- Dimensions: 26 x 9
Heating
- Forced Air
Cooling
- Central Air
Appliances
- Included: Dryer, Electric Range, Refrigerator, Washer
- Laundry: In Unit
Features
- Primary Bathroom, Walk-In Closet(s)
- Flooring: Combination
- Has basement: No
- Number of fireplaces: 1
- Fireplace features: Gas
- Common walls with other units/homes: 1 Common Wall,End Unit,No One Above
Interior area
- Total structure area: 2,393
- Total interior livable area: 2,393 sqft
Video & virtual tour
Property
Parking
- Total spaces: 1
- Parking features: Assigned, Detached Garage
- Garage spaces: 1
Features
- Exterior features: Fire Pit
- Has private pool: Yes
- Pool features: In Ground
- Has view: Yes
- View description: Water, See Remarks
- Has water view: Yes
- Water view: Water
- Waterfront features: Lake
Details
- Parcel number: 0212091434457050
Construction
Type & style
- Home type: Condo
- Property subtype: Condominium
- Attached to another structure: Yes
Materials
- Wood Siding
- Foundation: Slab
- Roof: Asphalt
Condition
- New construction: No
- Year built: 1987
Utilities & green energy
- Sewer: Public Sewer
- Water: Public
- Utilities for property: Cable Connected, Electricity Connected, Natural Gas Connected, Sewer Connected, Water Connected
Community & HOA
Community
- Security: Gated Community
- Subdivision: None
HOA
- Has HOA: Yes
- Amenities included: Clubhouse, Pool, Spa/Hot Tub
- Services included: Lawn Care, Maintenance Grounds, Pest Control, Security, Sewer, Snow Removal, Trash, Water
- HOA fee: $2,617 quarterly
Location
- Region: Pt Clinton
Financial & listing details
- Price per square foot: $250/sqft
- Date on market: 8/3/2026
- Listing terms: Cash,Conventional
- Electric utility on property: Yes
Estimated market value
Not available
Estimated sales range
Not available
Not available
Price history
| Date | Event | Price |
|---|---|---|
| 8/3/2026 | Listed for sale | $599,000$250/sqft |
Source: NORIS #10011422 Report a problem | ||
Public tax history
Tax history is unavailable.
Monthly payment
Est. payment
Payment breakdown
Explore the cost of this home by adjusting the details. Changes won't be saved.Climate risks
Neighborhood: 43452
Nearby schools
GreatSchools rating
- 6/10Bataan Memorial Intermediate SchoolGrades: 3-5Distance: 2.2 mi
- 7/10Port Clinton Middle SchoolGrades: 6-8Distance: 1.7 mi
- 6/10Port Clinton High SchoolGrades: 9-12Distance: 1.7 mi
Schools provided by the listing agent
- Elementary: Bataan
- Middle: Port Clinton
- High: Port Clinton
Source: NORIS. This data may not be complete. We recommend contacting the local school district to confirm school assignments for this home.
- $365,0002 bd2 ba1.1k sqft1909 E Harbor Rd APT 304E, Pt Clinton, OH 43452Sold

- $599,0003 bd3 ba2.3k sqft1909 E Harbor Rd APT 407W, Pt Clinton, OH 43452For Sale

- $399,0002 bd2 ba1k sqft1909 E Harbor Rd APT 306E, Pt Clinton, OH 43452Sold
- $67,000-- bd-- ba-- sqft2ND Grande Lake Dr, Pt Clinton, OH 43452Off Market
- $132,100-- bd-- ba-- sqft6TH Grande Lake Dr, Pt Clinton, OH 43452Off Market
- $83,600-- bd-- ba-- sqft6TH Grande Lake Dr, Pt Clinton, OH 43452Off Market
- $369,1002 bd2 ba1.2k sqft1909 E Harbor Rd APT 101W, Pt Clinton, OH 43452Off Market
- $394,3002 bd2 ba1.2k sqft1909 E Harbor Rd APT 102W, Pt Clinton, OH 43452Off Market
A local agent can set up tours, give advice and negotiate with sellers.
A local lender can help you make sure your offer is ready when you are.
Similar homes
- $599,0003 bd3 ba2.3k sqft1909 E Harbor Rd APT 407W, Pt Clinton, OH 43452For SaleMLS ID #20263016, Alexandra Morgan Johnson, Weichert, Realtors-Morgan Rlty. Firelands MLS
- $560,0003 bd3 ba2.4k sqft3500 Woodhill Dr, Port Clinton, OH 43452For Sale
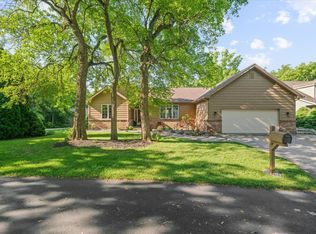 MLS ID #20262607, Chassey Miller, Century 21 Bolte Real Estate. Firelands MLS
 - $719,0002 bd4 ba2.4k sqft1187 W Lakeshore Dr, Pt Clinton, OH 43452For Sale
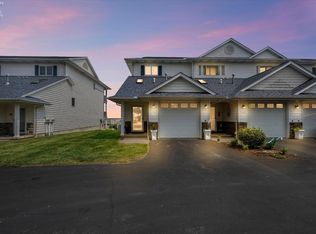 MLS ID #20262835, Susan Kendall, Weichert, Realtors-Morgan Rlty. Firelands MLS
 - $649,0003 bd2 ba1.5k sqft2212 N Carriage Ln APT 3, Port Clinton, OH 43452For Sale
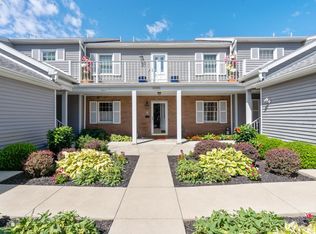 MLS ID #20262480, Amy L. Rizer, Century 21 Bolte Real Estate. Firelands MLS
 - $549,9993 bd2 ba1.2k sqft545 W Lakeshore Dr #35, Pt Clinton, OH 43452For SaleMLS ID #20262366, Raven Cramer, Key Realty. Firelands MLS
- $549,9993 bd2 ba1.2k sqft545 W Lakeshore Dr #36, Pt Clinton, OH 43452For SaleMLS ID #20262363, Raven Cramer, Key Realty. Firelands MLS
- $549,9993 bd2 ba1.2k sqft545 W Lakeshore Dr #34, Pt Clinton, OH 43452For SaleMLS ID #20261375, Raven Cramer, Key Realty. Firelands MLS
- $315,0003 bd2 ba1.8k sqft1107 Columbia Ave, Pt Clinton, OH 43452For SaleMLS ID #20262955, Brandon J. Fitt, Weichert, Realtors-Morgan Rlty. Firelands MLS
- $649,9004 bd4 ba2.4k sqft1541 N Anchor Ave, Port Clinton, OH 43452For SaleMLS ID #10010739, Chassey Miller, Century 21 Bolte Real Estate. NORIS
- $300,0002 bd2 ba1.4k sqft70 N Harbors End Dr, Port Clinton, OH 43452For SaleMLS ID #10011289, Nicole Wells, Keller Williams Citywide. NORIS
- $645,9002 bd2 ba1.9k sqft4446 E Marin Hbr, Port Clinton, OH 43452For SaleMLS ID #20260164, Kenneth S. Spero, Howard Hanna - Catawba. Firelands MLS
- $624,9002 bd3 ba1.7k sqft4395 E Marin Woods #C, Port Clinton, OH 43452For SaleMLS ID #20260684, Kenneth S. Spero, Howard Hanna - Catawba. Firelands MLS
- $659,0003 bd3 ba2.1k sqft1551 N Anchor Ave, Port Clinton, OH 43452For SaleMLS ID #20262551, Stephanie Yarbrough, Howard Hanna - Port Clinton. Firelands MLS
- $749,9003 bd3 ba3k sqft231 N Hickory Ridge Dr, Pt Clinton, OH 43452For SaleMLS ID #20262171, Connie S. Roberts, Russell Real Estate Services. Firelands MLS
- $529,9003 bd3 ba2.4k sqft709 N Vineyard Cir, Port Clinton, OH 43452For SaleMLS ID #20254797, Kenneth S. Spero, Howard Hanna - Catawba. Firelands MLS
- $499,0003 bd3 ba2k sqft4518 E Island Pines Dr, Pt Clinton, OH 43452For SaleMLS ID #20261471, James H. Knight, Keller Williams Citywide-PC. Firelands MLS
- $299,9003 bd2 ba1.3k sqft775 N Brokate Rd, Pt Clinton, OH 43452For SaleMLS ID #10011179, Jennifer L Behnke, Howard Hanna. NORIS
- $499,0003 bd2 ba2.1k sqft836 N Cedar Dr, Port Clinton, OH 43452For SaleMLS ID #20262116, James H. Knight, Keller Williams Citywide-PC. Firelands MLS
- $490,0002 bd3 ba2.3k sqft4475 Marin Hbr Unit D, Port Clinton, OH 43452For SaleMLS ID #20261674, Kenneth S. Spero, Howard Hanna - Catawba. Firelands MLS
- $364,0003 bd2 ba2.1k sqft1361 N Tettau Rd, Port Clinton, OH 43452For SaleMLS ID #10009899, Cherie Salazar, Howard Hanna. NORIS
