Skip main navigation
Sold for $950,000
  • $950,000

    5049 E Blue Teal Dr, Port Clinton, OH 43452

    5beds
    4,595sqft
    Single Family Residence
    Built in 2022
    0.34 Acres Lot
    $935,400 Zestimate®
    $207/sqft
    $6,105 Estimated rent

    Home value

    $935,400

    $889,000 - $982,000

    $6,105/mo

    Zestimate® history
    Loading
    Loading...

    Owner options

    List your home for rent

    $6,105/mo

    Rent Zestimate®

    Find your next renter with Zillow Rental Manager. Plus, with online applications, you can quickly screen prospective tenants – for free.

    Learn more

    $6,105/mo

    Rent Zestimate®

    Refinance and save

    $5,979/mo

    Est. payment

    Refinancing to a lower rate could help reduce your monthly payments and save thousands over the life of the loan.

    See today's rates

    $5,979/mo

    Est. payment

    Explore your selling options

    Work with a Zillow partner agent

    Leverage their expertise and Zillow's premium Showcase listings to get your home seen by more buyers.

    Get started

    List with your own agent

    Get your home in front of millions of buyers by listing it on Zillow.

    Learn how to do it

    Sell it yourself

    Take full control of how buyers see your home on Zillow by listing For Sale by Owner (FSBO).

    List your home

    What's special

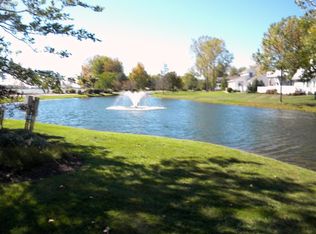
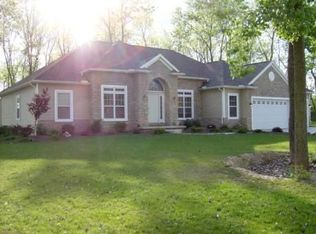
    Continue To Show - Buyers Have Home Sale Contingency. Back Up Offers Accepted! Coastal Living Abounds In This Exceptional Custom-built Residence Located In The Highly Sought-after Catawba Bay Community. Relax On The Covered Front Porch With Herringbone Design And Sidewalk. Offering Five Spacious Bedrooms, Second-floor Bonus Room, Partially-finished Walkout Basement. Over $100k In Premium Upgrades Have Been Added After Construction, Ensuring Elevated Style And Comfort Throughout. Dramatic Two-story Great Room Is A Showpiece, Featuring Electric Fireplace W/shiplap Accents, Two Skylights, Patio Door Opens To An Oversized 21' X 9' Covered Patio, Overlooking A Serene, Nature-filled Backyard. Gourmet Kitchen, Showcasing An Oversized Island, Quartz Countertops, Stainless Steel Appliance Package, Under Cabinet Lighting, Stunning Pendant Lights, Beautifully Crafted Cabinetry, Adjacent To Dining Area. Front Den/office Off Kitchen. First Floor Primary Suite W/spa-like Bath W/walk-in Tiled Shower, Dual Vanity, Walk-in Closet. Three Bedrooms, Two Full Bath, And Bonus Room On Second Floor.walkout Lower Level Is A True 10/10 Living Space, Offering A Large Family Room, Bar Area, Full Bath, Flex Room Perfect For A Fifth Bedroom, Home Gym, Along With A Dedicated Storage Area. New Lvp In Lower Level, Double Sump Pump W/battery Backup, R/o And Water Filtration System. Step Outside To The Lower-level Patio And Expanded Outdoor Living Space Featuring A Gas Fire Pit, All Overlooking A Peaceful Stream That Winds Through The Community. Catawba Bay Offers An Unmatched Lifestyle With Leased Marina Dockage For Your Boat, Jet Ski, Community Pool And Clubhouse, Golf Cart Friendly. Three Car Attached Garage W/50 Amp Outdoor For Boat/rv, 80 Amps Ford Charge Station Built-in Ev Charger. Gutter Guard. Two Mini Splits Added For Extra Comfort. A Rare Opportunity To Enjoy Coastal Luxury, Modern Convenience, And Resort-style Amenities All In One Spectacular Home.

    Zillow last checked:

    Listing updated:

    Listed by:

    Kyle M. Recker 567-230-2008 kylerecker@howardhanna.com,

    Howard Hanna - Port Clinton

    Bought with:

    Gerald Corona, 2009002100

    Keller Williams Citywide

    Source: Firelands MLS,MLS#: 20254815Originating MLS: Firelands MLS

    Facts & features

    Interior

    Bedrooms & bathrooms
    • Bedrooms: 5
    • Bathrooms: 5
    • Full bathrooms: 4
    • 1/2 bathrooms: 1
    Rooms
    • Room types: Office, Recreation Room
    Primary bedroom
    • Level: Main
    • Area: 195.75
    • Dimensions: 14.5 x 13.5
    Bedroom 2
    • Level: Second
    • Area: 182.25
    • Dimensions: 13.5 x 13.5
    Bedroom 3
    • Level: Second
    • Area: 120
    • Dimensions: 12 x 10
    Bedroom 4
    • Level: Second
    • Area: 160
    • Dimensions: 16 x 10
    Bedroom 5
    • Area: 416
    • Dimensions: 32 x 13
    Bathroom
    • Level: Main
    Bathroom 1
    • Level: Second
    Bathroom 2
    • Level: Second
    Bathroom 3
    • Level: Main
    Dining room
    • Features: Formal
    • Level: Main
    • Area: 132
    • Dimensions: 11 x 12
    Family room
    • Area: 0
    • Dimensions: 0 x 0
    Kitchen
    • Level: Main
    • Area: 270
    • Dimensions: 27 x 10
    Living room
    • Level: Main
    • Area: 369
    • Dimensions: 20.5 x 18
    Heating
    • Gas, Forced Air
    Cooling
    • Central Air
    Appliances
    • Included: Dishwasher, Vented Exhaust Fan, Refrigerator
    • Laundry: Laundry Room
    Features
    • Ceiling Fan(s)
    • Basement: Finished,Walk-Out Access
    • Has fireplace: Yes
    • Fireplace features: Gas
    Interior area
    • Total structure area: 4,595
    • Total interior livable area: 4,595 sqft

    Property

    Parking
    • Total spaces: 3
    • Parking features: Attached, Garage Door Opener
    • Attached garage spaces: 3
    Features
    • Levels: 3 Stories,Multi/Split
    • Stories: 3
    • Exterior features: Dockage Leased
    • Pool features: Association, Community
    Lot
    • Size: 0.34 Acres
    Details
    • Parcel number: 0131440119384022

    Construction

    Type & style
    • Home type: SingleFamily
    • Property subtype: Single Family Residence
    Materials
    • Vinyl Siding
    • Foundation: Basement
    • Roof: Asphalt,Fiberglass
    Condition
    • Year built: 2022

    Utilities & green energy

    • Electric: ON
    • Sewer: Public Sewer
    • Water: Public

    Community & HOA

    Community
    • Subdivision: Catawba Bay Sub Ph I
    HOA
    • Has HOA: Yes
    • Services included: Assoc Management, Electricity, Common Ground, Maintenance Grounds, Pool Maintenance, Snow Removal, Trash, See Assoc. Comment
    • HOA fee: $1,100 annually
    Location
    • Region: Port Clinton

    Financial & listing details

    • Price per square foot: $207/sqft
    • Tax assessed value: $759,110
    • Annual tax amount: $8,203
    • Price range: $950K - $950K
    • Date on market: 12/29/2025
    • Date available: 01/01/1800
    • Listing terms: Conventional

    Price history

    DateEventPrice
    4/9/2026Sold$950,000-3.1%$207/sqft
    Source: Firelands MLS #20254815 Report a problem
    2/12/2026Contingent$979,990$213/sqft
    Source: Firelands MLS #20254815 Report a problem
    1/8/2026Listed for sale$979,990+23.3%$213/sqft
    Source: Firelands MLS #20254815 Report a problem
    3/21/2023Sold$795,000-4.1%$173/sqft
    Source: Public Record Report a problem
    2/9/2023Pending sale$829,000$180/sqft
    Source: MLS Now #4409194 Report a problem
    11/28/2022Contingent$829,000$180/sqft
    Source: MLS Now #4409194 Report a problem
    11/3/2022Price change$829,000-2.5%$180/sqft
    Source: MLS Now #4409194 Report a problem
    6/18/2022Price change$849,999-5.5%$185/sqft
    Source: RE/MAX International #4356177 Report a problem
    6/8/2022Price change$899,900+5.9%$196/sqft
    Source: RE/MAX International #4356177 Report a problem
    6/8/2022Price change$849,999-5.5%$185/sqft
    Source: MLS Now #4356177 Report a problem
    3/16/2022Listed for sale$899,900+1507%$196/sqft
    Source: MLS Now #4356177 Report a problem
    4/2/2021Sold$56,000+41.4%$12/sqft
    Source: Public Record Report a problem
    5/20/2015Sold$39,600-54.4%$9/sqft
    Source: Public Record Report a problem
    10/14/2014Listed for sale$86,900$19/sqft
    Source: Jack Bradley Realty #20130351 Report a problem

    Public tax history

    YearProperty taxesTax assessment
    2025$8,204 -2.2%$265,680
    2024$8,386 +25.7%$265,680 +40.1%
    2023$6,674 +727%$189,600 +737.1%
    2022$807 +0.2%$22,650
    2021$806 -3.8%$22,650
    2020$837 +1%$22,650
    2019$829 +0.2%$22,650
    2018$828 +60.7%$22,650 +63.4%
    2017$515 $13,860
    2016$515 -0.4%$13,860
    2015$517 -1.1%$13,860 -51.7%
    2014$523 -50.1%$28,670
    2013$1,049 +99%$28,670
    2012$527 +3.7%$28,670
    2011$508 -0.4%$28,670
    2010$510 +0.4%$28,670
    2009$508 +13.7%$28,670
    2008$447 -50.1%$28,670
    2007$895 $28,670
    2006-- $28,670 +12.2%
    2005$843 +98.6%$25,560
    2004$425 $25,560
    Find assessor info on the county website

    Neighborhood: 43452

    Nearby schools

    GreatSchools rating
    Schools provided by the listing agent
    • District: Port Clinton

    Source: Firelands MLS. This data may not be complete. We recommend contacting the local school district to confirm school assignments for this home.

    Get a cash offer in 3 minutes
    Find out how much your home could sell for in as little as 3 minutes with a no-obligation cash offer.
    Estimated market value
    $935,400
    Get a cash offer in 3 minutes
    Find out how much your home could sell for in as little as 3 minutes with a no-obligation cash offer.
    Estimated market value
    $935,400