Huge Price Improvement! Sellers Are Motivated And Ready To Make A Deal On This Newer Catawba Island Home Built In 2022-2023 And Backed By A 10 Year Transferable Structural Warranty.offering Over 2,000 Sq Ft Of Living Space, This Thoughtfully Designed Two-story Home Features 3 Bedrooms, 2.5 Baths, And An Open-concept Floor Plan Ideal For Everyday Living And Entertaining. The Spacious Great Room Flows Seamlessly Into The Kitchen With A Large Island And Dining Area, Creating A Bright And Inviting Gathering Space.upstairs, The Owner's Suite Offers A Private Retreat With Dual Walk-in Closets, While Two Additional Bedrooms Provide Flexibility For Guests, A Home Office, Or Hobbies. The Partially Finished Basement Adds Valuable Living Space With An Electric Fireplace, Perfect For A Rec Room, Media Room, Or Entertaining Area. The Remaining Lower Level Includes A 4-ft Crawl Space For Additional Storage.conveniently Located Near Marinas, Wineries, Restaurants, Parks, And Lake Erie Attractions, This Home Offers The Best Of The Catawba Island Lifestyle. Modern Construction, Functional Design, A 10 Year Transferable Structural Warranty, And A Significant Price Reduction Make This Property An Exceptional Opportunity.
Under contract
Price cut: $30K (6/24)
$499,900
3712 N Delwood Dr, Port Clinton, OH 43452
3beds
2,074sqft
Single Family Residence
Built in 2022
0.31 Acres Lot
$-- Zestimate®
$241/sqft
$-- HOA
What's special
Large islandDual walk-in closets
- 152 days |
- 478 |
- 13 |
Zillow last checked:
Listing updated:
Listed by:
Kizzie L. Culbert 419-307-1628 kizzie@tktrealtors.com,
Keller Williams Citywide-PC,
James H. Knight 567-213-1678,
Keller Williams Citywide-PC
Source: Firelands MLS,MLS#: 20260881Originating MLS: Firelands MLS
Facts & features
Interior
Bedrooms & bathrooms
- Bedrooms: 3
- Bathrooms: 3
- Full bathrooms: 2
- 1/2 bathrooms: 1
Rooms
- Room types: Loft
Primary bedroom
- Level: Second
- Area: 240
- Dimensions: 20 x 12
Bedroom 2
- Level: Second
- Area: 130
- Dimensions: 13 x 10
Bedroom 3
- Level: Second
- Area: 130
- Dimensions: 13 x 10
Bedroom 4
- Area: 0
- Dimensions: 0 x 0
Bedroom 5
- Area: 0
- Dimensions: 0 x 0
Bathroom
- Level: Second
Bathroom 1
- Level: Second
Bathroom 3
- Level: Main
Dining room
- Features: Combo
- Level: Main
- Area: 140
- Dimensions: 10 x 14
Family room
- Area: 0
- Dimensions: 0 x 0
Kitchen
- Level: Main
- Area: 182
- Dimensions: 13 x 14
Living room
- Level: Main
- Area: 351
- Dimensions: 13 x 27
Heating
- Gas, Forced Air
Cooling
- Central Air
Appliances
- Included: Dishwasher, Dryer, Disposal, Microwave, Range, Refrigerator, Washer
- Laundry: Laundry Room
Features
- Ceiling Fan(s)
- Basement: Sump Pump,Partially Finished
- Has fireplace: Yes
- Fireplace features: Other
Interior area
- Total structure area: 2,074
- Total interior livable area: 2,074 sqft
Video & virtual tour
Property
Parking
- Total spaces: 1
- Parking features: Inside Entrance, Attached, Garage Door Opener, Off Street, Paved
- Attached garage spaces: 1
- Has uncovered spaces: Yes
Features
- Levels: Two
- Stories: 2
Lot
- Size: 0.31 Acres
- Dimensions: 96 x 140
Details
- Parcel number: 0131540720705000
- Zoning description: Residential
- Other equipment: Sump Pump
Construction
Type & style
- Home type: SingleFamily
- Property subtype: Single Family Residence
Materials
- Vinyl Siding
- Foundation: Basement
- Roof: Asphalt,Certainteed Dimensional Shingle
Condition
- Year built: 2022
Utilities & green energy
- Electric: 200+ Amp Service, ON
- Gas: Columbia Gas
- Sewer: Public Sewer
- Water: Public
- Utilities for property: Cable Connected
Community & HOA
Community
- Security: Security System, Surveillance On Site
- Subdivision: Catawba Woods Estates
Location
- Region: Port Clinton
Financial & listing details
- Price per square foot: $241/sqft
- Tax assessed value: $426,490
- Annual tax amount: $4,609
- Price range: $499.9K - $499.9K
- Date on market: 3/17/2026
- Date available: 01/01/1800
Estimated market value
Not available
Estimated sales range
Not available
Not available
Price history
| Date | Event | Price |
|---|---|---|
| 7/28/2026 | Contingent | $499,900$241/sqft |
Source: Firelands MLS #20260881 Report a problem | ||
| 6/24/2026 | Price change | $499,900-5.7%$241/sqft |
Source: Firelands MLS #20260881 Report a problem | ||
| 6/2/2026 | Price change | $529,900-3.6%$255/sqft |
Source: Firelands MLS #20260881 Report a problem | ||
| 5/6/2026 | Price change | $549,900-4.3%$265/sqft |
Source: Firelands MLS #20260881 Report a problem | ||
| 4/14/2026 | Price change | $574,900-2.4%$277/sqft |
Source: Firelands MLS #20260881 Report a problem | ||
| 3/26/2026 | Listed for sale | $589,000+1238.6%$284/sqft |
Source: Firelands MLS #20260881 Report a problem | ||
| 4/12/2022 | Sold | $44,000-10.2%$21/sqft |
Source: Public Record Report a problem | ||
| 1/28/2022 | Price change | $49,000+25.6%$24/sqft |
Source: Owner Report a problem | ||
| 11/28/2021 | Listed for sale | $39,000$19/sqft |
Source: Owner Report a problem | ||
| 3/24/2021 | Listing removed | -- |
Source: Owner Report a problem | ||
| 8/31/2017 | Listing removed | $39,000$19/sqft |
Source: Owner Report a problem | ||
| 6/2/2017 | Listed for sale | $39,000$19/sqft |
Source: Owner Report a problem | ||
Public tax history
| Year | Property taxes | Tax assessment |
|---|---|---|
| 2025 | $4,609 -2.2% | $149,270 |
| 2024 | $4,711 +167.9% | $149,270 +198.7% |
| 2023 | $1,759 +230.8% | $49,970 +234.7% |
| 2022 | $532 +0.1% | $14,930 |
| 2021 | $531 +27.9% | $14,930 +32.9% |
| 2020 | $415 +1% | $11,230 |
| 2019 | $411 -13.2% | $11,230 |
| 2018 | $473 -1.5% | $11,230 |
| 2017 | $480 | $11,230 |
| 2016 | $480 -0.7% | $11,230 |
| 2015 | $484 +104% | $11,230 |
| 2014 | $237 -50.1% | $11,230 |
| 2013 | $475 +99.1% | $11,230 |
| 2012 | $239 +7.6% | $11,230 +5.1% |
| 2011 | $222 -25.4% | $10,690 |
| 2010 | $297 +0.3% | $10,690 |
| 2009 | $297 +8.4% | $10,690 |
| 2008 | $274 -50.1% | $10,690 |
| 2007 | $548 | $10,690 |
| 2006 | -- | $10,690 +35% |
| 2005 | $475 +99.3% | $7,920 |
| 2004 | $239 -50.3% | $7,920 |
| 2003 | $480 +125.1% | $7,920 +10% |
| 2002 | $213 -50% | $7,200 |
| 2001 | $426 +0% | $7,200 |
| 2000 | $426 | $7,200 |
Find assessor info on the county website
Monthly payment
Est. payment
Payment breakdown
Explore the cost of this home by adjusting the details. Changes won't be saved.Climate risks
Neighborhood: 43452
Nearby schools
GreatSchools rating
- 6/10Bataan Memorial Intermediate SchoolGrades: 3-5Distance: 7 mi
- 7/10Port Clinton Middle SchoolGrades: 6-8Distance: 6.7 mi
- 6/10Port Clinton High SchoolGrades: 9-12Distance: 6.7 mi
Schools provided by the listing agent
- District: Port Clinton
Source: Firelands MLS. This data may not be complete. We recommend contacting the local school district to confirm school assignments for this home.
- $561,6500.33 acres3736 N Delwood Dr, Port Clinton, OH 43452Off Market
- $523,0003 bd2 ba2.5k sqft3688 N Delwood Dr, Port Clinton, OH 43452Off Market
- $75,600-- bd-- ba120 sqftDelwood, --, OH 43452Off Market
- $425,2003 bd2 ba1.8k sqft3713 N Delwood Dr, Port Clinton, OH 43452Off Market

- $353,1003 bd2 ba1.6k sqft3737 N Delwood Dr, Port Clinton, OH 43452Off Market
- $434,9004 bd3 ba2.1k sqft3689 N Delwood Dr, Port Clinton, OH 43452Off Market
- $376,1003 bd2 ba1.6k sqft3750 N Delwood Dr, Pt Clinton, OH 43452Off Market
- $376,0003 bd2 ba1.4k sqft3689 N Karwood Dr, Port Clinton, OH 43452Off Market
A local agent can set up tours, give advice and negotiate with sellers.
A local lender can help you make sure your offer is ready when you are.
Similar homes
- $464,9003 bd3 ba1.9k sqft3664 N Delwood Dr, Port Clinton, OH 43452For Sale
 MLS ID #5235889, Melissa Lennon, Cutler Real Estate. MLS Now
 - $499,0003 bd3 ba2k sqft4518 E Island Pines Dr, Pt Clinton, OH 43452For Sale
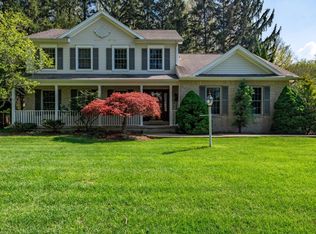 MLS ID #20261471, James H. Knight, Keller Williams Citywide-PC. Firelands MLS
 - $510,0003 bd3 ba1.9k sqft3610 Highland Dr, Pt Clinton, OH 43452For Sale
 MLS ID #20261476, James H. Knight, Keller Williams Citywide-PC. Firelands MLS
 - $545,0003 bd3 ba2.4k sqft3500 Woodhill Dr, Port Clinton, OH 43452For Sale
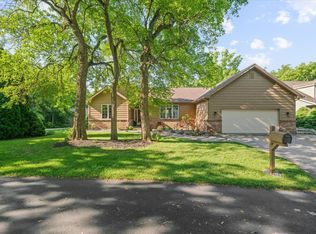 MLS ID #20262607, Chassey Miller, Century 21 Bolte Real Estate. Firelands MLS
 - $399,9004 bd2 ba2k sqft526 NE Catawba Rd, Pt Clinton, OH 43452For SaleMLS ID #20263171, Gerald Corona, Keller Williams Citywide. Firelands MLS
- $499,0003 bd2 ba2.1k sqft836 N Cedar Rd, Port Clinton, OH 43452For SaleMLS ID #20262116, James H. Knight, Keller Williams Citywide-PC. Firelands MLS
- $409,0003 bd1 ba1.1k sqft4528 E Weyhe Rd, Port Clinton, OH 43452For SaleMLS ID #20261460, Lisa H. Deuschle, Street Sotheby's Intern - PC. Firelands MLS
- $549,0003 bd2 ba1.8k sqft2749 Canterbury Cir #D, Pt Clinton, OH 43452For SaleMLS ID #20263105, Stephanie Yarbrough, Howard Hanna - Port Clinton. Firelands MLS
- $519,9003 bd3 ba1.9k sqft2855 S Amherst, Pt Clinton, OH 43452For SaleMLS ID #20262128, Craig Trick, Russell Real Estate Services. Firelands MLS
- $749,0003 bd3 ba2.5k sqft2970 N Swift Dr, Port Clinton, OH 43452For SaleMLS ID #20262519, Dawn M. Taylor, Keller Williams Citywide-PC. Firelands MLS
- $499,9993 bd3 ba2.2k sqft29 N Beach St, Port Clinton, OH 43452For SaleMLS ID #20261870, James H. Knight, Keller Williams Citywide-PC. Firelands MLS
- $659,0003 bd3 ba2.1k sqft1551 N Anchor Ave, Port Clinton, OH 43452For SaleMLS ID #20262551, Stephanie Yarbrough, Howard Hanna - Port Clinton. Firelands MLS
- $599,0002 bd2 ba1.7k sqft2680 N Canterbury Cir #B, Pt Clinton, OH 43452For SaleMLS ID #20262831, Kenneth S. Spero, Howard Hanna - Catawba. Firelands MLS
- $639,9004 bd4 ba2.4k sqft1541 N Anchor Ave, Port Clinton, OH 43452For SaleMLS ID #10010739, Chassey Miller, Century 21 Bolte Real Estate. NORIS
- $349,9003 bd2 ba1.3k sqft902 E 2nd St, Pt Clinton, OH 43452For SaleMLS ID #10011977, Belinda Hoffman, EXP Realty, LLC. NORIS
- $489,9002 bd2 ba1.3k sqft4333 Marin Woods Unit A, Port Clinton, OH 43452For SaleMLS ID #20260700, Amy L. Rizer, Century 21 Bolte Real Estate. Firelands MLS
- $729,9003 bd3 ba3k sqft231 N Hickory Ridge Dr, Pt Clinton, OH 43452For SaleMLS ID #20262171, Connie S. Roberts, Russell Real Estate Services. Firelands MLS
- $669,0003 bd2 ba1.9k sqft4865 E Tradewinds Dr, Pt Clinton, OH 43452For SaleMLS ID #20261843, James H. Knight, Keller Williams Citywide-PC. Firelands MLS
- $589,0002 bd2 ba1.2k sqft4395 Marin Hbr #A, Port Clinton, OH 43452For SaleMLS ID #20263098, Kelli A. Jenkins, Century 21 Bolte Real Estate. Firelands MLS
- $364,0003 bd2 ba2.1k sqft1361 N Tettau Rd, Port Clinton, OH 43452For SaleMLS ID #10009899, Cherie Salazar, Howard Hanna. NORIS
