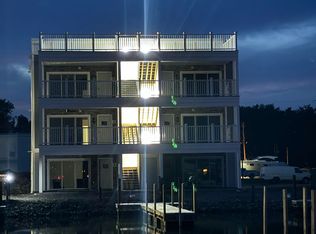
Catawba Cove Condominiums is waterfront living in Midway Marina. 2026 New Amenities! Lake front pool & patio, pavilion, restroom & shower facility. We bring to you high standards, thoughtful design and focus on what people truly desire: practical, well thought out spaces, and quality finishes this exclusive marina development demands. We also have to fabulous Rooftop Balconies located at the top of each building. This unique featured space provides beautiful views and scenery unparalleled to others. We welcome you to come by to experience your fabulous future waterfront home.
New construction
$479,900
1963 NE Catawba Rd #421, Pt Clinton, OH 43452
3beds
1,094sqft
Condominium
Built in ----
-- sqft lot
$454,000 Zestimate®
$439/sqft
$265/mo HOA
What's special
Fabulous rooftop balconiesBeautiful views and sceneryUnique featured spaceQuality finishesRestroom and shower facility
- 46 days
- 71
- 0
Zillow last checked:
Listing updated:
Listed by:
Laura A Murner 440-328-9595,
Com Link Realty,
Richard S. Prephan 419-266-7378,
Com Link Realty
Source: NORIS,MLS#: 10011847
Facts & features
Interior
Bedrooms & bathrooms
- Bedrooms: 3
- Bathrooms: 2
- Full bathrooms: 2
Bedroom 2
- Features: Ceiling Fan(s)
- Level: Upper
- Dimensions: 11 x 11
Bedroom 3
- Features: Ceiling Fan(s)
- Level: Upper
- Dimensions: 11 x 11
Other
- Features: Ceiling Fan(s)
- Level: Upper
- Dimensions: 12 x 10
Family room
- Features: Kitchen Island, Balcony, Cove Ceiling(s), Kitchen/Family Room Combo, Pantry
- Level: Upper
- Dimensions: 21 x 15
Heating
- Central, Natural Gas, Other
Cooling
- Central Air
Appliances
- Included: Dishwasher, Microwave, Water Heater, Electric Range, Refrigerator
- Laundry: In Unit, Inside, Laundry Closet, Main Level
Features
- Ceiling Fan(s), Pantry, Primary Bathroom, Walk-In Closet(s), Other
- Flooring: Luxury Vinyl
- Doors: ENERGY STAR Qualified Doors, Sliding Doors
- Windows: Insulated Windows
- Has basement: No
- Has fireplace: No
- Common walls with other units/homes: No Common Walls
Interior area
- Total structure area: 1,094
- Total interior livable area: 1,094 sqft
Video & virtual tour
Property
Parking
- Total spaces: 2
- Parking features: Asphalt, Paved, Driveway, Private
- Has uncovered spaces: Yes
Features
- Levels: One
- Patio & porch: Other, Roof Deck, Covered Patio
- Exterior features: Balcony, Lighting, Other
- Has private pool: Yes
- Pool features: Fenced, In Ground, Other
- Has view: Yes
- View description: Water
- Has water view: Yes
- Water view: Water
- Waterfront features: Lake
Lot
- Features: Other
Details
- Additional structures: Other
- Parcel number: 0132960528018002
Construction
Type & style
- Home type: Condo
- Architectural style: Modern,Traditional
- Property subtype: Condominium
Materials
- Stone, Vinyl Siding
- Foundation: Slab
- Roof: Flat
Condition
- Under Construction
- New construction: Yes
Details
- Warranty included: Yes
Utilities & green energy
- Electric: 220 Volts
- Sewer: Public Sewer
- Water: Public
- Utilities for property: Cable Available, Electricity Connected, Natural Gas Available, Sewer Connected, Water Available
Green energy
- Energy efficient items: Lighting, Windows
Community & HOA
Community
- Features: Pickleball Court(s), Sidewalks, Street Lights
- Security: Carbon Monoxide Detector(s), Fire Alarm, Fire Sprinkler System, Firewall(s), Gated Community, Keyless Entry, Security Gate, Security Lights, Smoke Detector(s)
- Subdivision: None
HOA
- Has HOA: Yes
- Amenities included: Barbecue, Common Room, Pickleball Court(s), Picnic Area, Playground, Pool, Recreation Facilities
- Services included: Insurance, Lawn Care, Maintenance Grounds, Sewer, Snow Removal, Trash, Other
- HOA fee: $265 monthly
Location
- Region: Pt Clinton
Financial & listing details
- Price per square foot: $439/sqft
- Date on market: 8/12/2026
- Listing terms: Cash,Conventional,FHA
- Electric utility on property: Yes
- Road surface type: Asphalt
Estimated market value
$454,000
$431,000 - $477,000
$1,686/mo
Price history
| Date | Event | Price |
|---|---|---|
| 8/12/2026 | Listed for sale | $479,900$439/sqft |
Source: NORIS #10011847 Report a problem | ||
| 7/31/2026 | Listing removed | $479,900$439/sqft |
Source: Firelands MLS #20252923 Report a problem | ||
| 7/30/2025 | Listed for sale | $479,900$439/sqft |
Source: Firelands MLS #20252923 Report a problem | ||
Public tax history
Tax history is unavailable.
Monthly payment
Est. payment
Payment breakdown
Explore the cost of this home by adjusting the details. Changes won't be saved.Climate risks
Neighborhood: 43452
Nearby schools
Schools provided by the listing agent
- Elementary: Bataan
- Middle: Port Clinton
- High: Port Clinton
Source: NORIS. This data may not be complete. We recommend contacting the local school district to confirm school assignments for this home.
- $499,9003 bd2 ba1k sqft1963 NE Catawba Rd #531, Port Clinton, OH 43452New Construction

- $489,9003 bd2 ba1k sqft1963 NE Catawba Rd #431, Pt Clinton, OH 43452New Construction
- $489,9003 bd2 ba1k sqft1963 NE Catawba Rd #432, Port Clinton, OH 43452New Construction
- $489,9003 bd2 ba1k sqft1963 NE Catawba Rd #412, Port Clinton, OH 43452New Construction
Similar homes
- $489,9003 bd2 ba1k sqft1963 NE Catawba Rd #431, Pt Clinton, OH 43452New ConstructionNORIS
- $489,9003 bd2 ba1k sqft1963 NE Catawba Rd #412, Port Clinton, OH 43452New ConstructionMLS ID #10011849, Laura A Murner, Com Link Realty. NORIS
- $499,9003 bd2 ba1k sqft1963 NE Catawba Rd #531, Port Clinton, OH 43452New ConstructionMLS ID #10011858, Laura A Murner, Com Link Realty. NORIS
- $369,0002 bd2 ba1k sqft2188 N Carriage Ln APT 7, Port Clinton, OH 43452For Sale
 MLS ID #10013846, Judith K Gorun, RE/MAX Preferred Associates. NORIS
