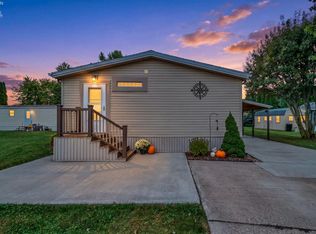
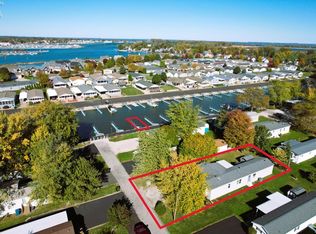
Seller Is Motivated. A Change In Health Has Changed Their Move Bac Home This Home Is Prime With A New Metal Roof, New Windows, Brand New Washer And Dryer And Decorated Beyond Your Imagination. 4 Bedrooms For The Kids, Your Guests And An Extra Bonus Room Currently Being Used As A 5th Twin Bedroom. Wow. The Deck Is The Place To Be In The Summer Months. The Combo Living Room Kitchen Is Set Up To Relax And Enjoy Tv, Breakfast, Dinner And Some Relaxing Pieces Of Furniture. As You Enter, You Will Relax In The Family Room That Has Plenty Of Seating And A Skylight. Enjoy The Property And Store You Boat Items, Lawn Items, Etc In The Updated Shed With Metal Siding. Now, You Dock Is A Small Walk Away From Your Home And Owned By You. The Swimming Pool Is Located In The Front Of The Development For Those Hot Days. This Is A Decorator's Paradise. You Need To See It Soon. Last But Not Least Is The Paved Drive. This Is A Plus Versus The Gravel On Many. Some Minor Exclusions. The Home Is Located In West Harbor Cove.
For sale
Price cut: $12K (9/9)
$265,500
1600 N Buck Rd Lot 47, Marblehead, OH 43440
4beds
1,324sqft
Manufactured Home
Built in 2000
-- sqft lot
$-- Zestimate®
$201/sqft
$625/mo HOA
What's special
Decorated beyond your imaginationPaved driveNew metal roofNew windows
- 54 days
- 227
- 5
Zillow last checked:
Listing updated:
Listed by:
Debra A. Miller 419-656-3155 bleyso53@gmail.com,
Lake Erie Vacation Rentals
Source: Firelands MLS,MLS#: 20263056Originating MLS: Firelands MLS
Facts & features
Interior
Bedrooms & bathrooms
- Bedrooms: 4
- Bathrooms: 2
- Full bathrooms: 2
Rooms
- Room types: Bonus Room
Primary bedroom
- Level: Main
- Area: 90
- Dimensions: 9 x 10
Bedroom 2
- Level: Main
- Area: 80
- Dimensions: 8 x 10
Bedroom 3
- Level: Main
- Area: 63
- Dimensions: 9 x 7
Bedroom 4
- Level: Main
- Area: 72
- Dimensions: 9 x 8
Bedroom 5
- Area: 0
- Dimensions: 0 x 0
Bathroom
- Level: Main
Bathroom 1
- Level: Main
Dining room
- Area: 0
- Dimensions: 0 x 0
Family room
- Level: Main
- Area: 117
- Dimensions: 13 x 9
Kitchen
- Level: Main
- Area: 260
- Dimensions: 20 x 13
Living room
- Level: Main
- Area: 260
- Dimensions: 20 x 13
Heating
- Gas, Forced Air
Cooling
- Central Air
Appliances
- Included: Dishwasher, Dryer, Disposal, Microwave, Range, Refrigerator, Washer
- Laundry: Laundry Room
Features
- Ceiling Fan(s)
- Basement: Crawl Space
Interior area
- Total structure area: 1,324
- Total interior livable area: 1,324 sqft
Property
Parking
- Parking features: Off Street, Paved
- Has uncovered spaces: Yes
Features
- Levels: One
- Stories: 1
- Patio & porch: Yes
- Exterior features: Dockage Owned
- Fencing: No
- Has view: Yes
- View description: Canal, Water
- Has water view: Yes
- Water view: Canal,Water
Details
- Additional structures: Shed/Storage
- Parcel number: 01402840
Construction
Type & style
- Home type: MobileManufactured
- Architectural style: Other
- Property subtype: Manufactured Home
Materials
- Vinyl Siding
- Roof: Metal,Newer Metal Roof 2023
Condition
- Year built: 2000
Utilities & green energy
- Electric: 220 Volts in Kitchen, 220 Volts in Laundry, Circuit Breakers, ON
- Gas: Columbia Gas
- Sewer: Public Sewer
- Water: Public, Water is an association charge separate depending on use. Sewer is included
Community & HOA
HOA
- Has HOA: Yes
- Services included: Assoc Management, Electricity, Common Ground, Pool Maintenance, Sewer, Snow Removal, Trash
- HOA fee: $625 monthly
Location
- Region: Marblehead
Financial & listing details
- Price per square foot: $201/sqft
- Annual tax amount: $1,293
- Price range: $265.5K - $265.5K
- Date on market: 8/12/2026
- Date available: 01/01/1800
Estimated market value
Not available
Estimated sales range
Not available
Not available
Price history
| Date | Event | Price |
|---|---|---|
| 9/9/2026 | Price change | $265,500-4.3%$201/sqft |
Source: Firelands MLS #20263056 Report a problem | ||
| 8/16/2026 | Listed for sale | $277,500+39.4%$210/sqft |
Source: Firelands MLS #20263056 Report a problem | ||
| 5/31/2024 | Sold | $199,000-7.7%$150/sqft |
Source: Firelands MLS #20241126 Report a problem | ||
| 5/24/2024 | Contingent | $215,500$163/sqft |
Source: Firelands MLS #20241126 Report a problem | ||
| 5/9/2024 | Price change | $215,500-2%$163/sqft |
Source: Firelands MLS #20241126 Report a problem | ||
| 4/5/2024 | Listed for sale | $220,000$166/sqft |
Source: Firelands MLS #20241126 Report a problem | ||
Public tax history
Tax history is unavailable.
Monthly payment
Climate risks
Neighborhood: 43440
Nearby schools
Schools provided by the listing agent
- District: Danbury
Source: Firelands MLS. This data may not be complete. We recommend contacting the local school district to confirm school assignments for this home.
- $73,440-- bd-- ba-- sqft1600 N Buck Rd LOT 84, Lakeside Marblehead, OH 43440Off Market
- $13,280-- bd-- ba-- sqft1600 Buck Rd LOT 78-N, Marblehead, OH 43440Off Market
- $23,040-- bd-- ba-- sqft1600 Buck Rd LOT 44-N, Marblehead, OH 43440Off Market
- $16,160-- bd-- ba-- sqft1600 Buck Rd LOT 18-N, Marblehead, OH 43440Off Market
Similar homes
- $239,9003 bd2 ba1.1k sqft112 W Bass Cir, Lakeside Marblehead, OH 43440For Sale
 MLS ID #20264049, Stacy Pandy, Glasshouse Realty - ASA Cox. Firelands MLS
 - $249,0002 bd2 ba1.2k sqft1859 NE Catawba Rd Lot 127, Pt Clinton, OH 43452For Sale
 MLS ID #20263006, Stephanie Yarbrough, Howard Hanna - Port Clinton. Firelands MLS
 - $160,0003 bd2 ba1.2k sqft1600 N Buck Rd Lot 61, Lakeside Marblehead, OH 43440For Sale
 MLS ID #20254324, Jeffrey Brower, KW Greater Cleveland Northeast. Firelands MLS
 - $199,9003 bd2 ba1.2k sqft43 E Bass Cir, Marblehead, OH 43440For Sale
 MLS ID #20263154, Douglas J. Everett, Keller Williams Citywide-Maume. Firelands MLS
