Welcome to this well-maintained 3-bedroom, 2-full-bath home nestled on 3 beautiful acres! The open floor plan offers comfortable living with a cozy fireplace, spacious kitchen with stainless steel appliances. Full basement for plenty of storage or future living space. Step outside to enjoy the deck overlooking the 15' above-ground pool and private ½-acre pond, along with apple and peach trees and plenty of room to enjoy the outdoors. The property also offers an impressive 2½-car attached garage plus a 3-car detached garage with upper-level storage. The detached garage includes a heated and air-conditioned workshop with its own 100-amp electrical service—perfect for hobbies, projects, or additional workspace. Recent mechanical updates include a furnace installed in fall 2025 and a 2021 hot water tank. A whole-house generator, radon mitigation system, and sump pump with battery backup add even more peace of mind. A unique property with space, privacy, and plenty to enjoy!
Coming soon
$450,000
5597 N Stange Rd, Graytown, OH 43432
3beds
2,060sqft
Single Family Residence
Built in 2006
3.04 Acres Lot
$432,200 Zestimate®
$218/sqft
$-- HOA
What's special
- 3 days
- 338
- 65
Zillow last checked:
Listing updated:
Listed by:
Amber Mayo 419-345-3175,
The Danberry Co
Source: NORIS,MLS#: 10014332
Facts & features
Interior
Bedrooms & bathrooms
- Bedrooms: 3
- Bathrooms: 2
- Full bathrooms: 2
Bedroom 2
- Level: Main
- Dimensions: 13 x 12
Bedroom 3
- Level: Main
- Dimensions: 14 x 15
Other
- Level: Main
- Dimensions: 17 x 15
Breakfast room
- Level: Main
- Dimensions: 12 x 13
Dining room
- Level: Main
- Dimensions: 12 x 12
Other
- Level: Main
- Dimensions: 8 x 10
Kitchen
- Level: Main
- Dimensions: 13 x 12
Laundry
- Level: Main
- Dimensions: 8 x 5
Living room
- Level: Main
- Dimensions: 20 x 17
Heating
- Forced Air
Cooling
- Central Air
Appliances
- Included: Dishwasher
- Laundry: Main Level
Features
- Separate Shower, Vaulted Ceiling(s)
- Flooring: Carpet
- Basement: Partially Finished,Sump Pump
- Number of fireplaces: 1
- Fireplace features: Living Room
- Common walls with other units/homes: No Common Walls
Interior area
- Total structure area: 2,060
- Total interior livable area: 2,060 sqft
- Finished area below ground: 1
Property
Parking
- Total spaces: 5
- Parking features: Gravel, Attached Garage, Detached Garage, Garage Door Opener, Storage
- Garage spaces: 2.5
Features
- Levels: One
- Patio & porch: Deck
Lot
- Size: 3.04 Acres
- Dimensions: 200x662
Details
- Additional structures: Garage(s)
- Parcel number: 0040093301155003
- Other equipment: Generator, Radon Mitigation System, DC Well Pump
Construction
Type & style
- Home type: SingleFamily
- Architectural style: Traditional
- Property subtype: Single Family Residence
Materials
- Vinyl Siding
- Roof: Shingle
Condition
- New construction: No
- Year built: 2006
Utilities & green energy
- Electric: 200+ Amp Service
- Sewer: Septic Tank
- Water: Well
- Utilities for property: Cable Available, Electricity Connected, Natural Gas Not Available, Sewer Not Available, Water Not Available, Propane
Community & HOA
Community
- Subdivision: None
HOA
- Has HOA: No
Location
- Region: Graytown
Financial & listing details
- Price per square foot: $218/sqft
- Tax assessed value: $310,090
- Annual tax amount: $3,770
- Date on market: 10/5/2026
- Listing terms: Cash,Conventional,FHA,VA Loan
- Electric utility on property: Yes
- Road surface type: Asphalt
Estimated market value
$432,200
$385,000 - $475,000
$2,656/mo
Price history
| Date | Event | Price |
|---|---|---|
| 11/29/2005 | Sold | $27,700$13/sqft |
Source: Public Record Report a problem | ||
Public tax history
| Year | Property taxes | Tax assessment |
|---|---|---|
| 2025 | $3,770 -7% | $108,530 |
| 2024 | $4,053 +7% | $108,530 +19.5% |
| 2023 | $3,786 -1.2% | $90,840 |
| 2022 | $3,833 -0.7% | $90,840 0% |
| 2021 | $3,860 +13.2% | $90,850 +17% |
| 2020 | $3,410 +1% | $77,650 |
| 2019 | $3,375 +11.2% | $77,650 |
| 2018 | $3,036 +30.6% | $77,650 +17% |
| 2017 | $2,324 | $66,370 |
| 2016 | $2,324 +0% | $66,370 |
| 2015 | $2,324 +99.6% | $66,370 +4.8% |
| 2014 | $1,164 -48.8% | $63,310 |
| 2013 | $2,274 +100.1% | $63,310 |
| 2012 | $1,137 -8.4% | $63,310 -11.6% |
| 2011 | $1,241 +7.6% | $71,590 |
| 2010 | $1,154 +0.5% | $71,590 +7.2% |
| 2009 | $1,148 | $66,760 -2.7% |
| 2008 | -- | $68,580 |
| 2007 | $2,371 | $68,580 |
Find assessor info on the county website
Monthly payment
Est. payment
Payment breakdown
Explore the cost of this home by adjusting the details. Changes won't be saved.Climate risks
Neighborhood: 43432
Nearby schools
Schools provided by the listing agent
- Elementary: R. C. Waters
- High: Oak Harbor
Source: NORIS. This data may not be complete. We recommend contacting the local school district to confirm school assignments for this home.
Similar homes

- $479,9004 bd3 ba2.1k sqft709 S Teachout Rd, Curtice, OH 43412For Sale
 MLS ID #10014141, Tracy Vincent, RE/MAX Preferred Associates. NORIS
 - $349,9003 bd2 ba1k sqft15329 W Toussaint North Rd, Graytown, OH 43432For Sale
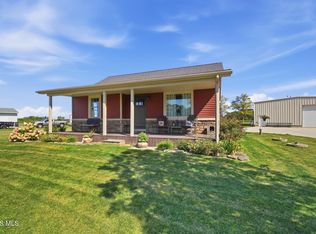 MLS ID #10010832, Jennifer L Behnke, Howard Hanna. NORIS
 - $450,0003 bd3 ba2k sqft1614 Grand Bay Dr, Oregon, OH 43616For Sale
 MLS ID #10014490, Allyson France, The Danberry Co. NORIS
 - $450,0003 bd2 ba2.2k sqft1243 N Genoa Clay Center Rd, Genoa, OH 43430For Sale By Owner
