Spacious Ranch Home on almost 4 Acres, 4/ 5 Bedrooms, 2.5 Baths
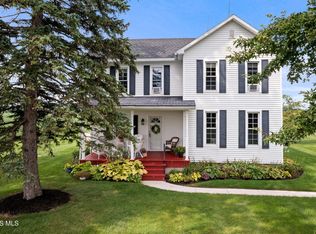
Welcome home to this spacious 4/5bedroom, 2.5-bath ranch style home situated on 3.9 beautiful acres. Offering plenty of room both inside and out, this property is a great opportunity for anyone looking for space, privacy, and the convenience of one- level living.
The home features a desirable open-concept layout, creating a welcoming flow between the main living areas and making it ideal for everyday living and entertaining. With four possible five bedrooms, there is plenty of space for a large family, guests, a home office, or hobby room.
The **full unfinished basement** provides an abundance of additional space and endless possibilities. It is already **plumbed for a future bathroom**, allowing you to customize the basement to fit your needs—whether you envision a recreation room, additional living space, workshop, or storage area.
An attached 2-car garage provides convenient parking and additional storage.
Outside, enjoy the privacy and flexibility that comes with almost 4 acres of property. There is room to enjoy the outdoors, create your own homestead, or outdoor oasis.
**Property Highlights:**
• 3.9 acres
• 4 possible 5 bedrooms
• 2.5 bathrooms
• Ranch style home
• Open concept living
• Full unfinished basement
• Basement plumbing for future bathroom
• Attached 2-car garage
• Plenty of outdoor space and privacy
A property with this much acreage, space, and potential is a rare find. Come see all that this home has to offer!
For sale by owner
$520,000
2184 S Opfer Lentz Rd, Elmore, OH 43416
4beds
2,136sqft
SingleFamily
Built in 2022
4 Acres Lot
$-- Zestimate®
$243/sqft
$-- HOA
What's special
Four possible five bedroomsOne-level livingDesirable open-concept layoutFull unfinished basementPlenty of outdoor space
What the owner loves about this home
Spacious Ranch Home on almost 4 Acres, 4/ 5 Bedrooms, 2.5 Baths
Welcome home to this spacious 4/5bedroom, 2.5-bath ranch style home situated on 3.9 beautiful acres. Offering plenty of room both inside and out, this property is a great opportunity for anyone looking for space, privacy, and the convenience of one- level living.
The home features a desirable open-concept layout, creating a welcoming flow between the main living areas and making it ideal for everyday living and entertaining. With four possible five bedrooms, there is plenty of space for a large family, guests, a home office, or hobby room.
The **full unfinished basement** provides an abundance of additional space and endless possibilities. It is already **plumbed for a future bathroom**, allowing you to customize the basement to fit your needs—whether you envision a recreation room, additional living space, workshop, or storage area.
An attached 2-car garage provides convenient parking and additional storage.
Outside, enjoy the privacy and flexibility that comes with almost 4 acres of property. There is room to enjoy the outdoors, create your own homestead, or outdoor oasis.
**Property Highlights:**
• 3.9 acres
• 4 possible 5 bedrooms
• 2.5 bathrooms
• Ranch style home
• Open concept living
• Full unfinished basement
• Basement plumbing for future bathroom
• Attached 2-car garage
• Plenty of outdoor space and privacy
A property with this much acreage, space, and potential is a rare find. Come see all that this home has to offer
- 25 days
- 1,511
- 101
Listed by:
Property Owner (419) 205-0509
Facts & features
Interior
Bedrooms & bathrooms
- Bedrooms: 4
- Bathrooms: 3
- Full bathrooms: 2
- 1/2 bathrooms: 1
Heating
- Forced air, Propane / Butane
Cooling
- Central
Appliances
- Included: Dishwasher, Dryer, Range / Oven, Refrigerator, Washer
Features
- Basement: Unfinished
Interior area
- Total interior livable area: 2,136 sqft
Property
Parking
- Parking features: Garage - Attached
Features
- Exterior features: Vinyl
Lot
- Size: 4 Acres
Details
- Parcel number: 0170524106719003
Construction
Type & style
- Home type: SingleFamily
Materials
- Frame
Condition
- New construction: No
- Year built: 2022
Community & HOA
Location
- Region: Elmore
Financial & listing details
- Price per square foot: $243/sqft
- Tax assessed value: $457,050
- Annual tax amount: $7,421
- Date on market: 9/15/2026
Estimated market value
Not available
Estimated sales range
Not available
$3,020/mo
Price history
| Date | Event | Price |
|---|---|---|
| 9/15/2026 | Listed for sale | $520,000$243/sqft |
Source: Owner Report a problem | ||
Public tax history
| Year | Property taxes | Tax assessment |
|---|---|---|
| 2025 | $7,421 +0.6% | $159,970 |
| 2024 | $7,378 +8.6% | $159,970 +25.8% |
| 2023 | $6,796 +11970.2% | $127,150 +11152.2% |
| 2022 | $56 -0.6% | $1,130 |
| 2021 | $57 | $1,130 |
Find assessor info on the county website
Monthly payment
Est. payment
Payment breakdown
Explore the cost of this home by adjusting the details. Changes won't be saved.Climate risks
Neighborhood: 43416
Similar homes
- $499,9004 bd3 ba2.7k sqft970 Ohio Ave, Elmore, OH 43416For Sale
 MLS ID #10012267, Keith M. Degnan, Key Realty. NORIS
 - $360,0003 bd2 ba1.8k sqft1508 S Ernsthausen Rd, Elmore, OH 43416For Sale
 MLS ID #10013533, Douglas Everett, Keller Williams Citywide. NORIS
 - $479,9004 bd3 ba2.1k sqft709 S Teachout Rd, Curtice, OH 43412For Sale
 MLS ID #10014141, Tracy Vincent, RE/MAX Preferred Associates. NORIS
 - $450,0003 bd2 ba2.2k sqft1243 N Genoa Clay Center Rd, Genoa, OH 43430For Sale By Owner
