Your Own Private Retreat on 3.75 Acres! Welcome home to this beautifully built ranch situated on 3.75 acres, offering the space, privacy and amenities that are so hard to find! Built by Ronny Melcher, this home combines quality construction with comfortable, easy one-level living. Step inside through the extra-large, inviting foyer and you'll immediately notice the attention to detail, including six-panel interior doors and Pella windows with built-in screens. The beautiful kitchen is designed for both everyday living and entertaining, featuring rich cherry cabinetry with convenient pull-outs and granite countertops. The remodeled main bathroom adds another updated touch. A versatile den could easily serve as a fourth bedroom, while the attic features full flooring, providing an abundance of additional storage. An attic fan is another thoughtful feature. Outside is where this property truly becomes something special. Imagine spending summer days around your huge in-ground pool, surrounded by a spacious concrete patio and enclosed with a privacy fence. Steps provide an easy entrance into the pool, which ranges from approximately 3 feet in the shallow end to 8½ feet in the deep end—perfect for relaxing, swimming and entertaining. Need room for hobbies, equipment, a workshop or extra storage? You'll love the impressive 48' x 32' pole building with a concrete floor and water. And there's even more for those who enjoy country living—a good-sized established asparagus patch and vegetable garden are ready for you to enjoy. With 3.75 acres, an in-ground pool, large pole building, beautiful kitchen, quality construction and plenty of room inside and out, this isn't just another ranch home. It's the kind of property where you can settle in, spread out and enjoy your own private piece of the country. Electric budget is approximately $168 per month.
For sale
$549,900
19970 McCutcheonville Rd, Pemberville, OH 43450
3beds
2,062sqft
Single Family Residence
Built in 1976
3.75 Acres Lot
$530,700 Zestimate®
$267/sqft
$-- HOA
What's special
Huge in-ground poolAttic fanVersatile denBeautiful kitchenExtra-large inviting foyerGranite countertopsSix-panel interior doors
- 54 days
- 917
- 51
Zillow last checked:
Listing updated:
Listed by:
Kelley A. Knitz 419-779-6229,
RE/MAX Preferred Associates
Source: NORIS,MLS#: 10012098
Facts & features
Interior
Bedrooms & bathrooms
- Bedrooms: 3
- Bathrooms: 3
- Full bathrooms: 3
Bedroom 2
- Description: Carpet
- Features: Ceiling Fan(s)
- Level: Main
- Dimensions: 12 x 11
Bedroom 3
- Description: Carpet
- Level: Main
- Dimensions: 12 x 11
Other
- Description: Carpet Full Bath
- Level: Main
- Dimensions: 15 x 14
Den
- Description: Carpet
- Features: Cove Ceiling(s)
- Level: Main
- Dimensions: 15 x 12
Dining room
- Description: Laminate Floor
- Features: Cove Ceiling(s)
- Level: Main
- Dimensions: 14 x 12
Kitchen
- Description: Laminate Floor
- Level: Main
- Dimensions: 14 x 13
Living room
- Description: Electric Fireplace No Chimney
- Features: Fireplace
- Level: Main
- Dimensions: 20 x 15
Sun room
- Description: 3 Season Laminate
- Level: Main
- Dimensions: 12 x 16
Utility room
- Description: Laminate
- Level: Main
- Dimensions: 14 x 8
Heating
- Electric, Forced Air
Cooling
- Attic Fan, Ceiling Fan(s), Central Air
Appliances
- Included: Dishwasher, Water Heater, Electric Oven, Electric Range, Electric Range Connection, Exhaust Fan, Range Hood, Refrigerator
- Laundry: Accessible Utilities or Laundry, Electric Dryer Hookup, Washer Hookup
Features
- Built-in Features, Ceiling Fan(s), Central Vacuum, Cove Ceiling(s), Entrance Foyer, Open Floorplan, Primary Bathroom
- Flooring: Carpet, Laminate
- Doors: Wide Doors
- Windows: Bay Window(s), Double Pane Windows, Window Treatments
- Has basement: No
- Number of fireplaces: 1
- Fireplace features: Electric, Living Room
- Common walls with other units/homes: No Common Walls
Interior area
- Total structure area: 2,062
- Total interior livable area: 2,062 sqft
Property
Parking
- Total spaces: 2525
- Parking features: Asphalt, Attached Garage, Driveway, Garage Door Opener
- Garage spaces: 2525
- Has uncovered spaces: Yes
Features
- Levels: One
- Patio & porch: Glass Enclosed Patio, Front Porch
- Exterior features: Garden
- Has private pool: Yes
- Pool features: In Ground
- Fencing: Privacy
- Has view: Yes
- View description: Pasture
Lot
- Size: 3.75 Acres
- Features: Corner Lot, Landscaped
Details
- Additional structures: Pole Barn, Workshop
- Parcel number: W75611360000003000
- Zoning: agricultural
- Other equipment: None
Construction
Type & style
- Home type: SingleFamily
- Architectural style: Ranch
- Property subtype: Single Family Residence
Materials
- Brick
- Foundation: Crawl Space
- Roof: Asphalt,Shingle
Condition
- New construction: No
- Year built: 1976
Utilities & green energy
- Electric: 200+ Amp Service, Circuit Breakers
- Sewer: Septic Tank
- Water: Well
- Utilities for property: Electricity Available, Electricity Connected
Community & HOA
Community
- Subdivision: None
HOA
- Has HOA: No
Location
- Region: Pemberville
Financial & listing details
- Price per square foot: $267/sqft
- Tax assessed value: $255,500
- Annual tax amount: $2,811
- Date on market: 8/18/2026
- Listing terms: Cash,Conventional,FHA,VA Loan
- Electric utility on property: Yes
- Road surface type: Asphalt
Estimated market value
$530,700
$504,000 - $557,000
$2,797/mo
Price history
| Date | Event | Price |
|---|---|---|
| 8/18/2026 | Listed for sale | $549,900$267/sqft |
Source: NORIS #10012098 Report a problem | ||
Public tax history
| Year | Property taxes | Tax assessment |
|---|---|---|
| 2025 | $2,811 -0.3% | $89,425 |
| 2024 | $2,820 +0.4% | $89,425 0% |
| 2023 | $2,808 +4.1% | $89,430 +14.6% |
| 2022 | $2,698 +1.2% | $78,020 |
| 2021 | $2,667 -1.8% | $78,020 |
| 2020 | $2,715 +19.7% | $78,020 +19.9% |
| 2019 | $2,268 +0.2% | $65,070 |
| 2018 | $2,263 +6.3% | $65,070 |
| 2017 | $2,128 +6.3% | $65,070 +1.9% |
| 2016 | $2,002 +845.8% | $63,840 |
| 2015 | $212 -90.7% | $63,840 |
| 2014 | $2,282 +4.3% | $63,840 +10% |
| 2013 | $2,188 +5% | $58,040 |
| 2012 | $2,083 -13.3% | $58,040 -15.7% |
| 2010 | $2,402 -5.6% | $68,890 |
| 2009 | $2,545 +1.8% | $68,890 |
| 2008 | $2,501 | $68,890 |
| 2007 | $2,501 -12.3% | $68,890 |
| 2006 | $2,852 -2% | $68,890 |
| 2005 | $2,910 +21.8% | $68,890 |
| 2004 | $2,389 -2.1% | -- |
| 2003 | $2,440 +9.2% | -- |
| 2002 | $2,234 +4.3% | -- |
| 2001 | $2,143 +2.9% | -- |
| 2000 | $2,083 +5% | -- |
| 1999 | $1,983 | -- |
Find assessor info on the county website
Monthly payment
Est. payment
Payment breakdown
Explore the cost of this home by adjusting the details. Changes won't be saved.Climate risks
Neighborhood: 43450
Nearby schools
Schools provided by the listing agent
- Elementary: Eastwood
- Middle: Eastwood
- High: Eastwood
Source: NORIS. This data may not be complete. We recommend contacting the local school district to confirm school assignments for this home.
- $321,0004 bd2 ba2.1k sqft19938 Webster Rd, Bowling Green, OH 43402Off Market
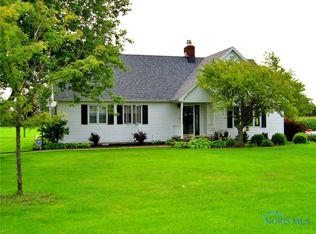
- $94,6003 bd1 ba1.5k sqft19863 McCutcheonville Rd, Pemberville, OH 43450Off Market
- $15,5000.5 acres7983 Devils Hole Rd, Bowling Green, OH 43402Off Market
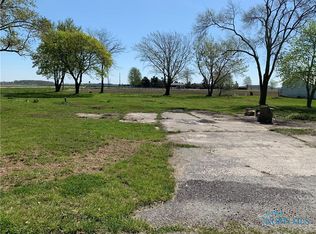
- $245,9004 bd2 ba2.1k sqft19938 Webster Rd, Bowling green, OH 43402Off Market
Similar homes
- $600,0004 bd4 ba2.8k sqft11873 Sugar Ridge Rd, Bowling Green, OH 43402For Sale
 MLS ID #10012359, Jeffrey Studer, The Danberry Co. NORIS
 - $319,0003 bd2 ba1.5k sqft19300 Luckey Rd, Pemberville, OH 43450For Sale
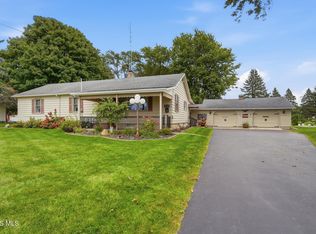 MLS ID #10014057, Michael J Oberdick, Home Town Realty. NORIS
 - $559,9004 bd3 ba2.6k sqft4498 Turtle Creek Dr, Perrysburg, OH 43551For Sale
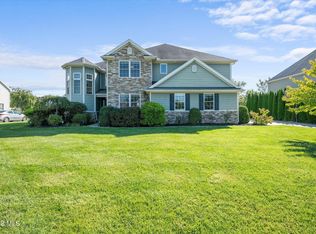 MLS ID #10014439, Ryia Braish, Century 21 Bolte Real Estate. NORIS
 - $425,0003 bd2 ba1.8k sqft1037 Middleton Pike, Luckey, OH 43443For Sale
 MLS ID #10013908, Michael J Oberdick, Home Town Realty. NORIS
