Beautiful country property on 5.07 scenic acres complete with a private pond. This updated 3-bedroom, 2-bathroom home features a bright, open-concept layout designed for effortless living and entertaining. Step outside to a sprawling back deck, featuring a covered roof overhang, perfect for morning coffee or evening sunsets regardless of the weather. For hobbies, equipment, and projects, the 800 sq. ft. attached garage/shop is a standout: equipped with tall ceilings, a 10 ft overhead door, generous storage, and an extra deep 26 ft bay built specifically for trailers, boats, or toys. Enjoy peaceful rural living without sacrificing modern convenience or workspace.
For sale
$425,000
1037 Middleton Pike, Luckey, OH 43443
3beds
1,800sqft
Single Family Residence
Built in 1994
5.07 Acres Lot
$404,100 Zestimate®
$236/sqft
$-- HOA
What's special
Bright open-concept layoutSprawling back deckPrivate pondCovered roof overhangGenerous storage
- 17 days
- 1,805
- 151
Zillow last checked:
Listing updated:
Listed by:
Michael J Oberdick 419-494-6765,
Home Town Realty
Source: NORIS,MLS#: 10013908
Facts & features
Interior
Bedrooms & bathrooms
- Bedrooms: 3
- Bathrooms: 2
- Full bathrooms: 2
Bedroom 2
- Level: Main
- Dimensions: 11 x 10
Bedroom 2
- Level: Main
- Dimensions: 10 x 10
Other
- Level: Main
- Dimensions: 13 x 12
Dining room
- Level: Main
- Dimensions: 13 x 10
Kitchen
- Level: Main
- Dimensions: 13 x 24
Laundry
- Level: Main
- Dimensions: 6 x 20
Living room
- Level: Main
- Dimensions: 13 x 20
Living room
- Level: Main
- Dimensions: 13 x 16
Heating
- Forced Air
Cooling
- Central Air
Appliances
- Included: Dishwasher, Water Heater, Electric Range, Electric Range Connection, Gas Range Connection, Water Softener Owned
- Laundry: Electric Dryer Hookup, Main Level, Washer Hookup
Features
- Double Vanity, Open Floorplan
- Flooring: Luxury Vinyl, Slate
- Windows: Skylight(s)
- Has basement: No
- Number of fireplaces: 1
- Fireplace features: Propane
- Common walls with other units/homes: No Common Walls
Interior area
- Total structure area: 1,800
- Total interior livable area: 1,800 sqft
Video & virtual tour
Property
Parking
- Total spaces: 3
- Parking features: Attached Garage, Driveway, Private
- Garage spaces: 3
- Has uncovered spaces: Yes
Features
- Levels: One
- Patio & porch: Wrap Around Deck, Covered Porch, Front Porch
Lot
- Size: 5.07 Acres
- Features: Corner Lot, Secluded
Details
- Additional structures: Shed(s)
- Parcel number: U69612250000032.004
- Other equipment: DC Well Pump
Construction
Type & style
- Home type: SingleFamily
- Property subtype: Single Family Residence
Materials
- Vinyl Siding
- Foundation: Block
- Roof: Shingle
Condition
- New construction: No
- Year built: 1994
Utilities & green energy
- Sewer: Septic Tank
- Water: Well
- Utilities for property: Electricity Connected, Propane
Community & HOA
Community
- Subdivision: None
HOA
- Has HOA: No
Location
- Region: Luckey
Financial & listing details
- Price per square foot: $236/sqft
- Tax assessed value: $178,400
- Annual tax amount: $2,342
- Date on market: 9/25/2026
- Listing terms: Cash,Conventional
- Electric utility on property: Yes
Estimated market value
$404,100
$384,000 - $424,000
$2,108/mo
Price history
| Date | Event | Price |
|---|---|---|
| 9/25/2026 | Listed for sale | $425,000$236/sqft |
Source: NORIS #10013908 Report a problem | ||
| 9/25/2026 | Listing removed | -- |
Source: Owner Report a problem | ||
| 9/9/2026 | Listed for sale | $425,000+145.7%$236/sqft |
Source: Owner Report a problem | ||
| 3/11/2026 | Sold | $173,000$96/sqft |
Source: Public Record Report a problem | ||
| 3/24/2021 | Listing removed | -- |
Source: Owner Report a problem | ||
| 3/19/2013 | Listing removed | $1,500$1/sqft |
Source: Owner Report a problem | ||
| 1/18/2013 | Listed for rent | $1,500$1/sqft |
Source: Owner Report a problem | ||
Public tax history
| Year | Property taxes | Tax assessment |
|---|---|---|
| 2025 | $2,342 +0.1% | $62,440 |
| 2024 | $2,339 +1.1% | $62,440 0% |
| 2023 | $2,313 +10.2% | $62,450 +23% |
| 2022 | $2,099 +0.8% | $50,790 |
| 2021 | $2,083 -0.7% | $50,790 |
| 2020 | $2,098 -3.5% | $50,790 +16.3% |
| 2019 | $2,174 +24% | $43,680 |
| 2018 | $1,753 +4.5% | $43,680 |
| 2017 | $1,677 +1.4% | $43,680 +4.2% |
| 2016 | $1,654 -0.2% | $41,900 |
| 2015 | $1,657 -6.1% | $41,900 |
| 2014 | $1,765 +0.8% | $41,900 |
| 2013 | $1,752 +4.9% | $41,900 |
| 2012 | $1,670 -0.4% | $41,900 -7.6% |
| 2010 | $1,677 +19% | $45,330 +20.7% |
| 2009 | $1,409 +2.8% | $37,560 |
| 2008 | $1,370 | $37,560 |
| 2007 | $1,370 +0.3% | $37,560 |
| 2006 | $1,365 -1.8% | $37,560 |
| 2005 | $1,390 -13% | $37,560 |
| 2004 | $1,598 | -- |
Find assessor info on the county website
Monthly payment
Est. payment
Payment breakdown
Explore the cost of this home by adjusting the details. Changes won't be saved.Climate risks
Neighborhood: 43443
Nearby schools
Schools provided by the listing agent
- Elementary: Eastwood
- Middle: Eastwood
- High: Eastwood
Source: NORIS. This data may not be complete. We recommend contacting the local school district to confirm school assignments for this home.
Similar homes
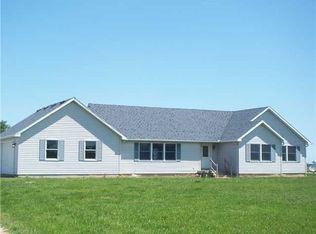
- $450,0003 bd2 ba2.2k sqft1243 N Genoa Clay Center Rd, Genoa, OH 43430For Sale By Owner
- $--3 bd1 ba1.6k sqft23727 W Hellwig Rd, Genoa, OH 43430AuctionAuction.com 2
- $392,5003 bd2 ba2k sqft13372 W State Route 163, Oak Harbor, OH 43449For Sale
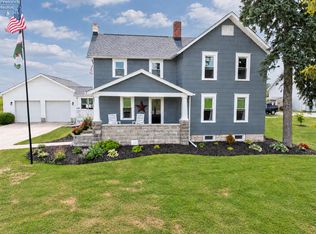 MLS ID #20263662, Alishia Poorman, Polter Real Estate. Firelands MLS
 - $375,0003 bd2 ba1.6k sqft2574 County Road 74, Gibsonburg, OH 43431For Sale
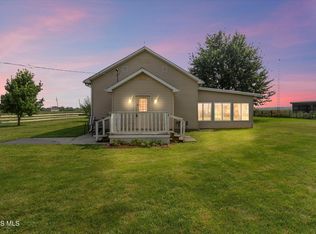 MLS ID #10012365, Kathy Brown, RE/MAX Preferred Associates. NORIS
