Welcome to 27821 Schriber Street in Walbridge! Built in 2021, this 3-bedroom, 2.5-bath home offers approximately 2,188 square feet of living space on a .36-acre lot. The two-story layout provides plenty of room throughout, while the full basement adds substantial additional usable space and has recently been refreshed with paint, new flooring, and carpet. Additional features include an attached garage, central air, fresh interior paint, and a gas fireplace hookup and wiring already in place for a future fireplace installation. With a newer build, generous square footage, and continued updates, this home offers a great combination of space and functionality.
For sale
Price cut: $5K (10/5)
$379,900
27821 Schriber St, Walbridge, OH 43465
3beds
2,188sqft
Single Family Residence
Built in 2021
0.36 Acres Lot
$376,500 Zestimate®
$174/sqft
$-- HOA
What's special
- 30 days
- 685
- 50
Zillow last checked:
Listing updated:
Listed by:
Tyler Tresize 419-601-8737,
Blacktree Realty LLC
Source: NORIS,MLS#: 10013697
Facts & features
Interior
Bedrooms & bathrooms
- Bedrooms: 3
- Bathrooms: 3
- Full bathrooms: 2
- 1/2 bathrooms: 1
Bedroom 2
- Level: Upper
- Dimensions: 12 x 10
Bedroom 3
- Level: Upper
- Dimensions: 12 x 11
Other
- Level: Upper
- Dimensions: 12 x 12
Dining room
- Level: Main
- Dimensions: 11 x 14
Family room
- Level: Main
- Dimensions: 14 x 21
Kitchen
- Level: Main
- Dimensions: 14 x 16
Living room
- Level: Main
- Dimensions: 12 x 12
Loft
- Level: Upper
- Dimensions: 10 x 11
Heating
- Forced Air, Natural Gas
Cooling
- Central Air
Appliances
- Included: Dishwasher, Microwave, Refrigerator
- Laundry: Upper Level
Features
- Eat-in Kitchen, Primary Bathroom
- Flooring: Other
- Has basement: Yes
- Has fireplace: No
- Common walls with other units/homes: No Common Walls
Interior area
- Total structure area: 2,188
- Total interior livable area: 2,188 sqft
Video & virtual tour
Property
Parking
- Total spaces: 2
- Parking features: Gravel, Attached Garage, Driveway
- Garage spaces: 2
- Has uncovered spaces: Yes
Features
- Levels: One
Lot
- Size: 0.36 Acres
- Dimensions: 105X152
Details
- Parcel number: H28712200101041.001
Construction
Type & style
- Home type: SingleFamily
- Property subtype: Single Family Residence
Materials
- Vinyl Siding
- Foundation: Block
- Roof: Shingle
Condition
- New construction: No
- Year built: 2021
Utilities & green energy
- Sewer: Sanitary Sewer
- Water: Public
- Utilities for property: Electricity Connected, Natural Gas Connected, Sewer Connected, Water Connected
Community & HOA
Community
- Subdivision: None
HOA
- Has HOA: No
Location
- Region: Walbridge
Financial & listing details
- Price per square foot: $174/sqft
- Tax assessed value: $316,000
- Annual tax amount: $5,500
- Date on market: 9/25/2026
- Listing terms: Cash,Conventional
- Electric utility on property: Yes
Estimated market value
$376,500
$358,000 - $395,000
$2,833/mo
Price history
| Date | Event | Price |
|---|---|---|
| 10/5/2026 | Price change | $379,900-1.3%$174/sqft |
Source: NORIS #10013697 Report a problem | ||
| 9/25/2026 | Listed for sale | $384,900+1141.6%$176/sqft |
Source: NORIS #10013697 Report a problem | ||
| 7/13/2021 | Sold | $31,000-4.6%$14/sqft |
Source: Public Record Report a problem | ||
| 5/19/2006 | Sold | $32,500$15/sqft |
Source: Public Record Report a problem | ||
Public tax history
| Year | Property taxes | Tax assessment |
|---|---|---|
| 2025 | $5,500 +1.1% | $110,600 |
| 2024 | $5,440 -0.8% | $110,600 0% |
| 2023 | $5,485 +5.3% | $110,610 +26.3% |
| 2022 | $5,208 +2931.9% | $87,610 +2984.9% |
| 2021 | $172 +3.5% | $2,840 |
| 2020 | $166 -4.4% | $2,840 |
| 2019 | $174 +0.1% | $2,840 |
| 2018 | $173 -2.8% | $2,840 |
| 2017 | $178 +136.1% | $2,840 +12.7% |
| 2016 | $76 -51.6% | $2,520 |
| 2015 | $156 -1.7% | $2,520 |
| 2014 | $159 | $2,520 |
Find assessor info on the county website
Monthly payment
Est. payment
Payment breakdown
Explore the cost of this home by adjusting the details. Changes won't be saved.Climate risks
Neighborhood: 43465
Nearby schools
Schools provided by the listing agent
- Elementary: Lake
- Middle: Lake
- High: Lake
Source: NORIS. This data may not be complete. We recommend contacting the local school district to confirm school assignments for this home.


Similar homes
- $289,9003 bd2 ba1.3k sqft28992 Tracy Rd, Walbridge, OH 43465For Sale
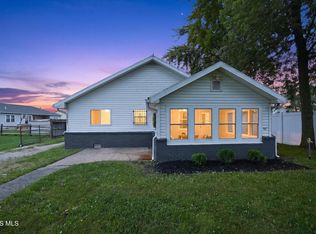 MLS ID #10011897, Megan Hornsby, Keller Williams Citywide. NORIS
- $331,0003 bd3 ba2k sqft26859 Woodland Ct, Millbury, OH 43447For Sale
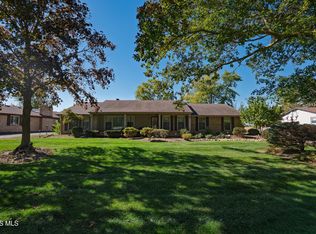 MLS ID #10014802, Kurtis Myers, Blacktree Realty LLC. NORIS
- $450,0004 bd4 ba2.1k sqft11043 Bay Trace Dr, Perrysburg, OH 43551For Sale
 MLS ID #10014962, Joseph D. Mathias, RE/MAX Preferred Associates. NORIS
- $425,0003 bd2 ba2.1k sqft24910 Pemberville Rd, Perrysburg, OH 43551For Sale
 MLS ID #10014796, Veronica Lynn Ramos, Key Realty LTD. NORIS
