RARE 5-ACRE EQUESTRIAN FARM! Pride of ownership shines throughout this meticulously maintained, custom-built, one-owner brick ranch offering 2,140 sq. ft., 3 bedrooms, a possible 4th bedroom/office, and 2 full baths. Enjoy inviting living spaces, a beautiful stone fireplace with wood-burning stove insert, an expansive covered front porch, and a picturesque koi pond! The exceptional 3,024 sq. ft. barn and lean-to showcase the same remarkable attention to detail, featuring 4 horse stalls, 4 additional gated stalls previously used for ponies, and 6 smaller livestock stalls formerly used for goats. Durable rubber mats cover the stall floors and center aisle, while reinforced wood kick plates also adds extra insulation, and electrical wiring protected in conduit reflect thoughtful construction and care. A dedicated wash bay compliments the barn's amenities, with a new water pump installed in spring 2026. The expansive floored hay loft has previously accommodated approximately 1,000 bales of hay! Multiple fenced pastures offer flexibility for rotational grazing and separating animals, while a second driveway provides convenient, direct access to the barn. Additional highlights include lightning rods on both the home and barn, an attached 2-car garage, a 4' crawl space with lighting throughout, and a complete home roof replacement in 2021. A truly special property where decades of pride, care, and thoughtful improvements are evident at every turn! Experience peaceful country living, exceptional equestrian amenities, and the convenience of being just minutes from interstate access. A MUST-SEE!
Under contract
$425,000
24910 Pemberville Rd, Perrysburg, OH 43551
3beds
2,140sqft
Single Family Residence
Built in 1981
5 Acres Lot
$426,400 Zestimate®
$199/sqft
$-- HOA
What's special
- 26 days
- 1,713
- 136
Likely to sell faster than
Zillow last checked:
Listing updated:
Listed by:
Veronica Lynn Ramos 419-819-6982,
Key Realty LTD
Source: NORIS,MLS#: 10014796
Facts & features
Interior
Bedrooms & bathrooms
- Bedrooms: 3
- Bathrooms: 2
- Full bathrooms: 2
Bedroom 2
- Level: Main
- Dimensions: 11 x 13
Bedroom 3
- Level: Main
- Dimensions: 11 x 14
Other
- Level: Main
- Dimensions: 18 x 13
Dining room
- Level: Main
- Dimensions: 13 x 14
Other
- Level: Main
- Dimensions: 8 x 19
Family room
- Level: Main
- Dimensions: 15 x 14
Kitchen
- Level: Main
- Dimensions: 11 x 14
Laundry
- Level: Main
- Dimensions: 12 x 10
Living room
- Level: Main
- Dimensions: 12 x 10
Office
- Level: Main
- Dimensions: 12 x 10
Heating
- Forced Air, Propane
Cooling
- Central Air, Whole House Fan
Appliances
- Included: Dishwasher, Water Heater, Dryer, Propane Cooktop, Refrigerator, Washer, Water Purifier, Water Softener Owned
- Laundry: Accessible Utilities or Laundry, Electric Dryer Hookup, Main Level, Sink
Features
- Ceiling Fan(s), Dual Closets, Eat-in Kitchen, Primary Bathroom, Storage
- Flooring: Carpet, Linoleum
- Has basement: No
- Number of fireplaces: 1
- Fireplace features: Blower Fan, Family Room, Insert
- Common walls with other units/homes: No Common Walls
Interior area
- Total structure area: 2,140
- Total interior livable area: 2,140 sqft
Video & virtual tour
Property
Parking
- Total spaces: 2
- Parking features: Gravel, Attached Garage, Driveway
- Garage spaces: 2
- Has uncovered spaces: Yes
Features
- Levels: One
- Patio & porch: Covered Porch, Front Porch
- Fencing: Wood
- Has view: Yes
- View description: Pasture
Lot
- Size: 5 Acres
- Dimensions: 331x668
Details
- Additional structures: Barn(s), Gazebo
- Parcel number: U70612020000011.000
- Other equipment: DC Well Pump
Construction
Type & style
- Home type: SingleFamily
- Architectural style: Traditional
- Property subtype: Single Family Residence
Materials
- Brick
- Foundation: Crawl Space
- Roof: Shingle
Condition
- New construction: No
- Year built: 1981
Utilities & green energy
- Electric: 200+ Amp Service
- Sewer: Septic Tank
- Water: Well
- Utilities for property: Electricity Connected, Propane
Community & HOA
Community
- Security: Smoke Detector(s)
- Subdivision: None
HOA
- Has HOA: No
Location
- Region: Perrysburg
Financial & listing details
- Price per square foot: $199/sqft
- Tax assessed value: $271,100
- Annual tax amount: $3,633
- Date on market: 10/22/2026
- Listing terms: Cash,Conventional,FHA,VA Loan
- Electric utility on property: Yes
Estimated market value
$426,400
$405,000 - $448,000
$2,705/mo
Price history
| Date | Event | Price |
|---|---|---|
| 10/26/2026 | Contingent | $425,000$199/sqft |
Source: NORIS #10014796 Report a problem | ||
| 10/22/2026 | Listed for sale | $425,000$199/sqft |
Source: NORIS #10014796 Report a problem | ||
Public tax history
| Year | Property taxes | Tax assessment |
|---|---|---|
| 2025 | $3,633 +0.9% | $94,885 |
| 2024 | $3,603 -5.7% | $94,885 0% |
| 2023 | $3,818 +2.3% | $94,890 +18.8% |
| 2022 | $3,733 +0.9% | $79,870 |
| 2021 | $3,700 +4.1% | $79,870 |
| 2020 | $3,554 +12% | $79,870 +18.7% |
| 2019 | $3,173 +98.9% | $67,310 |
| 2018 | $1,595 -0.1% | $67,310 |
| 2017 | $1,597 +13.1% | $67,310 +11.2% |
| 2016 | $1,412 -51.7% | $60,520 |
| 2015 | $2,926 -1.2% | $60,520 |
| 2014 | $2,962 +90.3% | $60,520 |
| 2013 | $1,557 -48% | $60,520 |
| 2012 | $2,996 +9.3% | $60,520 -9.5% |
| 2010 | $2,741 -0.6% | $66,890 |
| 2009 | $2,756 -0.8% | $66,890 |
| 2008 | $2,780 | $66,890 |
| 2007 | $2,780 -13.6% | $66,890 |
| 2006 | $3,216 +14.8% | $66,890 |
| 2005 | $2,800 -2.7% | $66,890 |
| 2004 | $2,879 -1.3% | -- |
| 2003 | $2,918 +6.1% | -- |
| 2002 | $2,750 +3% | -- |
| 2001 | $2,670 +4.6% | -- |
| 2000 | $2,554 +25% | -- |
| 1999 | $2,042 | -- |
Find assessor info on the county website
Monthly payment
Est. payment
Payment breakdown
Explore the cost of this home by adjusting the details. Changes won't be saved.Climate risks
Neighborhood: 43551
Nearby schools
Schools provided by the listing agent
- Elementary: Lake
- Middle: Lake
- High: Lake
Source: NORIS. This data may not be complete. We recommend contacting the local school district to confirm school assignments for this home.


Similar homes
- $399,9004 bd1 ba1.9k sqft2095 N Lickert Harder Rd, Oak Harbor, OH 43449For Sale
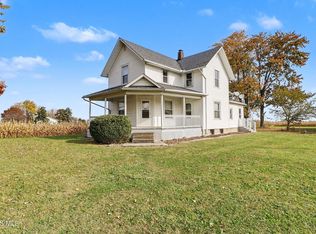 MLS ID #10015611, Eric Sidle, The Danberry Co. NORIS
- $450,0003 bd2 ba2k sqft5597 N Stange Rd, Graytown, OH 43432For Sale
 MLS ID #10014332, Amber Mayo, The Danberry Co. NORIS
- $469,9003 bd3 ba2.2k sqft30291 Cedar Valley Dr, Northwood, OH 43619For Sale
 MLS ID #10014969, Terry L. Golden, Oak Valley. Ltd.. NORIS
- $519,0003 bd3 ba2.7k sqft25547 W River Rd, Perrysburg, OH 43551For Sale
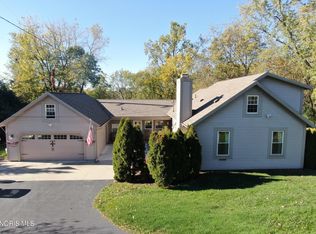 MLS ID #10014901, Jeffrey Studer, The Danberry Co. NORIS
