Country feel with everyday convenience! This 3-bedroom Perrysburg Township home sits on 3 parcels and backs to Sawyer Nature Park, offering a peaceful setting just minutes from shopping, dining and highway access. Inside, enjoy a home in move in condition with a refreshed bath, newer flooring and a large attic/bonus area with heat and air available that could easily be finished for additional living space. Outside features include a fenced yard, concrete patio, 9x16 shed and oversized 2.5-car garage with updated electrical, lighting, drywall and newer door. Additional improvements include newer water heater, sump pump, gutter guards, driveway blacktop, crawlspace insulation/vapor barrier and septic riser. Also connected to public water! A well-cared-for home with flexible space, useful updates and a hard-to-beat location!
For sale
$228,000
26736 Lime City Rd, Perrysburg, OH 43551
3beds
1,258sqft
Single Family Residence
Built in 1950
0.44 Acres Lot
$218,500 Zestimate®
$181/sqft
$-- HOA
What's special
- 1 day
- 384
- 93
Zillow last checked:
Listing updated:
Listed by:
Robert Hohler 419-602-7577,
Holy Family Realty
Source: NORIS,MLS#: 10014942
Facts & features
Interior
Bedrooms & bathrooms
- Bedrooms: 3
- Bathrooms: 1
- Full bathrooms: 1
Bedroom 2
- Level: Upper
- Dimensions: 14 x 11
Bedroom 3
- Level: Upper
- Dimensions: 14 x 12
Other
- Level: Main
- Dimensions: 11 x 11
Bonus room
- Description: Unfinished.
- Level: Upper
- Dimensions: 0 x 0
Family room
- Level: Main
- Dimensions: 22 x 11
Kitchen
- Level: Main
- Dimensions: 15 x 11
Living room
- Level: Main
- Dimensions: 14 x 12
Heating
- Forced Air
Cooling
- Central Air
Appliances
- Included: Dishwasher, Microwave, Dryer, Gas Range, Refrigerator, Washer
- Laundry: Main Level
Features
- Ceiling Fan(s), Eat-in Kitchen
- Flooring: Carpet, Tile, Laminate
- Has basement: No
- Has fireplace: No
- Common walls with other units/homes: No Common Walls
Interior area
- Total structure area: 1,258
- Total interior livable area: 1,258 sqft
Video & virtual tour
Property
Parking
- Total spaces: 2
- Parking features: Detached Garage, Driveway
- Garage spaces: 2
- Has uncovered spaces: Yes
Features
- Levels: One and One Half
- Fencing: Split Rail
Lot
- Size: 0.44 Acres
- Dimensions: 150 x 128
Details
- Additional structures: Garage(s), Shed(s)
- Additional parcels included: P57400136101006000, P57400136101008000
- Parcel number: P57400136101007000
Construction
Type & style
- Home type: SingleFamily
- Property subtype: Single Family Residence
Materials
- Vinyl Siding
- Foundation: Crawl Space
- Roof: Asphalt,Shingle
Condition
- New construction: No
- Year built: 1950
Utilities & green energy
- Sewer: Septic Tank
- Water: Public
- Utilities for property: Electricity Connected, Natural Gas Connected, Water Connected
Community & HOA
Community
- Subdivision: None
HOA
- Has HOA: No
Location
- Region: Perrysburg
Financial & listing details
- Price per square foot: $181/sqft
- Tax assessed value: $153,200
- Annual tax amount: $2,567
- Date on market: 10/21/2026
- Listing terms: Cash,Conventional,FHA,VA Loan
- Electric utility on property: Yes
Estimated market value
$218,500
$205,000 - $232,000
$1,842/mo
Price history
| Date | Event | Price |
|---|---|---|
| 10/21/2026 | Listed for sale | $228,000+91.6%$181/sqft |
Source: NORIS #10014942 Report a problem | ||
| 10/23/2017 | Listing removed | $119,000$95/sqft |
Source: The Danberry Co. #6015099 Report a problem | ||
| 9/25/2017 | Pending sale | $119,000$95/sqft |
Source: The Danberry Co. #6015099 Report a problem | ||
| 9/8/2017 | Listed for sale | $119,000$95/sqft |
Source: The Danberry Co #6015099 Report a problem | ||
Public tax history
| Year | Property taxes | Tax assessment |
|---|---|---|
| 2025 | $2,567 +4.2% | $53,620 |
| 2024 | $2,463 -18.3% | $53,620 |
| 2023 | $3,013 +94.4% | $53,620 +136.7% |
| 2022 | $1,550 -1.3% | $22,650 |
| 2021 | $1,570 -0.7% | $22,650 |
| 2020 | $1,581 +4% | $22,650 +10.6% |
| 2019 | $1,520 +0.2% | $20,480 |
| 2018 | $1,517 +79.1% | $20,480 |
| 2017 | $847 +14.4% | $20,480 +10% |
| 2016 | $740 +18.6% | $18,620 |
| 2015 | $624 +9.2% | $18,620 |
| 2014 | $572 -5.1% | $18,620 |
| 2013 | $602 +4.1% | $18,620 |
| 2012 | $578 -32.7% | $18,620 -26.8% |
| 2010 | $860 -0.8% | $25,450 |
| 2009 | $867 -3.8% | $25,450 |
| 2008 | $901 +5% | $25,450 |
| 2007 | $858 -31.1% | $25,450 |
| 2006 | $1,247 +5.7% | $25,450 -34.1% |
| 2005 | $1,179 +2.6% | $38,610 |
| 2004 | $1,149 +2.5% | -- |
| 2003 | $1,120 -1% | -- |
| 2002 | $1,131 +26.2% | -- |
| 2001 | $897 +2.8% | -- |
| 2000 | $872 +2.7% | -- |
| 1999 | $849 | -- |
Find assessor info on the county website
Monthly payment
Est. payment
Payment breakdown
Explore the cost of this home by adjusting the details. Changes won't be saved.Climate risks
Neighborhood: 43551
Nearby schools
Schools provided by the listing agent
- Elementary: Rossford
- High: Rossford
Source: NORIS. This data may not be complete. We recommend contacting the local school district to confirm school assignments for this home.

Similar homes
- $259,9003 bd2 ba1.4k sqft28509 McCarty Dr, Perrysburg, OH 43551For Sale
 MLS ID #10013663, Alexa Stanford, Key Realty LTD. NORIS
- $209,9003 bd2 ba1.5k sqft1206 Richland St, Maumee, OH 43537For Sale
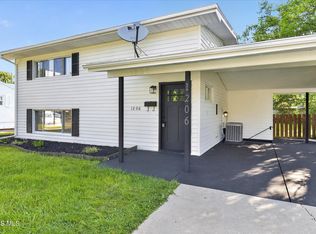 MLS ID #10015005, Max Fields, Blacktree Realty LLC. NORIS
- $274,9003 bd2 ba1.6k sqft135 Southwood Dr, Perrysburg, OH 43551For Sale
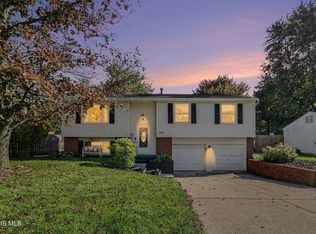 MLS ID #10014573, Angela Decker, RE/MAX Preferred Associates. NORIS
- $258,0003 bd2 ba1.6k sqft1524 Eaton Dr, Toledo, OH 43614For Sale
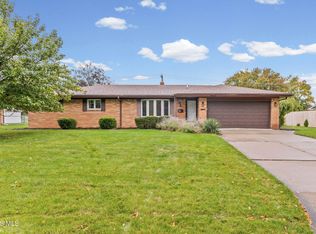 MLS ID #10014932, Pedro F. Carrizales, The Danberry Co.. NORIS
