Wow! This is the one you have been waiting for. Must see beautifully maintained, custom-built brick ranch by Rigg Builders! This exceptional property has been meticulously cared for and thoughtfully updated throughout, offering the perfect combination of quality craftsmanship, modern improvements, and outdoor enjoyment. The home features a spacious, inviting layout with updated flooring ('20), refreshed bathrooms, an updated laundry room, and numerous improvements that provide comfort and peace of mind including a back up generator. Major updates include new roof on house and barn ('25), windows ('18) with a lifetime transferable warranty, and front door ('18), along with updated appliances ('21), lighting, plumbing fixtures, and more. Outside, enjoy the beautifully landscaped grounds, stamped and colored concrete patio, a deck perfect for relaxing or entertaining, and a 27' pool ('25) to make the most of those warm summer days. Need extra space for your hobbies, recreational vehicles, or outdoor toys? The additional 24x32 insulated barn offers plenty of possibilities! With its classic brick exterior, attached garage, attractive curb appeal, and an impressive list of updates, this property offers so much to appreciate. A rare opportunity to own a quality-built home that has been lovingly maintained inside and out!
Coming soon
$499,900
23959 W Walbridge Rd, Curtice, OH 43412
3beds
1,885sqft
Single Family Residence
Built in 1999
1.22 Acres Lot
$459,600 Zestimate®
$265/sqft
$-- HOA
What's special
- 5 days
- 829
- 74
Zillow last checked:
Listing updated:
Listed by:
Michael Lorenzen 419-779-1020,
Key Realty LTD
Source: NORIS,MLS#: 10014203
Facts & features
Interior
Bedrooms & bathrooms
- Bedrooms: 3
- Bathrooms: 3
- Full bathrooms: 2
- 1/2 bathrooms: 1
Bedroom 2
- Level: Main
- Dimensions: 12 x 12
Bedroom 3
- Level: Main
- Dimensions: 12 x 14
Other
- Level: Main
- Dimensions: 15 x 16
Dining room
- Level: Main
- Dimensions: 12 x 14
Kitchen
- Level: Main
- Dimensions: 11 x 26
Laundry
- Level: Main
- Dimensions: 10 x 12
Living room
- Features: Fireplace
- Level: Main
- Dimensions: 18 x 16
Heating
- Forced Air, Propane
Cooling
- Central Air
Appliances
- Included: Dishwasher, Microwave, Double Oven, Dryer, Refrigerator, Washer
- Laundry: Main Level
Features
- Ceiling Fan(s), Double Vanity, Primary Bathroom, Separate Shower, Vaulted Ceiling(s)
- Flooring: Carpet, Ceramic Tile, Luxury Vinyl, Hardwood
- Basement: Full
- Number of fireplaces: 2
- Fireplace features: Gas, Living Room, Master Bedroom
- Common walls with other units/homes: No Common Walls
Interior area
- Total structure area: 1,885
- Total interior livable area: 1,885 sqft
Property
Parking
- Total spaces: 2
- Parking features: Concrete, Attached Garage, Detached Garage, Driveway
- Garage spaces: 2
- Has uncovered spaces: Yes
Features
- Levels: One
- Patio & porch: Rear Patio, Deck
- Has private pool: Yes
- Pool features: Above Ground
Lot
- Size: 1.22 Acres
- Dimensions: 212.57 x 249.99
- Features: Corner Lot
Details
- Additional structures: Barn(s)
- Parcel number: 0011924826584002
Construction
Type & style
- Home type: SingleFamily
- Property subtype: Single Family Residence
Materials
- Brick
- Roof: Shingle
Condition
- New construction: No
- Year built: 1999
Utilities & green energy
- Sewer: Septic Tank
- Water: Private, Well
- Utilities for property: Electricity Connected, Propane
Community & HOA
Community
- Subdivision: None
HOA
- Has HOA: No
Location
- Region: Curtice
Financial & listing details
- Price per square foot: $265/sqft
- Tax assessed value: $326,190
- Annual tax amount: $5,772
- Date on market: 10/1/2026
- Listing terms: Cash,Conventional,FHA,VA Loan
- Electric utility on property: Yes
Estimated market value
$459,600
$427,000 - $492,000
$2,664/mo
Price history
| Date | Event | Price |
|---|---|---|
| 12/10/2015 | Sold | $240,000$127/sqft |
Source: Public Record Report a problem | ||
Public tax history
| Year | Property taxes | Tax assessment |
|---|---|---|
| 2025 | $5,772 +14% | $114,160 |
| 2024 | $5,063 +8.1% | $114,160 +21.7% |
| 2023 | $4,685 -0.6% | $93,810 |
| 2022 | $4,714 +13.6% | $93,810 |
| 2021 | $4,148 +2.9% | $93,810 +8.2% |
| 2020 | $4,029 +0.6% | $86,720 |
| 2019 | $4,006 +4.1% | $86,720 |
| 2018 | $3,847 +18.8% | $86,720 +11.8% |
| 2017 | $3,238 | $77,540 |
| 2016 | $3,238 -0.6% | $77,540 |
| 2015 | $3,259 +128.6% | $77,540 +4.8% |
| 2014 | $1,425 -50.1% | $74,010 |
| 2013 | $2,859 +100.1% | $74,010 |
| 2012 | $1,429 -7.9% | $74,010 -10.3% |
| 2011 | $1,551 -0.5% | $82,500 |
| 2010 | $1,559 -10.7% | $82,500 |
| 2009 | $1,745 +4.1% | $82,500 +0.2% |
| 2008 | $1,676 -48.5% | $82,310 |
| 2007 | $3,258 | $82,310 |
| 2006 | -- | $82,310 -3.9% |
| 2005 | $3,529 +117.7% | $85,660 |
| 2004 | $1,621 -49.8% | $85,660 |
| 2003 | $3,225 +141.4% | $85,660 +21.8% |
| 2002 | $1,336 -55.5% | $70,300 |
| 2001 | $3,006 +5.7% | $70,300 +5.7% |
| 2000 | $2,844 | $66,520 |
Find assessor info on the county website
Monthly payment
Est. payment
Payment breakdown
Explore the cost of this home by adjusting the details. Changes won't be saved.Climate risks
Neighborhood: 43412
Nearby schools
Schools provided by the listing agent
- Elementary: Genoa
- Middle: Genoa
- High: Genoa
Source: NORIS. This data may not be complete. We recommend contacting the local school district to confirm school assignments for this home.
Similar homes
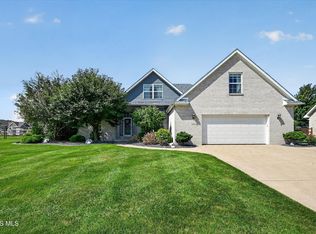
- $499,9005 bd3 ba2.6k sqft1609 Grand Bay Dr, Oregon, OH 43616For Sale
 MLS ID #10013004, Jill Smith, Keller Williams Citywide. NORIS
 - $499,0004 bd2 ba2.1k sqft3713 Holcomb Rd, Bradner, OH 43406For Sale
 MLS ID #10010858, Katie Timbrook, Key Realty. NORIS
 - $499,9004 bd3 ba2.7k sqft970 Ohio Ave, Elmore, OH 43416For Sale
 MLS ID #10012267, Keith M. Degnan, Key Realty. NORIS
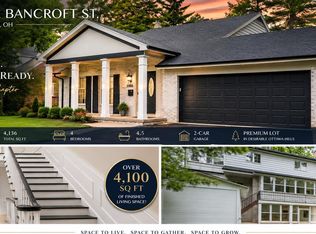
 - $499,9004 bd5 ba2.7k sqft3986 W Bancroft St, Toledo, OH 43606For Sale
 MLS ID #10014138, Jim Trampevski, The Real T Company. NORIS
