** Showings start Friday Sept 25. OPEN HOUSE 2-3pm Saturday Sept 26th. ** Situated on .55 acres, this 4-bedroom, 2.5-bath home offers 1,809 square feet, a full basement, fenced-in yard, chicken coop, large shed, and plenty of room to spread out. The kitchen features an island and included appliances, with convenient main-floor laundry nearby. Upstairs, the primary bedroom includes a private bath suite, along with three additional bedrooms. The finished basement recreation area provides even more usable living space, while the attached 2-car garage offers additional storage. Seller is willing to offer a carpet allowance/credit with an acceptable offer and is open to discussing options with buyers. A great opportunity for anyone looking for extra outdoor space, storage, and a versatile property in Lake Local Schools. Five parcels included in sale, H30-712-130102046000 H30-712-130102047000, H30-712-130102048000, H30-712-130102049000, H30-712-130102050000. Offers are presented on the business day after receipt, ensure timelines are written accordingly.
Coming soon
$339,900
28565 Case St, Millbury, OH 43447
4beds
1,809sqft
Single Family Residence
Built in 2011
0.55 Acres Lot
$323,400 Zestimate®
$188/sqft
$-- HOA
What's special
- 1 day
- 216
- 16
Zillow last checked:
Listing updated:
Listed by:
John Kurfess 419-260-4205,
RE/MAX Preferred Associates
Source: NORIS,MLS#: 10013758
Facts & features
Interior
Bedrooms & bathrooms
- Bedrooms: 4
- Bathrooms: 3
- Full bathrooms: 2
- 1/2 bathrooms: 1
Bedroom 2
- Level: Upper
- Dimensions: 12 x 10
Bedroom 3
- Level: Upper
- Dimensions: 13 x 10
Bedroom 4
- Level: Upper
- Dimensions: 11 x 10
Other
- Level: Upper
- Dimensions: 16 x 13
Dining room
- Level: Main
- Dimensions: 11 x 10
Other
- Level: Main
- Dimensions: 15 x 10
Kitchen
- Level: Main
- Dimensions: 15 x 11
Living room
- Level: Main
- Dimensions: 25 x 13
Heating
- Forced Air
Cooling
- Central Air
Appliances
- Included: Dishwasher, Microwave, Electric Oven, Refrigerator
- Laundry: Main Level
Features
- Double Vanity, Eat-in Kitchen, Primary Bathroom, Storage, Walk-In Closet(s)
- Flooring: Vinyl, Wood, Hardwood
- Has basement: Yes
- Number of fireplaces: 1
- Fireplace features: Gas
- Common walls with other units/homes: No Common Walls
Interior area
- Total structure area: 1,809
- Total interior livable area: 1,809 sqft
- Finished area below ground: 597
Property
Parking
- Total spaces: 4
- Parking features: Attached Garage, Driveway
- Garage spaces: 2
- Has uncovered spaces: Yes
Features
- Exterior features: Private Yard, Storage
- Fencing: Privacy
Lot
- Size: 0.55 Acres
- Dimensions: 120x200
Details
- Additional parcels included: H30712130102047000, H30712130102048000, H30712130102049000, H30712130102050000
- Parcel number: H30712130102046.000
Construction
Type & style
- Home type: SingleFamily
- Property subtype: Single Family Residence
Materials
- Vinyl Siding
- Foundation: Other
- Roof: Shingle
Condition
- New construction: No
- Year built: 2011
Utilities & green energy
- Electric: Circuit Breakers
- Sewer: Public Sewer
- Water: Public
- Utilities for property: Electricity Connected, Natural Gas Connected, Sewer Connected, Water Connected
Community & HOA
Community
- Subdivision: None
HOA
- Has HOA: No
Location
- Region: Millbury
Financial & listing details
- Price per square foot: $188/sqft
- Tax assessed value: $231,600
- Annual tax amount: $3,214
- Date on market: 9/22/2026
- Listing terms: Cash,Conventional,FHA,VA Loan
- Electric utility on property: Yes
Estimated market value
$323,400
$307,000 - $340,000
$2,291/mo
Price history
| Date | Event | Price |
|---|---|---|
| 12/13/2016 | Listing removed | $199,900$111/sqft |
Source: Newlove Realty #5108617 Report a problem | ||
| 9/13/2016 | Listed for sale | $199,900+17.6%$111/sqft |
Source: Newlove Realty #5108617 Report a problem | ||
| 10/3/2014 | Sold | $170,000-5.5%$94/sqft |
Source: Agent Provided Report a problem | ||
| 8/7/2014 | Listed for sale | $179,900$99/sqft |
Source: RE/MAX Preferred Associates #5076669 Report a problem | ||
Public tax history
| Year | Property taxes | Tax assessment |
|---|---|---|
| 2025 | $3,214 +0.7% | $81,060 |
| 2024 | $3,192 -3.1% | $81,060 0% |
| 2023 | $3,294 +13.7% | $81,070 +30.8% |
| 2022 | $2,897 -15.3% | $61,960 |
| 2021 | $3,422 +6.6% | $61,960 |
| 2020 | $3,211 -3.4% | $61,960 +4.7% |
| 2019 | $3,326 +0.1% | $59,160 |
| 2018 | $3,321 +1.2% | $59,160 |
| 2017 | $3,281 +12.5% | $59,160 +10.9% |
| 2016 | $2,917 -3.4% | $53,350 |
| 2015 | $3,020 -1.8% | $53,350 |
| 2014 | $3,077 -4.4% | $53,350 |
| 2013 | $3,218 +4.5% | $53,350 +0.5% |
| 2012 | $3,080 +36% | $53,100 +25.1% |
| 2010 | $2,265 -0.4% | $42,430 |
| 2009 | $2,274 -5.4% | $42,430 |
| 2008 | $2,405 +5% | $42,430 |
| 2007 | $2,290 -0.9% | $42,430 |
| 2006 | $2,312 +12.1% | $42,430 |
| 2005 | $2,063 +21% | $42,430 |
| 2004 | $1,705 -1.4% | -- |
| 2003 | $1,729 +6.1% | -- |
| 2002 | $1,630 +3% | -- |
| 2001 | $1,583 +4.7% | -- |
| 2000 | $1,512 +19.5% | -- |
| 1999 | $1,265 | -- |
Find assessor info on the county website
Monthly payment
Est. payment
Payment breakdown
Explore the cost of this home by adjusting the details. Changes won't be saved.Climate risks
Neighborhood: 43447
Nearby schools
Schools provided by the listing agent
- Elementary: Lake
- Middle: Lake
- High: Lake
Source: NORIS. This data may not be complete. We recommend contacting the local school district to confirm school assignments for this home.

Similar homes
- $269,9004 bd3 ba1.6k sqft29494 Cason St, Millbury, OH 43447For Sale
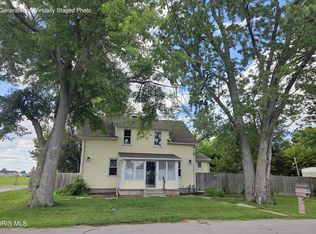 MLS ID #10010069, Christina Garza, Castleton Realty. NORIS
 - $329,9004 bd2 ba1.5k sqft5837 Seaman Rd, Oregon, OH 43616For Sale
 MLS ID #10012677, Cody Henderson, Key Realty LTD. NORIS
 - $--3 bd1 ba1.2k sqft2409 Eastmoreland Dr, Oregon, OH 43616Auction
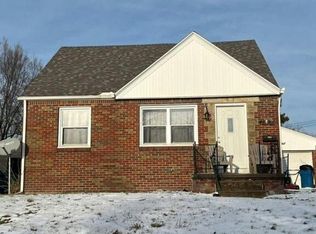 Auction.com 2
 - $384,9003 bd3 ba1.6k sqft4616 Pickle Rd, Oregon, OH 43616For Sale
 MLS ID #10013203, Matthew Knetchel-Bernath, Kigar Realty & Auction. NORIS
