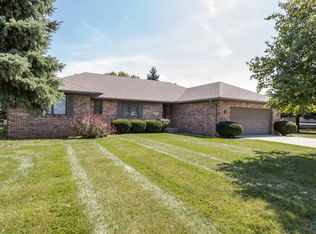
Custom built home in a quiet neighborhood is just what you're looking for. House offers the possibility of two kitchens and living areas which offer plenty of options for the new owner. Large 3 car attached garage and partial basement and plenty of storage in the house give lots of extra room. Large corner lot and privacy fenced back yard along with a patio give plenty of outdoor space to enjoy and entertain. Come see it today and bring your ideas to make it your dream home.
For sale
Price cut: $5K (8/5)
$315,000
4213 Pearson Pkwy, Oregon, OH 43616
4beds
2,447sqft
Single Family Residence
Built in 1996
0.4 Acres Lot
$313,700 Zestimate®
$129/sqft
$-- HOA
What's special
Large corner lotPartial basement
- 73 days
- 1,101
- 39
Likely to sell faster than
Zillow last checked:
Listing updated:
Listed by:
Matthew Kwiatkowski 419-779-7548,
Miller Diversified Realty, LLC
Source: NORIS,MLS#: 10009776
Facts & features
Interior
Bedrooms & bathrooms
- Bedrooms: 4
- Bathrooms: 3
- Full bathrooms: 2
- 1/2 bathrooms: 1
Bedroom 2
- Features: Ceiling Fan(s)
- Level: Main
- Dimensions: 12 x 13
Bedroom 3
- Features: Ceiling Fan(s)
- Level: Main
- Dimensions: 14 x 13
Bedroom 4
- Features: Ceiling Fan(s)
- Level: Main
- Dimensions: 13 x 10
Other
- Features: Ceiling Fan(s)
- Level: Main
- Dimensions: 14 x 13
Family room
- Features: Fireplace
- Level: Main
- Dimensions: 17 x 16
Kitchen
- Features: Kitchen Island
- Level: Main
- Dimensions: 16 x 12
Living room
- Features: Fireplace
- Level: Main
- Dimensions: 18 x 15
Heating
- Forced Air
Cooling
- Central Air, Multi Units
Appliances
- Included: Dishwasher, Gas Oven
- Laundry: Accessible Utilities or Laundry
Features
- Ceiling Fan(s), Storage, Vaulted Ceiling(s)
- Flooring: Laminate
- Basement: Partial,Sump Pump
- Number of fireplaces: 2
- Fireplace features: Family Room, Living Room
- Common walls with other units/homes: No Common Walls
Interior area
- Total structure area: 2,447
- Total interior livable area: 2,447 sqft
Video & virtual tour
Property
Parking
- Total spaces: 3
- Parking features: Concrete, Attached Garage, Driveway, Oversized
- Garage spaces: 3
- Has uncovered spaces: Yes
Accessibility
- Accessibility features: Accessible Approach with Ramp, Accessible Full Bath
Features
- Levels: One
- Patio & porch: Rear Patio
- Exterior features: Private Yard
- Fencing: Privacy
Lot
- Size: 0.4 Acres
- Dimensions: 115X150
- Features: Corner Lot, Landscaped
Details
- Parcel number: 4478307
- Zoning: Residential
Construction
Type & style
- Home type: SingleFamily
- Architectural style: Traditional
- Property subtype: Single Family Residence
Materials
- Brick, Vinyl Siding
- Roof: Shingle
Condition
- New construction: No
- Year built: 1996
Utilities & green energy
- Electric: 200+ Amp Service
- Sewer: Public Sewer
- Water: Public
- Utilities for property: Electricity Connected, Natural Gas Connected, Sewer Available
Community & HOA
Community
- Features: Curbs, Sidewalks, Street Lights
- Subdivision: Parkgelande
HOA
- Has HOA: No
Location
- Region: Oregon
Financial & listing details
- Price per square foot: $129/sqft
- Tax assessed value: $268,300
- Annual tax amount: $4,892
- Date on market: 6/29/2026
- Listing terms: Cash,Conventional,FHA,VA Loan
- Electric utility on property: Yes
- Road surface type: Asphalt
Estimated market value
$313,700
$298,000 - $329,000
$2,682/mo
Price history
| Date | Event | Price |
|---|---|---|
| 8/5/2026 | Price change | $315,000-1.6%$129/sqft |
Source: NORIS #10009776 Report a problem | ||
| 6/29/2026 | Listed for sale | $320,000+30.6%$131/sqft |
Source: NORIS #10009776 Report a problem | ||
| 3/21/2013 | Sold | $245,000-5.8%$100/sqft |
Source: NORIS #5050977 Report a problem | ||
| 12/27/2012 | Listed for sale | $260,000+900%$106/sqft |
Source: Danberry Realtors #5050977 Report a problem | ||
| 9/21/1995 | Sold | $26,000$11/sqft |
Source: Public Record Report a problem | ||
Public tax history
| Year | Property taxes | Tax assessment |
|---|---|---|
| 2025 | $4,892 +3.3% | $93,905 |
| 2024 | $4,733 -12.2% | $93,905 +2.4% |
| 2023 | $5,390 -0.6% | $91,735 |
| 2022 | $5,425 -0.8% | $91,735 |
| 2021 | $5,466 +5.4% | $91,735 +18.8% |
| 2020 | $5,188 +1.3% | $77,245 |
| 2019 | $5,122 +4.3% | $77,245 |
| 2018 | $4,912 -0.5% | $77,245 +6.6% |
| 2017 | $4,937 +1.3% | $72,485 -65% |
| 2016 | $4,876 +0.5% | $207,100 |
| 2015 | $4,850 -14.8% | $207,100 +191.5% |
| 2014 | $5,695 +50% | $71,050 |
| 2013 | $3,797 +3.9% | $71,050 |
| 2012 | $3,655 -0.8% | $71,050 -5.1% |
| 2011 | $3,684 -2.6% | $74,870 |
| 2010 | $3,781 +3.1% | $74,870 |
| 2009 | $3,666 -3.3% | $74,870 -7% |
| 2008 | $3,792 -0.7% | $80,510 -13.9% |
| 2007 | $3,820 -9.7% | $93,490 |
| 2006 | $4,232 +15.2% | $93,490 +16.5% |
| 2004 | $3,673 +9.6% | $80,260 |
| 2003 | $3,351 +16.3% | $80,260 +14% |
| 2002 | $2,881 +7% | $70,390 |
| 2001 | $2,693 -45.7% | $70,390 |
| 2000 | $4,963 | $70,390 |
Find assessor info on the county website
Monthly payment
Est. payment
Payment breakdown
Explore the cost of this home by adjusting the details. Changes won't be saved.Climate risks
Neighborhood: 43616
Nearby schools
Schools provided by the listing agent
- Elementary: Jerusalem
- High: Clay
Source: NORIS. This data may not be complete. We recommend contacting the local school district to confirm school assignments for this home.
Similar homes
- $329,9004 bd2 ba1.5k sqft5837 Seaman Rd, Oregon, OH 43616For Sale
 MLS ID #10012677, Cody Henderson, Key Realty LTD. NORIS
 - $287,7003 bd2 ba1.4k sqft3322 Cromwell Dr, Oregon, OH 43616For Sale
 MLS ID #20261963, Robert Lenthe, Gentile Real Estate, LLC. Firelands MLS
 - $264,9003 bd2 ba1.6k sqft2455 Eastmoreland Dr, Oregon, OH 43616For Sale
 MLS ID #10009826, Jason Villanueva, Howard Hanna. NORIS
 - $334,9002 bd2 ba1.4k sqft5040 Easton Dr, Oregon, OH 43616New Construction
 MLS ID #10012715, Julie A. Fisher, Serenity Realty LLC. NORIS
 - $339,9004 bd2 ba2.2k sqft978 Streetman St, Erie, MI 48133For Sale
 MLS ID #50217710, Emanuel Evola, The Danberry Company - Temperance. MiRealSource
