The "Eagle 3 Car" - Quality-Built Ranch built by Doug Howard Building Co., LLC.! This Energy Star Rated home features a spacious primary suite with pan ceiling, walk-in closet, double vanity, granite countertops, and separate tub/shower. The open-concept great room includes a cozy gas fireplace. Enjoy the island kitchen with granite counters, stainless steel Frigidaire appliances, walk-in pantry, and eat-in dinette—ideal for everyday living and entertaining. Short walk to Pearson Park. Schedule your showing today!
New construction
$459,900
5048 Magnolia Dr, Oregon, OH 43616
3beds
1,842sqft
:
Get pre-qualified$3,288/mo
Single Family Residence
Built in 2026
0.27 Acres Lot
$459,500 Zestimate®
$250/sqft
$19/mo HOA
What's special
Pan ceilingSpacious primary suiteOpen-concept great roomGranite countertopsGranite countersDouble vanityCozy gas fireplace
- 200 days |
- 333 |
- 0 |
Zillow last checked:
Listing updated:
Listed by:
Julie A. Fisher 419-887-9006,
Serenity Realty LLC
Source: NORIS,MLS#: 10002813
Facts & features
Interior
Bedrooms & bathrooms
- Bedrooms: 3
- Bathrooms: 2
- Full bathrooms: 2
Bedroom 2
- Level: Main
- Dimensions: 12 x 10
Bedroom 3
- Level: Main
- Dimensions: 11 x 11
Other
- Features: Ceiling Fan(s)
- Level: Main
- Dimensions: 13 x 15
Great room
- Features: Ceiling Fan(s)
- Level: Main
- Dimensions: 17 x 19
Kitchen
- Features: Kitchen Island
- Level: Main
- Dimensions: 24 x 22
Laundry
- Level: Main
- Dimensions: 7 x 6
Heating
- Forced Air, Natural Gas
Cooling
- Central Air
Appliances
- Included: Dishwasher, Microwave, Water Heater, Gas Range Connection
- Laundry: Electric Dryer Hookup, Main Level
Features
- Ceiling Fan(s), Eat-in Kitchen, Primary Bathroom
- Flooring: Carpet, Vinyl
- Doors: Door Screen(s)
- Basement: Partial
- Number of fireplaces: 1
- Fireplace features: Gas
- Common walls with other units/homes: No Common Walls
Interior area
- Total structure area: 1,842
- Total interior livable area: 1,842 sqft
- Finished area below ground: 1,309
Video & virtual tour
Property
Parking
- Total spaces: 5
- Parking features: Concrete, Attached Garage, Driveway
- Garage spaces: 3
- Has uncovered spaces: Yes
Features
- Levels: One
Lot
- Size: 0.27 Acres
- Dimensions: 83x142
Details
- Parcel number: 4415398
- Other equipment: DC Well Pump
Construction
Type & style
- Home type: SingleFamily
- Property subtype: Single Family Residence
Materials
- Stone, Vinyl Siding
- Foundation: Other
- Roof: Shingle
Condition
- New Construction
- New construction: Yes
- Year built: 2026
Details
- Warranty included: Yes
Utilities & green energy
- Electric: 200+ Amp Service
- Sewer: Sanitary Sewer, Storm Sewer
- Water: Public
- Utilities for property: Cable Available, Electricity Connected, Natural Gas Connected, Sewer Connected, Water Connected
Community & HOA
Community
- Security: Smoke Detector(s)
- Subdivision: Eden Park
HOA
- Has HOA: Yes
- Services included: Other
- HOA fee: $225 annually
Location
- Region: Oregon
Financial & listing details
- Price per square foot: $250/sqft
- Date on market: 1/7/2026
- Listing terms: Cash,Conventional,FHA,VA Loan
- Electric utility on property: Yes
Estimated market value
$459,500
$437,000 - $482,000
$2,872/mo
Price history
| Date | Event | Price |
|---|---|---|
| 1/7/2026 | Listed for sale | $459,900$250/sqft |
Source: NORIS #10002813 Report a problem | ||
Public tax history
Tax history is unavailable.
Monthly payment
Est. payment
Payment breakdown
Explore the cost of this home by adjusting the details. Changes won't be saved.Climate risks
Neighborhood: 43616
Nearby schools
GreatSchools rating
- 7/10Eisenhower Intermediate SchoolGrades: 5-6Distance: 3 mi
- 6/10Fassett Middle SchoolGrades: 7-8Distance: 2.5 mi
- 6/10Clay High SchoolGrades: 9-12Distance: 0.9 mi
Schools provided by the listing agent
- Elementary: Jerusalem
- High: Clay
Source: NORIS. This data may not be complete. We recommend contacting the local school district to confirm school assignments for this home.
- $464,9004 bd3 ba2.1k sqft5045 Magnolia Dr, Oregon, OH 43616New Construction

- $469,9004 bd3 ba2.2k sqft5051 Magnolia Dr, Oregon, OH 43616New Construction
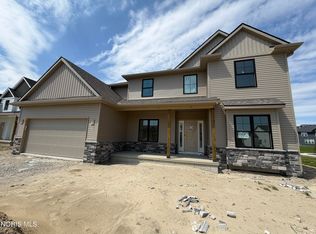
- $391,4302 bd2 ba1.4k sqft5059 Magnolia Dr, Oregon, OH 43616Sold
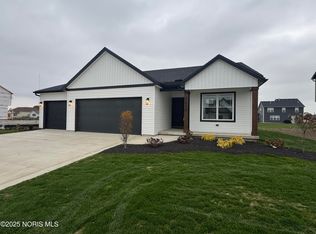
- $52,900-- bd-- ba-- sqft5062 Magnolia Dr, Oregon, OH 43616Sold
- $52,900-- bd-- ba-- sqft5068 Magnolia Dr, Oregon, OH 43616Sold
- $370,8003 bd2 ba1.9k sqft5046 Dove Rd, Oregon, OH 43616Off Market
- $387,0004 bd2 ba2k sqft5052 Dove Rd, Oregon, OH 43616Off Market
- $302,9002 bd2 ba1.3k sqft5040 Dove Rd, Oregon, OH 43616Off Market
A local agent can set up tours, give advice and negotiate with sellers.
A local lender can help you make sure your offer is ready when you are.
Similar homes
- $464,9004 bd3 ba2.1k sqft5045 Magnolia Dr, Oregon, OH 43616New ConstructionMLS ID #10009693, Julie A. Fisher, Serenity Realty LLC. NORIS
- $469,9004 bd3 ba2.2k sqft5051 Magnolia Dr, Oregon, OH 43616New ConstructionMLS ID #10002754, Julie A. Fisher, Serenity Realty LLC. NORIS
- $479,0004 bd3 ba2.2k sqft176 Avilyn Rd, Oregon, OH 43616New Construction
 MLS ID #10009495, Mary Staple, The Danberry Co. NORIS
 - $339,9002 bd2 ba1.4k sqft5029 Easton Dr, Oregon, OH 43616New Construction
 MLS ID #10003671, Julie A. Fisher, Serenity Realty LLC. NORIS
 - $339,9002 bd2 ba1.4k sqft5032 Easton Dr, Oregon, OH 43616New ConstructionMLS ID #10003667, Julie A. Fisher, Serenity Realty LLC. NORIS
- $334,9002 bd2 ba1.4k sqft5037 Easton Dr, Oregon, OH 43616New ConstructionMLS ID #10007693, Julie A. Fisher, Serenity Realty LLC. NORIS
- $334,9002 bd2 ba1.4k sqft5040 Easton Dr, Oregon, OH 43616New ConstructionMLS ID #10003669, Julie A. Fisher, Serenity Realty LLC. NORIS
- $320,0004 bd3 ba2.4k sqft4213 Pearson Pkwy, Oregon, OH 43616For SaleMLS ID #10009776, Matthew Kwiatkowski, Miller Diversified Realty, LLC. NORIS
- $274,9003 bd2 ba1.8k sqft5840 Cedar Point Rd, Oregon, OH 43616For SaleMLS ID #10009685, Gary L. Harmon, Loss Realty Group. NORIS
- from $355,8804 bd3 ba2k sqftIntegrity 2000 Plan, Oregon Town Center, Oregon, OH 43616New ConstructionAllen Edwin Homes
- $297,7003 bd2 ba1.4k sqft3322 Cromwell Dr, Oregon, OH 43616For SaleMLS ID #20261963, Robert Lenthe, Gentile Real Estate, LLC. Firelands MLS
- $435,0003 bd2 ba2.4k sqft8744 Nebraska Ave, Toledo, OH 43617For SaleMLS ID #10010242, Brent Neff, Key Realty LTD. NORIS
- from $357,0104 bd3 ba2k sqftIntegrity 2080 Plan, Oregon Town Center, Oregon, OH 43616New ConstructionAllen Edwin Homes
- $429,9003 bd4 ba2.6k sqft4550 Eddington Ct, Toledo, OH 43615For SaleMLS ID #10008870, Daniel H Effler, Effler Schmitt Co. NORIS
- $480,0003 bd2 ba2k sqft1001 Plum Grove Ln, Toledo, OH 43615For SaleMLS ID #10007192, Katrina T Birr, The Danberry Co. NORIS
- $344,9004 bd2 ba1.1k sqft1051 Lakeside Ln, Oregon, OH 43616New ConstructionNORIS
- $345,0004 bd3 ba2.3k sqft23746 W State Route 579, Curtice, OH 43412For SaleMLS ID #10006179, Jennie Frazier, Key Realty LTD. NORIS
- $469,9004 bd4 ba2.7k sqft2956 W Byrnwyck Rd, Maumee, OH 43537For SaleMLS ID #10009059, Paula Francine Nowicki, Key Realty LTD. NORIS
- $425,0004 bd3 ba2.1k sqft7403 Cross Ridge Rd, Holland, OH 43528For SaleMLS ID #10010094, Nancy Brown, The Danberry Co. NORIS
- $340,0003 bd1 ba1.3k sqft8544 Jerusalem Rd, Curtice, OH 43412For SaleMLS ID #10007320, Dawn Betz-Peiffer, The Danberry Co. NORIS
