Stand Alone Villa! The "Easton" is a quality built ranch w/ a Spacious master suite featuring pan ceiling, walk in closet and private bath. Center island kitchen w/ granite tops, SS Frigidaire appliances & eat in dinette. Study/Den. Taxes not yet assessed. Energy Star Rated Home. Association fee of $125 a month includes lawn care, snow removal, fertilizer and mulch.
New construction
Price increase: $5K (5/14)
$334,900
5037 Easton Dr, Oregon, OH 43616
2beds
1,419sqft
:
Get pre-qualified$2,550/mo
Single Family Residence
Built in 2026
5,662 Square Feet Lot
$334,300 Zestimate®
$236/sqft
$125/mo HOA
What's special
- 83 days |
- 117 |
- 3 |
Zillow last checked:
Listing updated:
Listed by:
Julie A. Fisher 419-887-9006,
Serenity Realty LLC,
Jacob Riley 419-343-7253,
Serenity Realty LLC
Source: NORIS,MLS#: 10007693
Facts & features
Interior
Bedrooms & bathrooms
- Bedrooms: 2
- Bathrooms: 2
- Full bathrooms: 2
Bedroom 2
- Level: Main
- Dimensions: 12 x 11
Other
- Features: Ceiling Fan(s)
- Level: Main
- Dimensions: 14 x 12
Den
- Level: Main
- Dimensions: 12 x 11
Dining room
- Level: Main
- Dimensions: 17 x 8
Great room
- Features: Ceiling Fan(s)
- Level: Main
- Dimensions: 17 x 12
Kitchen
- Features: Kitchen Island
- Level: Main
- Dimensions: 13 x 12
Heating
- Forced Air, Natural Gas
Cooling
- Central Air
Appliances
- Included: Dishwasher, Microwave, Water Heater, Disposal, Gas Range Connection
- Laundry: Electric Dryer Hookup, Main Level
Features
- Ceiling Fan(s), Primary Bathroom
- Flooring: Carpet, Vinyl
- Doors: Door Screen(s)
- Has basement: No
- Has fireplace: No
- Common walls with other units/homes: No Common Walls
Interior area
- Total structure area: 1,419
- Total interior livable area: 1,419 sqft
Video & virtual tour
Property
Parking
- Total spaces: 2
- Parking features: Concrete, Attached Garage, Driveway
- Garage spaces: 2
- Has uncovered spaces: Yes
Features
- Levels: One
Lot
- Size: 5,662 Square Feet
- Dimensions: 50x110
Details
- Parcel number: 4415352
- Other equipment: DC Well Pump
Construction
Type & style
- Home type: SingleFamily
- Property subtype: Single Family Residence
Materials
- Vinyl Siding
- Foundation: Crawl Space
- Roof: Shingle
Condition
- New Construction
- New construction: Yes
- Year built: 2026
Details
- Warranty included: Yes
Utilities & green energy
- Electric: 200+ Amp Service
- Sewer: Sanitary Sewer, Storm Sewer
- Water: Public
- Utilities for property: Electricity Connected, Natural Gas Connected, Sewer Connected, Water Connected
Community & HOA
Community
- Security: Smoke Detector(s)
- Subdivision: Eden Park Villas
HOA
- Has HOA: Yes
- Services included: Lawn Care, Snow Removal
- HOA fee: $125 monthly
Location
- Region: Oregon
Financial & listing details
- Price per square foot: $236/sqft
- Tax assessed value: $39,600
- Annual tax amount: $776
- Date on market: 5/13/2026
- Listing terms: Cash,Conventional,FHA,VA Loan
- Electric utility on property: Yes
Estimated market value
$334,300
$318,000 - $351,000
$2,470/mo
Price history
| Date | Event | Price |
|---|---|---|
| 5/14/2026 | Price change | $339,900+1.5%$240/sqft |
Source: NORIS #10007751 Report a problem | ||
| 9/9/2025 | Listed for sale | $334,900$236/sqft |
Source: NORIS #6135490 Report a problem | ||
Public tax history
| Year | Property taxes | Tax assessment |
|---|---|---|
| 2025 | $776 +4.8% | $13,860 |
| 2024 | $740 +10.6% | $13,860 +23.8% |
| 2023 | $670 | $11,200 |
Find assessor info on the county website
Monthly payment
Est. payment
Payment breakdown
Explore the cost of this home by adjusting the details. Changes won't be saved.Climate risks
Neighborhood: 43616
Nearby schools
GreatSchools rating
- 7/10Eisenhower Intermediate SchoolGrades: 5-6Distance: 3 mi
- 6/10Fassett Middle SchoolGrades: 7-8Distance: 2.5 mi
- 6/10Clay High SchoolGrades: 9-12Distance: 1 mi
Schools provided by the listing agent
- Elementary: Starr
- High: Clay
Source: NORIS. This data may not be complete. We recommend contacting the local school district to confirm school assignments for this home.
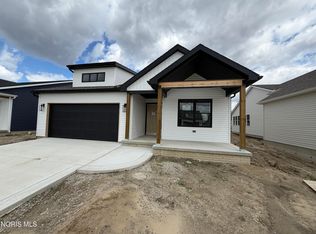
- $342,6302 bd2 ba1.4k sqft5033 Easton Dr, Oregon, OH 43616Sold
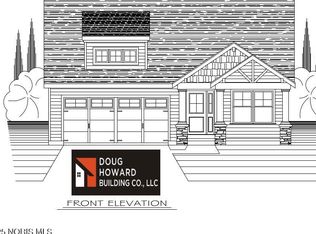
- $402,8052 bd2 ba1.4k sqft5041 Easton Dr, Oregon, OH 43616Sold
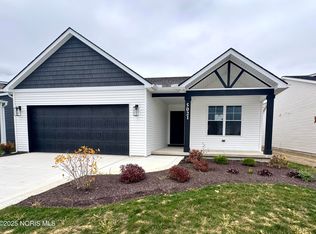
- $339,9002 bd2 ba1.4k sqft5029 Easton Dr, Oregon, OH 43616New Construction

- $334,9002 bd2 ba1.4k sqft5040 Easton Dr, Oregon, OH 43616New Construction

- $---- bd-- ba-- sqft5031 Starr Ave, Oregon, OH 43616Off Market
- $380,5162 bd2 ba1.4k sqft5044 Easton Dr, Oregon, OH 43616Sold
- $334,9002 bd2 ba1.4k sqft5025 Easton Dr, Oregon, OH 43616Pending
- $339,9002 bd2 ba1.4k sqft5032 Easton Dr, Oregon, OH 43616New Construction
A local agent can set up tours, give advice and negotiate with sellers.
A local lender can help you make sure your offer is ready when you are.
Similar homes
- $339,9002 bd2 ba1.4k sqft5029 Easton Dr, Oregon, OH 43616New ConstructionMLS ID #10003671, Julie A. Fisher, Serenity Realty LLC. NORIS
- $334,9002 bd2 ba1.4k sqft5040 Easton Dr, Oregon, OH 43616New ConstructionMLS ID #10003669, Julie A. Fisher, Serenity Realty LLC. NORIS
- $339,9002 bd2 ba1.4k sqft5032 Easton Dr, Oregon, OH 43616New Construction
 MLS ID #10003667, Julie A. Fisher, Serenity Realty LLC. NORIS
 - $329,9002 bd2 ba1.4k sqft5021 Easton Dr, Oregon, OH 43616New Construction
 MLS ID #10003666, Julie A. Fisher, Serenity Realty LLC. NORIS
 - $459,9003 bd2 ba1.8k sqft5048 Magnolia Dr, Oregon, OH 43616New ConstructionMLS ID #10002813, Julie A. Fisher, Serenity Realty LLC. NORIS
- $344,9004 bd2 ba1.1k sqft1051 Lakeside Ln, Oregon, OH 43616New ConstructionNORIS
- $189,9003 bd2 ba1.1k sqft1602 Glenross Blvd, Oregon, OH 43616For SaleMLS ID #10011321, Matthew Kwiatkowski, Miller Diversified Realty, LLC. NORIS
- $274,9003 bd2 ba1.8k sqft5840 Cedar Point Rd, Oregon, OH 43616For SaleMLS ID #10009685, Gary L. Harmon, Loss Realty Group. NORIS
- from $355,8804 bd3 ba2k sqftIntegrity 2000 Plan, Oregon Town Center, Oregon, OH 43616New ConstructionAllen Edwin Homes
- $320,0003 bd1 ba1.3k sqft8544 Jerusalem Rd, Curtice, OH 43412For SaleMLS ID #10007320, Dawn Betz-Peiffer, The Danberry Co. NORIS
- from $349,8054 bd3 ba1.8k sqftIntegrity 1880 Plan, Oregon Town Center, Oregon, OH 43616New ConstructionAllen Edwin Homes
- from $357,0104 bd3 ba2k sqftIntegrity 2080 Plan, Oregon Town Center, Oregon, OH 43616New ConstructionAllen Edwin Homes
- $225,0003 bd2 ba940 sqft3522 Wallace Blvd, Toledo, OH 43611For SaleMLS ID #10011434, Tiffany Spears, Ross Realty Group, Inc. NORIS
- $329,0003 bd1 ba1.1k sqft6411 Hilltop Ln, Maumee, OH 43537For SaleMLS ID #10010991, Steven Koleno, Beycome Brokerage Realty LLC. NORIS
- $289,9004 bd3 ba1.6k sqft29494 Cason St, Millbury, OH 43447For SaleMLS ID #10010069, Christina Garza, Castleton Realty. NORIS
- $294,0004 bd3 ba2.1k sqft4028 W Laskey Rd, Toledo, OH 43623For SaleMLS ID #10011020, Steven Koleno, Beycome Brokerage Realty LLC. NORIS
- from $429,9004 bd3 ba2k sqftBayview Plan, Bay Meadow Estates, Oregon, OH 43616New ConstructionBuckeye Real Estate Group
- $374,9004 bd3 ba1.9k sqft1067 Hunters Run, Perrysburg, OH 43551For SaleMLS ID #10011305, Glen Whitten, Ohio Property Group, LLC. NORIS
- $399,9003 bd3 ba2k sqft3948 Bridgecreek Blvd, Sylvania, OH 43560For SaleMLS ID #10011418, Joseph D. Mathias, RE/MAX Preferred Associates. NORIS
- $344,9003 bd2 ba1.3k sqft4157 Caitlin Ct, Lambertville, MI 48144For Sale
 MLS ID #50212993, Aaron Jennings, Wiens And Roth Real Estate - Lambertville. MiRealSource
