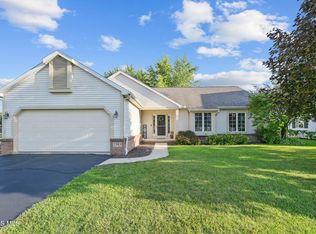
Welcome to easy, modern living in the sought-after Adler Estates community! This beautifully maintained 2021-built condo offers the perfect blend of comfort and convenience — all in a neighborhood you'll love coming home to. Step inside to a bright, open floor plan that flows effortlessly from the living area into a stunning kitchen outfitted with modern appliances and finishes that are sure to impress. Whether you're hosting friends or enjoying a quiet evening in, this space delivers. The home features three generously sized bedrooms and two full baths, offering plenty of room to spread out. When it's time to unwind, step out to your private back patio — a perfect spot for morning coffee or evening relaxation. A garage rounds out the package, giving you secure parking and added storage right at your fingertips. At just a few years young, everything here is fresh, move-in ready, and worry-free. Combined with the warmth and charm of the Adler Estates community, this condo checks every box for buyers seeking a newer home without sacrificing community feel. Don't miss your chance to make this one yours — schedule your private showing today!
For sale
Price cut: $10K (7/7)
$349,900
4157 Caitlin Ct, Lambertville, MI 48144
3beds
1,386sqft
:
Get pre-qualified$2,400/mo
Single Family Residence
Built in 2021
3,484 Square Feet Lot
$347,900 Zestimate®
$252/sqft
$125/mo HOA
What's special
Bright open floor planThree generously sized bedroomsPrivate back patio
- 31 days |
- 1,170 |
- 27 |
Zillow last checked:
Listing updated:
Listed by:
Aaron Jennings 419-708-4160,
Wiens And Roth Real Estate - Lambertville 734-777-0490
Source: MiRealSource,MLS#: 50212993 Originating MLS: Southeastern Border Association of REALTORS
Originating MLS: Southeastern Border Association of REALTORSFacts & features
Interior
Bedrooms & bathrooms
- Bedrooms: 3
- Bathrooms: 2
- Full bathrooms: 2
- Main level bathrooms: 2
- Main level bedrooms: 3
Bedroom 1
- Level: Main
- Area: 195
- Dimensions: 15 x 13
Bedroom 2
- Level: Main
- Area: 120
- Dimensions: 12 x 10
Bedroom 3
- Level: Main
- Area: 120
- Dimensions: 12 x 10
Bathroom 1
- Level: Main
- Area: 100
- Dimensions: 10 x 10
Bathroom 2
- Level: Main
- Area: 40
- Dimensions: 8 x 5
Dining room
- Level: Main
- Area: 32
- Dimensions: 8 x 4
Kitchen
- Level: Main
- Area: 110
- Dimensions: 11 x 10
Living room
- Level: Main
- Area: 322
- Dimensions: 23 x 14
Heating
- Forced Air, Natural Gas
Cooling
- Central Air
Appliances
- Included: Dishwasher, Disposal, Dryer, Microwave, Range/Oven, Refrigerator, Washer
- Laundry: Main Level
Features
- Basement: Crawl Space
- Number of fireplaces: 1
- Fireplace features: Gas, Living Room
Interior area
- Total structure area: 1,386
- Total interior livable area: 1,386 sqft
- Finished area above ground: 1,386
- Finished area below ground: 0
Property
Parking
- Total spaces: 2
- Parking features: Attached
- Attached garage spaces: 2
Features
- Patio & porch: Patio
- Exterior features: Lawn Sprinkler
- Frontage type: Road
- Frontage length: 45
Lot
- Size: 3,484 Square Feet
- Dimensions: 45 x 75
Details
- Parcel number: 0210902800
- Special conditions: Private
Construction
Type & style
- Home type: SingleFamily
- Architectural style: Ranch
- Property subtype: Single Family Residence
Materials
- Stone, Vinyl Siding
Condition
- Year built: 2021
Utilities & green energy
- Sewer: Public Sanitary
- Water: Public
Community & HOA
Community
- Subdivision: Adler Estates
HOA
- Has HOA: Yes
- HOA fee: $125 monthly
Location
- Region: Lambertville
Financial & listing details
- Price per square foot: $252/sqft
- Tax assessed value: $290,800
- Annual tax amount: $3,709
- Date on market: 6/26/2026
- Cumulative days on market: 30 days
- Listing agreement: Exclusive Right To Sell
- Listing terms: Cash,Conventional,FHA,VA Loan
Estimated market value
$347,900
$331,000 - $365,000
$2,132/mo
Price history
| Date | Event | Price |
|---|---|---|
| 7/25/2026 | Listed for sale | $349,900$252/sqft |
Source:  MiRealSource #50212993 Report a problem MiRealSource #50212993 Report a problem | ||
| 7/25/2026 | Pending sale | $349,900$252/sqft |
Source: MiRealSource #50212993 Report a problem | ||
| 7/7/2026 | Price change | $349,900-2.8%$252/sqft |
Source: MiRealSource #50212993 Report a problem | ||
| 6/26/2026 | Listed for sale | $359,900+598.8%$260/sqft |
Source: MiRealSource #50212993 Report a problem | ||
| 8/16/2022 | Sold | $51,500$37/sqft |
Source: Public Record Report a problem | ||
Public tax history
| Year | Property taxes | Tax assessment |
|---|---|---|
| 2025 | $3,588 +4.3% | $145,400 +5.7% |
| 2024 | $3,440 +2691.3% | $137,600 +4.9% |
| 2023 | $123 +138.7% | $131,200 +402.7% |
| 2022 | $52 +75.6% | $26,100 +16% |
| 2021 | $29 | $22,500 |
| 2020 | -- | $22,500 |
Find assessor info on the county website
Monthly payment
Est. payment
Payment breakdown
Explore the cost of this home by adjusting the details. Changes won't be saved.Climate risks
Neighborhood: 48144
Nearby schools
GreatSchools rating
- 8/10Monroe Road Elementary SchoolGrades: PK-5Distance: 0.5 mi
- NABedford Senior High SchoolGrades: 8-12Distance: 3 mi
- 6/10Bedford Junior High SchoolGrades: 6-8Distance: 3.1 mi
Schools provided by the listing agent
- District: Bedford Public Schools
Source: MiRealSource. This data may not be complete. We recommend contacting the local school district to confirm school assignments for this home.
- $332,400-- bd-- ba-- sqft4165 Caitlin Ct, Lambertville, MI 48144Off Market
- $311,0003 bd2 ba1.2k sqft4150 Michael Dr, Lambertville, MI 48144Sold

- $239,200-- bd-- ba-- sqft4142 Michael Dr, Lambertville, MI 48144Off Market
- $304,600-- bd-- ba-- sqft4173 Caitlin Ct, Lambertville, MI 48144Off Market
- $349,900-- bd-- ba-- sqft4134 Michael Dr, Lambertville, MI 48144Off Market
- $380,400-- bd-- ba-- sqft4170 Caitlin Ct, Lambertville, MI 48144Off Market
- $288,300-- bd-- ba-- sqft4178 Caitlin Ct, Lambertville, MI 48144Off Market
- $191,8003,049 Square Feet4149 Michael Dr, Lambertville, MI 48144Off Market
A local agent can set up tours, give advice and negotiate with sellers.
Similar homes
- $264,9003 bd2 ba1.1k sqft7268 Brookside Dr, Lambertville, MI 48144For Sale
 NextHome
 - $339,0003 bd1 ba1.9k sqft13378 S County Line Hwy, Ottawa Lake, MI 49267For Sale

 MLS ID #50212661, Melissa A Glaze, The Danberry Company - Temperance. MiRealSource
 - $309,9003 bd2 ba2k sqft5433 Bentbrook Drive, Sylvania, OH 43560For Sale
 MLS ID #10010088, Sean M Siwa, Key Realty LTD. NORIS
 - $339,9003 bd3 ba1.7k sqft7743 Harvest Gold Dr, Holland, OH 43528For Sale
 MLS ID #10010906, Jacqueline A Kapuscinski, Serenity Realty LLC. NORIS
 - $384,9003 bd2 ba1.8k sqft163 E Sterns Rd, Temperance, MI 48182For SaleMLS ID #50204106, David Gottschalk, Key Realty One LLC - Summerfield. MiRealSource
- $279,0003 bd3 ba1.2k sqft2843 Strauss Ave, Toledo, OH 43606For SaleMLS ID #10010909, MJ Bali, RE/MAX Preferred Associates. NORIS
- $339,7003 bd2 ba1.4k sqft5300 Weckerly Rd, Monclova, OH 43542For SaleMLS ID #10010581, Travis Kaufman, Key Realty LTD. NORIS
- $269,5003 bd2 ba1.4k sqft7576 Chapelview Ct, Temperance, MI 48182For SaleMLS ID #50210222, Melanie Wiens, Wiens And Roth Real Estate - Lambertville. MiRealSource
- $244,9003 bd2 ba1.6k sqft2622 W Alexis Rd, Toledo, OH 43613For SaleMLS ID #10009645, Christopher Aaron Jaquillard, Serenity Realty LLC. NORIS
- $319,9002 bd2 ba1.4k sqft2056 Sunrise Creek Dr, Toledo, OH 43615For SaleMLS ID #10010372, Tyler Tresize, Blacktree Realty LLC. NORIS
- $380,3653 bd2 ba1.7k sqft8289 Grande Lake Cir, Temperance, MI 48182New ConstructionMLS ID #50163767, Jacob Steenrod, Serenity Realty LLC. MiRealSource
- $299,9993 bd2 ba1.4k sqft2327 Heatherwood Dr, Toledo, OH 43614For SaleMLS ID #10010106, Joshua K Reithmeier, The Danberry Co. NORIS
- $430,0004 bd3 ba1.9k sqft3663 Saint Anthony Rd, Temperance, MI 48182For SaleMLS ID #50200547, Jacob Levicki, Real Estate One Monroe. MiRealSource
- $289,9003 bd3 ba1.6k sqft5679 Knightsbridge Dr, Toledo, OH 43614For SaleMLS ID #10010715, Chirley Lima, LPG Realty. NORIS
- $250,0004 bd2 ba1.7k sqft3902 Branch Dr, Toledo, OH 43623For SaleMLS ID #10010732, Kimberly J. Iott, RE/MAX Preferred Associates. NORIS
- $369,9004 bd3 ba1.9k sqft850 Henning St, Dundee, MI 48131For Sale
 MLS ID #26012393, EDWARD J KERLEY, Exit Realty 1st LLC. MichRIC
 - $324,9004 bd2 ba1.5k sqft28570 Simmons Rd, Perrysburg, OH 43551For SaleMLS ID #10009997, Connie Sexton, The Vandergrift Company. NORIS
- $379,9004 bd3 ba1.9k sqft6840 Wexford Hill Ln, Holland, OH 43528For SaleMLS ID #10008430, Gerald Poindexter, Key Realty LTD. NORIS
- $185,0004 bd2 ba1.2k sqft3747 Rushland Ave, Toledo, OH 43613For SaleMLS ID #10010894, Lisa Donald, The Danberry Co. NORIS
- $254,9003 bd2 ba1.6k sqft470 Edgewood Dr, Perrysburg, OH 43551For SaleMLS ID #10010886, Matthew Robert Watson, RE/MAX Preferred Associates. NORIS
