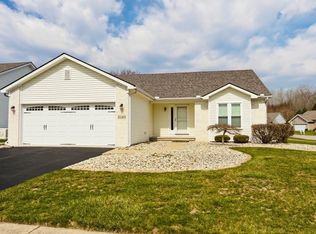
This is the home you've been looking for! A stunning Aristocrat floorplan home waiting for you to make it your own. The home features a spacious front porch, massive great room with 10 foot ceilings, and a master suite to die for with a tray ceiling, tiled shower, and a walk-in closet! Also featured is a fully loaded kitchen with stainless steel appliances, tile back splash, pantry, quartz countertops, and maple painted cabinets. This home has it all! Call for plans and specs. Other lots/floorplans available upon request.
New construction
Price increase: $15K (7/17)
$380,365
8289 Grande Lake Cir, Temperance, MI 48182
3beds
1,720sqft
:
Get pre-qualified$2,607/mo
Single Family Residence
Built in 2023
3,049 Square Feet Lot
$360,300 Zestimate®
$221/sqft
$135/mo HOA
What's special
Spacious front porchQuartz countertopsFully loaded kitchenStainless steel appliancesTile backsplashMaple painted cabinets
- 567 days |
- 450 |
- 25 |
Zillow last checked:
Listing updated:
Listed by:
Jacob Steenrod 419-250-3627,
Serenity Realty LLC 419-887-9006
Source: MiRealSource,MLS#: 50163767 Originating MLS: Southeastern Border Association of REALTORS
Originating MLS: Southeastern Border Association of REALTORSFacts & features
Interior
Bedrooms & bathrooms
- Bedrooms: 3
- Bathrooms: 2
- Full bathrooms: 2
- Main level bathrooms: 2
- Main level bedrooms: 3
Rooms
- Room types: Great Room, Sun/Florida Room, Bathroom, Master Bedroom, Dining "L"
Bedroom 1
- Features: Carpet
- Level: Main
- Area: 204
- Dimensions: 17 x 12
Bedroom 2
- Features: Carpet
- Level: Main
- Area: 132
- Dimensions: 12 x 11
Bedroom 3
- Features: Carpet
- Level: Main
- Area: 110
- Dimensions: 11 x 10
Bathroom 1
- Features: Ceramic
- Level: Main
- Area: 99
- Dimensions: 11 x 9
Bathroom 2
- Features: Vinyl
- Level: Main
- Area: 55
- Dimensions: 11 x 5
Dining room
- Features: Vinyl
- Level: Main
- Area: 126
- Dimensions: 14 x 9
Great room
- Level: Main
- Area: 390
- Dimensions: 26 x 15
Kitchen
- Features: Vinyl
- Level: Main
- Area: 126
- Dimensions: 14 x 9
Heating
- Forced Air, Natural Gas
Cooling
- Central Air
Appliances
- Included: Dishwasher, Microwave, Range/Oven, Refrigerator
- Laundry: Main Level
Features
- Flooring: Carpet, Vinyl, Slate, Ceramic Tile
- Basement: Crawl Space
- Number of fireplaces: 1
- Fireplace features: Great Room
Interior area
- Total structure area: 1,720
- Total interior livable area: 1,720 sqft
- Finished area above ground: 1,720
- Finished area below ground: 0
Property
Parking
- Total spaces: 2
- Parking features: 2 Spaces, Attached
- Attached garage spaces: 2
Features
- Levels: One
- Stories: 1
- Patio & porch: Patio
- Exterior features: Lawn Sprinkler
- Frontage type: Road
- Frontage length: 45
Lot
- Size: 3,049 Square Feet
- Dimensions: 72 x 45
- Features: Subdivision
Details
- Parcel number: 46600800
- Zoning description: Residential
Construction
Type & style
- Home type: SingleFamily
- Architectural style: Ranch
- Property subtype: Single Family Residence
Materials
- Stone, Vinyl Siding
Condition
- New Construction
- New construction: Yes
- Year built: 2023
Utilities & green energy
- Sewer: Public Sanitary
- Water: Public
Community & HOA
Community
- Subdivision: North River Villas
HOA
- Has HOA: Yes
- HOA fee: $135 monthly
Location
- Region: Temperance
Financial & listing details
- Price per square foot: $221/sqft
- Tax assessed value: $332,000
- Annual tax amount: $3,545
- Date on market: 1/2/2025
- Cumulative days on market: 1281 days
- Listing agreement: Exclusive Right To Sell
- Listing terms: Cash,Conventional,FHA,VA Loan
- Ownership type: LLC
- Road surface type: Paved
Estimated market value
$360,300
$342,000 - $382,000
$2,470/mo
Price history
| Date | Event | Price |
|---|---|---|
| 7/17/2026 | Price change | $380,365+4.1%$221/sqft |
Source:  MiRealSource #50163767 Report a problem MiRealSource #50163767 Report a problem | ||
| 5/16/2025 | Price change | $365,365+5.8%$212/sqft |
Source: MiRealSource #50163767 Report a problem | ||
| 1/2/2025 | Listed for sale | $345,250$201/sqft |
Source: MiRealSource #50163767 Report a problem | ||
| 12/16/2024 | Listing removed | $345,250$201/sqft |
Source: MiRealSource #50097904 Report a problem | ||
| 1/20/2024 | Price change | $345,250+4.3%$201/sqft |
Source: MiRealSource #50097904 Report a problem | ||
| 1/2/2024 | Listed for sale | $330,950$192/sqft |
Source: MiRealSource #50097904 Report a problem | ||
| 12/16/2023 | Listing removed | -- |
Source:  Realcomp II #57050097904 Report a problem Realcomp II #57050097904 Report a problem | ||
| 10/25/2023 | Price change | $330,950+0%$192/sqft |
Source: MiRealSource #50097904 Report a problem | ||
| 12/16/2022 | Listed for sale | $330,850$192/sqft |
Source: MiRealSource #50097904 Report a problem | ||
Public tax history
| Year | Property taxes | Tax assessment |
|---|---|---|
| 2025 | $6,290 +137.1% | $166,000 -0.1% |
| 2024 | $2,653 | $166,100 +102.6% |
| 2023 | -- | $82,000 |
Find assessor info on the county website
Monthly payment
Est. payment
Payment breakdown
Explore the cost of this home by adjusting the details. Changes won't be saved.Climate risks
Neighborhood: 48182
Nearby schools
GreatSchools rating
- 7/10Jackman Road Elementary SchoolGrades: PK-5Distance: 0.6 mi
- 6/10Bedford Junior High SchoolGrades: 6-8Distance: 0.2 mi
- NABedford Senior High SchoolGrades: 8-12Distance: 0.3 mi
Schools provided by the listing agent
- District: Bedford Public Schools
Source: MiRealSource. This data may not be complete. We recommend contacting the local school district to confirm school assignments for this home.
- $149,0003 bd2 ba1.3k sqft8514 Jackman Rd, Temperance, MI 48182Off Market
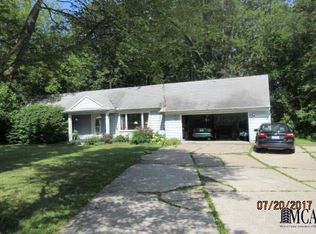
- $201,6003 bd2 ba1.7k sqft8530 Jackman Rd, Temperance, MI 48182Off Market
- $306,800-- bd-- ba-- sqft8470 Jackman Rd, Temperance, MI 48182Off Market
- $488,9003 bd3 ba2.2k sqft8560 Jackman Rd, Temperance, MI 48182Off Market
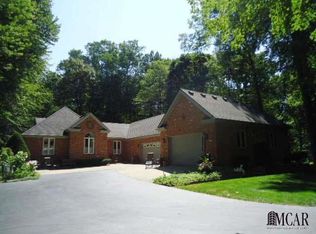
- $275,100-- bd-- ba-- sqft8580 Jackman Rd, Temperance, MI 48182Off Market
- $184,1003 bd1 ba912 sqft8400 Jackman Rd, Temperance, MI 48182Off Market
- $209,100-- bd-- ba-- sqft8370 Jackman Rd, Temperance, MI 48182Off Market
- $414,300-- bd-- ba-- sqft8600 Jackman Rd, Temperance, MI 48182Off Market
A local agent can set up tours, give advice and negotiate with sellers.
Similar homes
- $384,9003 bd2 ba1.8k sqft163 E Sterns Rd, Temperance, MI 48182For Sale
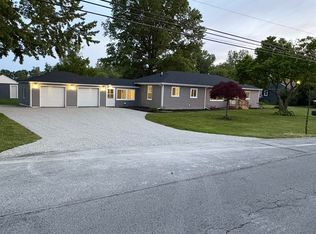
 MLS ID #50204106, David Gottschalk, Key Realty One LLC - Summerfield. MiRealSource
 - $444,9003 bd2 ba2.1k sqft1194 Valetta Dr, Temperance, MI 48182For Sale
 MLS ID #50214776, Robin Lehmann, Key Realty One LLC - Lambertville. MiRealSource
 - $430,0004 bd3 ba1.9k sqft3663 Saint Anthony Rd, Temperance, MI 48182For Sale
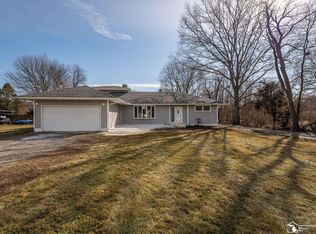 MLS ID #50200547, Jacob Levicki, Real Estate One Monroe. MiRealSource
 - $299,0003 bd2 ba1.2k sqft2140 Delaware Ln, Temperance, MI 48182For Sale
 MLS ID #50202628, Jack Giarmo, Coldwell Banker Haynes R.E. in Monroe. MiRealSource
 - $349,9003 bd2 ba1.3k sqft4157 Caitlin Ct, Lambertville, MI 48144For SaleMLS ID #50212993, Aaron Jennings, Wiens And Roth Real Estate - Lambertville. MiRealSource
- $389,9003 bd3 ba2.2k sqft3445 Chapel Dr, Toledo, OH 43615For SaleMLS ID #10010261, Daniel H Effler, Effler Schmitt Co. NORIS
- $455,0003 bd2 ba1.9k sqft7494 Montri Dr, Temperance, MI 48182For SaleMLS ID #50199840, Aaron Wiens, Wiens And Roth Real Estate - Lambertville. MiRealSource
- $369,9004 bd3 ba1.9k sqft850 Henning St, Dundee, MI 48131For Sale
 MLS ID #26012393, EDWARD J KERLEY, Exit Realty 1st LLC. MichRIC
 - $409,9003 bd2 ba1.7k sqft4550 Vineyard Rd, Toledo, OH 43623New ConstructionMLS ID #10010320, Cheryl Nissen, Martin Signature Properties. NORIS
- $399,9003 bd3 ba2k sqft1008 Hialea Ct, Holland, OH 43528For SaleMLS ID #10009730, Julie A. Fisher, Serenity Realty LLC. NORIS
- $425,0004 bd3 ba2.1k sqft7403 Cross Ridge Rd, Holland, OH 43528For SaleMLS ID #10010094, Nancy Brown, The Danberry Co. NORIS
- $289,9003 bd3 ba1.6k sqft5679 Knightsbridge Dr, Toledo, OH 43614For SaleMLS ID #10010715, Chirley Lima, LPG Realty. NORIS
- $449,0003 bd3 ba2.3k sqft3424 Kilburn Rd, Berkey, OH 43504For SaleMLS ID #10010265, Marcia Rubini, RE/MAX Preferred Associates. NORIS
- $409,9004 bd3 ba2k sqft3817 Bridgecreek Blvd, Sylvania, OH 43560For SaleMLS ID #10008816, Katrina T Birr, The Danberry Co. NORIS
- from $391,3803 bd3 ba2.3k sqftElements 2390 Plan, Oregon Town Center, Oregon, OH 43616New ConstructionAllen Edwin Homes
- $383,0504 bd3 ba1.8k sqft1246 Plum Grove Dr, Monroe, MI 48161New ConstructionMLS ID #26017123, Brian Brickley, Guenther Homes, Inc.. MichRIC
- $269,9004 bd3 ba2.3k sqft5638 Douglas Rd, Toledo, OH 43613For SaleMLS ID #10009993, Jackelyn Lee, LPG Realty. NORIS
- $435,0003 bd2 ba2k sqft5635 Waterville Monclova Rd, Monclova, OH 43542For SaleMLS ID #10006360, Victoria D. Valle, The Danberry Co.. NORIS
- $397,9503 bd3 ba2k sqft3134 Apple Blossom Way, Monroe, MI 48161New ConstructionMLS ID #25062645, Brian Brickley, Guenther Homes, Inc.. MichRIC
- $423,0003 bd2 ba2k sqft15207 Sunset Maple Dr, Perrysburg, OH 43551For SaleMLS ID #10009725, Todd D Schenkenberger, The Danberry Co. NORIS
