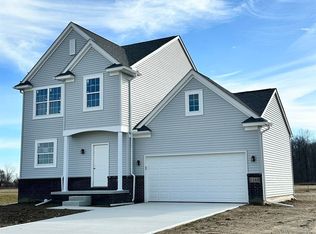
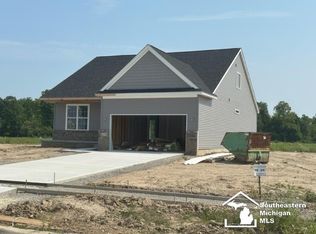
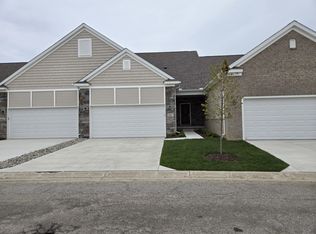
Under construction. Pictures of a similar home. The Freeman plan is an incredible and unique home that is essentially a ranch floor plan with a bonus space upstairs that includes 2 additional bedrooms and a full bath. The kit/nook area opens to a large family room. A flex room that's listed as a dining room can be your study or a formal living room depending on your family's needs. All homes in Plum Grove's final phase include an egress window so it's ready for any future finishing. The Plum Grove community has a clubhouse w/work out room and an outdoor heated pool for its residents. To Be built. Pictures of a similar home.
Pending
$402,275
3134 Apple Blossom Way, Monroe, MI 48161
3beds
2,047sqft
Single Family Residence
Built in 2025
0.28 Acres Lot
$400,200 Zestimate®
$197/sqft
$50/mo HOA
What's special
Ranch floor planBonus space upstairs
- 259 days
- 90
- 4
Zillow last checked:
Listing updated:
Listed by:
Brian Brickley 734-260-2119,
Guenther Homes, Inc. 734-260-2119
Source: MichRIC,MLS#: 25062645
Facts & features
Interior
Bedrooms & bathrooms
- Bedrooms: 3
- Bathrooms: 3
- Full bathrooms: 3
- Main level bedrooms: 2
Primary bedroom
- Level: Main
- Area: 180
- Dimensions: 12.00 x 15.00
Bathroom 2
- Level: Upper
- Area: 130
- Dimensions: 13.00 x 10.00
Bathroom 3
- Level: Upper
- Area: 247
- Dimensions: 13.00 x 19.00
Den
- Level: Main
- Area: 154
- Dimensions: 14.00 x 11.00
Dining area
- Level: Main
- Area: 121
- Dimensions: 11.00 x 11.00
Family room
- Level: Main
- Area: 270
- Dimensions: 15.00 x 18.00
Kitchen
- Level: Main
- Area: 132
- Dimensions: 11.00 x 12.00
Heating
- Forced Air
Appliances
- Laundry: Main Level
Features
- Basement: Full
- Has fireplace: Yes
Interior area
- Total structure area: 2,047
- Total interior livable area: 2,047 sqft
- Finished area below ground: 0
Property
Parking
- Total spaces: 2
- Parking features: Garage Faces Front
- Garage spaces: 2
Features
- Stories: 1
Lot
- Size: 0.28 Acres
- Dimensions: 80 x 150
Details
- Parcel number: 13 446 066 00
Construction
Type & style
- Home type: SingleFamily
- Architectural style: Cape Cod,Ranch
- Property subtype: Single Family Residence
Materials
- Brick, Vinyl Siding
Condition
- New Construction
- New construction: Yes
- Year built: 2025
Details
- Builder name: Guenther Building CO
Utilities & green energy
- Sewer: Public Sewer
- Water: Public
Community & HOA
HOA
- Has HOA: Yes
- Services included: Trash
- HOA fee: $600 annually
Location
- Region: Monroe
Financial & listing details
- Price per square foot: $197/sqft
- Tax assessed value: $40,000
- Annual tax amount: $155
- Date on market: 12/23/2025
- Listing terms: Cash,FHA,VA Loan,Conventional
Estimated market value
$400,200
$380,000 - $420,000
$2,615/mo
Price history
| Date | Event | Price |
|---|---|---|
| 8/17/2026 | Pending sale | $402,275$197/sqft |
Source:  MichRIC #25062645 Report a problem MichRIC #25062645 Report a problem | ||
| 8/17/2026 | Price change | $402,275+1.1%$197/sqft |
Source: MichRIC #25062645 Report a problem | ||
| 1/9/2026 | Price change | $397,950+1.3%$194/sqft |
Source: MichRIC #25062645 Report a problem | ||
| 12/23/2025 | Price change | $392,950+3.4%$192/sqft |
Source: MichRIC #25062645 Report a problem | ||
| 7/27/2025 | Price change | $380,000+1.3%$186/sqft |
Source:  Realcomp II #57050168259 Report a problem Realcomp II #57050168259 Report a problem | ||
| 3/10/2025 | Listed for sale | $375,000$183/sqft |
Source: Realcomp II #57050168259 Report a problem | ||
Public tax history
| Year | Property taxes | Tax assessment |
|---|---|---|
| 2025 | $155 +2.2% | $20,000 |
| 2024 | $152 +4.8% | $20,000 |
| 2023 | $145 | $20,000 |
| 2022 | -- | $20,000 |
Find assessor info on the county website
Monthly payment
Est. payment
Payment breakdown
Explore the cost of this home by adjusting the details. Changes won't be saved.Climate risks
Neighborhood: 48161
Similar homes
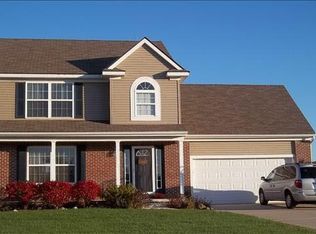
- $386,0754 bd3 ba1.8k sqft1246 Plum Grove Dr, Monroe, MI 48161New Construction
 MLS ID #26017123, Brian Brickley, Guenther Homes, Inc.. MichRIC
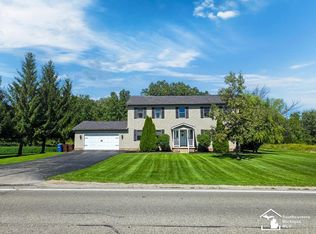
 - $396,0004 bd3 ba2.7k sqft605 Nadeau Rd, Monroe, MI 48162For Sale
 MLS ID #50221166, Tara Standifer, Century 21 Allstar Real Estate Team, Inc. MiRealSource
 - $485,0004 bd3 ba1.9k sqft5172 Applewood Cir, Monroe, MI 48161For Sale
 MLS ID #26046106, Sarah Underwood, Redfin Corporation. MichRIC
 - $344,7503 bd3 ba1.4k sqft4262 Plum Village Cir #41, Monroe, MI 48161New Construction
 MLS ID #26014201, Brian Brickley, Guenther Homes, Inc.. MichRIC
 - $359,9005 bd3 ba1.7k sqft15604 Pine St, Monroe, MI 48161New ConstructionMLS ID #50182026, Steve Hudkins, Berkshire Hathaway Home Service Kee Realty. MiRealSource
- $341,1503 bd3 ba1.4k sqft4268 Plum Village Cir #38, Monroe, MI 48161New ConstructionMLS ID #26014199, Brian Brickley, Guenther Homes, Inc.. MichRIC
- $340,0003 bd2 ba1.7k sqft2525 Reinhardt Rd, Monroe, MI 48162For SaleMLS ID #50198434, Dione Oerther, Key Realty One LLC - Roessler. MiRealSource
- $359,9003 bd2 ba1.5k sqft2577 E Rauch Rd, Erie, MI 48133For SaleMLS ID #50218705, Katelyn Jasso, The Berger Group. MiRealSource
- $314,7502 bd2 ba1k sqft4270 Plum Village Cir #37, Monroe, MI 48161New ConstructionMLS ID #26014191, Brian Brickley, Guenther Homes, Inc.. MichRIC
- $309,7502 bd2 ba1k sqft4266 Plum Village Cir #39, Monroe, MI 48161New ConstructionMLS ID #26014195, Brian Brickley, Guenther Homes, Inc.. MichRIC
- $311,1502 bd2 ba1k sqft4260 Plum Village Cir #42, Monroe, MI 48161New ConstructionMLS ID #26014189, Brian Brickley, Guenther Homes, Inc.. MichRIC
- $306,1502 bd2 ba1k sqft4264 Plum Village Cir #40, Monroe, MI 48161New ConstructionMLS ID #26018160, Brian Brickley, Guenther Homes, Inc.. MichRIC
- $365,0003 bd3 ba2.4k sqft155 Caribou Run, Dundee, MI 48131For SaleMLS ID #50219671, Deana Deen, iLink Real Estate Co.. MiRealSource
- $430,0004 bd3 ba1.9k sqft3663 Saint Anthony Rd, Temperance, MI 48182For SaleMLS ID #50219774, Jacob Levicki, Real Estate One Monroe. MiRealSource
- $574,9003 bd3 ba2k sqft11080 S Custer Rd, Monroe, MI 48161New ConstructionMLS ID #50198441, JoAnn Heller, iLink Real Estate Co.. MiRealSource
- $574,9003 bd3 ba2k sqft11020 S Custer Rd, Monroe, MI 48161New ConstructionMLS ID #50198438, JoAnn Heller, iLink Real Estate Co.. MiRealSource
- $415,0004 bd3 ba2.2k sqft11650 Wells Rd, Petersburg, MI 49270For SaleMLS ID #50219882, Kysha Monahan, Real Estate One Monroe. MiRealSource
- $574,9003 bd3 ba2k sqft11140 S Custer Rd, Monroe, MI 48161New ConstructionMLS ID #50198440, JoAnn Heller, iLink Real Estate Co.. MiRealSource
- $475,0003 bd2 ba1.5k sqft926 Ford Rd, Carleton, MI 48117New ConstructionMLS ID #50220988, Melissa Wilson, Synergy Realty Group Gerweck. MiRealSource
- $379,9003 bd2 ba1.8k sqft163 E Sterns Rd, Temperance, MI 48182For SaleMLS ID #50204106, David Gottschalk, Key Realty One LLC - Summerfield. MiRealSource
