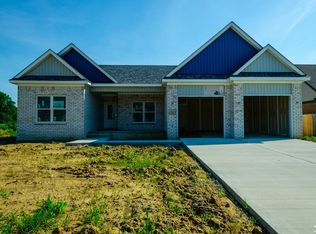
Super 3 bedroom 2 full bath Ranch style home offering very open floor plan, with large living room with gas fireplace open to the large kitchen. 3 large bedrooms 1st floor laundry & a full basement for additional living space & room for storage. Not to mention the 3 car garage. Nice back yard offer peace & quiet.
For sale
$414,900
4924 Skylark Dr, Monroe, MI 48161
3beds
1,850sqft
Single Family Residence
Built in 2022
0.29 Acres Lot
$410,800 Zestimate®
$224/sqft
$35/mo HOA
What's special
- 42 days
- 617
- 11
Zillow last checked:
Listing updated:
Listed by:
David Shock 419-276-0896,
Key Realty One LLC - Summerfield 734-606-9763
Source: MiRealSource,MLS#: 50220661 Originating MLS: Southeastern Border Association of REALTORS
Originating MLS: Southeastern Border Association of REALTORSFacts & features
Interior
Bedrooms & bathrooms
- Bedrooms: 3
- Bathrooms: 2
- Full bathrooms: 2
- Main level bathrooms: 2
- Main level bedrooms: 3
Bedroom 1
- Level: Main
- Area: 192
- Dimensions: 12 x 16
Bedroom 2
- Level: Main
- Area: 165
- Dimensions: 11 x 15
Bedroom 3
- Level: Main
- Area: 165
- Dimensions: 11 x 15
Bathroom 1
- Level: Main
Bathroom 2
- Level: Main
Dining room
- Level: Main
- Area: 168
- Dimensions: 12 x 14
Family room
- Level: Main
- Area: 270
- Dimensions: 15 x 18
Kitchen
- Level: Main
- Area: 154
- Dimensions: 11 x 14
Heating
- Forced Air, Natural Gas
Features
- Has basement: Yes
- Number of fireplaces: 1
- Fireplace features: Family Room, Gas
Interior area
- Total structure area: 3,700
- Total interior livable area: 1,850 sqft
- Finished area above ground: 1,850
- Finished area below ground: 0
Property
Parking
- Total spaces: 3
- Parking features: Garage, Attached, Electric in Garage, Garage Door Opener, Direct Access
- Attached garage spaces: 3
Features
- Levels: One
- Stories: 1
- Frontage type: Road
- Frontage length: 79
Lot
- Size: 0.29 Acres
- Dimensions: 79 x Irregular
Details
- Parcel number: 58 12 440 013 00
- Special conditions: Private
Construction
Type & style
- Home type: SingleFamily
- Architectural style: Contemporary
- Property subtype: Single Family Residence
Materials
- Brick, Vinyl Siding
- Foundation: Basement
Condition
- New construction: No
- Year built: 2022
Utilities & green energy
- Sewer: Public Sanitary
- Water: Public
Community & HOA
Community
- Subdivision: Estate Of Wellington
HOA
- Has HOA: Yes
- HOA fee: $425 annually
Location
- Region: Monroe
Financial & listing details
- Price per square foot: $224/sqft
- Tax assessed value: $386,900
- Annual tax amount: $5,019
- Date on market: 9/3/2026
- Cumulative days on market: 42 days
- Listing agreement: Exclusive Right To Sell
- Listing terms: Cash,Conventional,FHA,VA Loan
Estimated market value
$410,800
$390,000 - $431,000
$2,343/mo
Price history
| Date | Event | Price |
|---|---|---|
| 9/8/2026 | Listed for sale | $414,900+11.9%$224/sqft |
Source:  MiRealSource #50220661 Report a problem MiRealSource #50220661 Report a problem | ||
| 9/16/2022 | Sold | $370,700+3%$200/sqft |
Source:  Realcomp II #57050064499 Report a problem Realcomp II #57050064499 Report a problem | ||
| 9/16/2022 | Pending sale | $359,900$195/sqft |
Source: MiRealSource #50064499 Report a problem | ||
| 7/18/2022 | Contingent | $359,900$195/sqft |
Source: MiRealSource #50064499 Report a problem | ||
| 1/20/2022 | Listed for sale | $359,900$195/sqft |
Source: MiRealSource #50064499 Report a problem | ||
Public tax history
| Year | Property taxes | Tax assessment |
|---|---|---|
| 2025 | $4,861 +5.7% | $193,450 +1.4% |
| 2024 | $4,597 +841.2% | $190,850 +20.8% |
| 2023 | $488 +530.8% | $158,000 +563.9% |
| 2022 | $77 | $23,800 +58.7% |
| 2021 | -- | $15,000 |
| 2020 | $61 -9.2% | $15,000 |
| 2019 | $67 -6% | $15,000 +6.8% |
| 2018 | $71 -58.6% | $14,050 |
| 2017 | $172 -3.1% | $14,050 +15.6% |
| 2016 | $178 +26.4% | $12,150 +62% |
| 2015 | $140 | $7,500 |
| 2014 | $140 | $7,500 |
| 2013 | -- | $7,500 |
| 2012 | -- | $7,500 |
| 2011 | -- | $7,500 -19.8% |
| 2010 | -- | $9,350 -37.7% |
| 2009 | -- | $15,000 |
| 2008 | -- | $15,000 |
| 2007 | -- | $15,000 |
| 2006 | -- | $15,000 |
Find assessor info on the county website
Monthly payment
Est. payment
Payment breakdown
Explore the cost of this home by adjusting the details. Changes won't be saved.Climate risks
Neighborhood: South Monroe
Nearby schools
Schools provided by the listing agent
- High: Monroe
- District: Monroe Public Schools
Source: MiRealSource. This data may not be complete. We recommend contacting the local school district to confirm school assignments for this home.


Similar homes
- $386,0754 bd3 ba1.8k sqft1246 Plum Grove Dr, Monroe, MI 48161New Construction
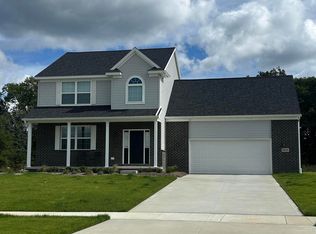
 MLS ID #26017123, Brian Brickley, Guenther Homes, Inc.. MichRIC
 - $269,0003 bd2 ba1.4k sqft13911 Alton Rd, Monroe, MI 48161For Sale

 MLS ID #50215487, Natasha Brown, BND Realty. MiRealSource
 - $499,9003 bd3 ba2k sqft792 E Sweet Briar Ln, Monroe, MI 48161New Construction
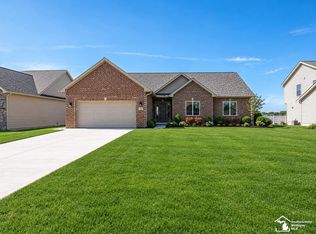 MLS ID #50222050, Rebecca Gerweck, Synergy Realty Group Gerweck. MiRealSource
 - $415,0004 bd2 ba2.6k sqft10315 Secor Rd, Temperance, MI 48182For Sale
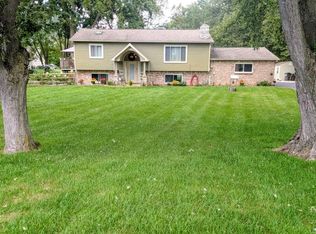 MLS ID #50221004, Leanda Drouillard, Howard Hanna - Monroe. MiRealSource
 - $365,0004 bd2 ba2.5k sqft1090 Cole Rd, Monroe, MI 48162For SaleMLS ID #50211141, Cole McNew, Coldwell Banker Haynes Real Estate Commercial. MiRealSource
- $219,9004 bd2 ba1.6k sqft328 Union St, Monroe, MI 48161For SaleMLS ID #50220944, Sherry Venier, Key Realty One LLC in Monroe. MiRealSource
- $424,9003 bd1 ba1.7k sqft7505 S Huron River Dr, South Rockwood, MI 48179For SaleMLS ID #50223698, Brandy S Bofia-Bonawitt, Key Realty One LLC - Summerfield. MiRealSource
- $269,9003 bd3 ba2.7k sqft901 Huber Dr, Monroe, MI 48162For SaleMLS ID #50215310, Doug Umfress, Howard Hanna - Monroe. MiRealSource
- $299,0003 bd2 ba1.6k sqft3019 8th St, Monroe, MI 48162For SaleMLS ID #50222770, Linda Selvidge, Century 21 Allstar Real Estate Team, Inc. MiRealSource
- $374,9004 bd3 ba1.9k sqft5825 Bacon Rd, Petersburg, MI 49270For SaleMLS ID #50221380, Jillian Androsian, Real Estate One Monroe. MiRealSource
- $329,9003 bd2 ba1.5k sqft2577 E Rauch Rd, Erie, MI 48133For SaleMLS ID #50218705, Katelyn Jasso, The Berger Group - Clinton. MiRealSource
- $349,9003 bd2 ba1.6k sqft14277 Sanford Rd, Milan, MI 48160For SaleMLS ID #50224061, Janelle Pfeiffer, Berkshire Hathaway Home Service Kee Realty. MiRealSource
- $419,9006 bd4 ba2.7k sqft49300 Arkona Rd, Belleville, MI 48111For SaleMLS ID #26037852, Traci Cole, Workhorse Realty LLC. MichRIC
- $499,9004 bd4 ba2.6k sqft2612 W Samaria Rd, Temperance, MI 48182For SaleMLS ID #50201297, Matthew Fornwald, Key Realty One LLC - Summerfield. MiRealSource
- $389,9005 bd4 ba2.7k sqft770 Eagle Nest Ct N, Milan, MI 48160For SaleMLS ID #26045004, Amanda Tousa, Cornerstone Real Estate. MichRIC
