Exceptionally renovated Corey Woods ranch with a finished basement, offering refined living in one of the area's most desirable locations. Ideally situated with convenient access to Toledo and Sylvania amenities, Wildwood Metropark, shopping, dining, and major expressways. A welcoming foyer opens to an expansive formal living and dining room, highlighted by a gas fireplace, elegant coved ceilings, and timeless architectural detail. The beautifully appointed custom kitchen is designed for both everyday living and entertaining, featuring quartz countertops, a spacious center island, separate wall oven and range, and a generous breakfast area that flows seamlessly into the vaulted family room with views of the concrete patio and meticulously landscaped backyard. The private primary suite offers an ensuite bath, walk-in closet, and additional storage. Two additional bedrooms and a beautifully tiled full bath complete the main level, along with the convenience of a first-floor laundry room and adjacent powder room. The partially finished lower level provides flexible living space while maintaining abundant storage options. Major mechanical updates—including the roof, windows, HVAC system, and furnace—have all been completed and meticulously maintained, offering lasting peace of mind. Rounding out this exceptional property is an impressive oversized three-car garage with more than 800 square feet of space, ideal for vehicles, hobbies, or additional storage. Truly move-in ready, this outstanding home combines thoughtful updates, generous living spaces, and an unbeatable location.
Under contract
$389,900
3445 Chapel Dr, Toledo, OH 43615
3beds
2,213sqft
:
Get pre-qualified$2,829/mo
Single Family Residence
Built in 1960
0.34 Acres Lot
$387,600 Zestimate®
$176/sqft
$6/mo HOA
What's special
- 18 days |
- 1,456 |
- 132 |
Likely to sell faster than
Zillow last checked:
Listing updated:
Listed by:
Daniel H Effler 419-537-1113,
Effler Schmitt Co,
David J. Effler 419-509-3216,
Effler Schmitt Co
Source: NORIS,MLS#: 10010261
Facts & features
Interior
Bedrooms & bathrooms
- Bedrooms: 3
- Bathrooms: 3
- Full bathrooms: 2
- 1/2 bathrooms: 1
Bedroom 2
- Features: Ceiling Fan(s)
- Level: Main
- Dimensions: 13 x 13
Bedroom 3
- Features: Ceiling Fan(s)
- Level: Main
- Dimensions: 12 x 11
Other
- Features: Ceiling Fan(s)
- Level: Main
- Dimensions: 17 x 13
Bonus room
- Level: Lower
- Dimensions: 28 x 15
Dining room
- Features: Cove Ceiling(s), Formal Dining Room
- Level: Main
- Dimensions: 15 x 12
Other
- Level: Main
- Dimensions: 18 x 7
Family room
- Description: , Opens to Kitchen
- Features: Dry Bar, Kitchen Island, Kitchen/Family Room Combo, Vaulted Ceiling(s)
- Level: Main
- Dimensions: 18 x 18
Kitchen
- Description: , Eat-In
- Features: Kitchen/Family Room Combo
- Level: Main
- Dimensions: 17 x 16
Living room
- Description: Carpet, Gas Fireplace
- Features: Cove Ceiling(s), Fireplace
- Level: Main
- Dimensions: 19 x 15
Heating
- Forced Air, Natural Gas
Cooling
- Central Air
Appliances
- Included: Dishwasher, Microwave, Water Heater, Electric Oven, Electric Range, Refrigerator
- Laundry: Main Level
Features
- Cove Ceiling(s), Dry Bar, Storage, Vaulted Ceiling(s), Walk-In Closet(s)
- Flooring: Carpet
- Doors: Sliding Doors
- Basement: Block,Partial
- Number of fireplaces: 2
- Fireplace features: Family Room, Gas Log, Living Room
- Common walls with other units/homes: No Common Walls
Interior area
- Total structure area: 2,213
- Total interior livable area: 2,213 sqft
Video & virtual tour
Property
Parking
- Total spaces: 3
- Parking features: Asphalt, Attached Garage
- Garage spaces: 3
Features
- Levels: One
- Patio & porch: Rear Patio
- Fencing: Partial,Other
Lot
- Size: 0.34 Acres
- Dimensions: 113x120
Details
- Parcel number: 7871694
- Zoning: Residential
Construction
Type & style
- Home type: SingleFamily
- Architectural style: Traditional
- Property subtype: Single Family Residence
Materials
- Brick
- Foundation: Block, Crawl Space
- Roof: Shingle
Condition
- New construction: No
- Year built: 1960
Utilities & green energy
- Electric: Circuit Breakers
- Sewer: Sanitary Sewer
- Water: Public
- Utilities for property: Cable Connected, Electricity Connected, Natural Gas Connected, Sewer Connected, Water Connected
Community & HOA
Community
- Subdivision: Corey Woods
HOA
- Has HOA: Yes
- Services included: Other
- HOA fee: $75 annually
Location
- Region: Toledo
Financial & listing details
- Price per square foot: $176/sqft
- Tax assessed value: $276,600
- Annual tax amount: $6,426
- Date on market: 7/16/2026
- Listing terms: Cash,Conventional,FHA,VA Loan
- Electric utility on property: Yes
Estimated market value
$387,600
$368,000 - $407,000
$2,459/mo
Price history
| Date | Event | Price |
|---|---|---|
| 7/24/2026 | Contingent | $389,900$176/sqft |
Source: NORIS #10010261 Report a problem | ||
| 7/16/2026 | Listed for sale | $389,900+57.2%$176/sqft |
Source: NORIS #10010261 Report a problem | ||
| 5/6/2019 | Sold | $248,000+60%$112/sqft |
Source: Public Record Report a problem | ||
| 10/4/2013 | Sold | $155,000-13.8%$70/sqft |
Source: NORIS #5062014 Report a problem | ||
| 6/18/2013 | Listed for sale | $179,900$81/sqft |
Source: Danberry Realtors #5058521 Report a problem | ||
Public tax history
| Year | Property taxes | Tax assessment |
|---|---|---|
| 2025 | $6,426 +3% | $96,810 |
| 2024 | $6,236 +27% | $96,810 +48.4% |
| 2023 | $4,909 0% | $65,240 |
| 2022 | $4,910 -2.4% | $65,240 |
| 2021 | $5,028 -1.3% | $65,240 +11.4% |
| 2020 | $5,095 +107.6% | $58,555 |
| 2019 | $2,454 -49.9% | $58,555 |
| 2018 | $4,899 -5.1% | $58,555 +4.2% |
| 2017 | $5,165 +1.9% | $56,175 -65% |
| 2016 | $5,067 +7.7% | $160,500 +1.6% |
| 2015 | $4,704 +25.8% | $158,000 +197% |
| 2014 | $3,738 | $53,200 |
| 2013 | $3,738 +3% | $53,200 |
| 2012 | $3,629 -16.5% | $53,200 -19.4% |
| 2011 | $4,344 +7.8% | $66,020 |
| 2010 | $4,030 +1.5% | $66,020 |
| 2009 | $3,970 -5.4% | $66,020 -11% |
| 2008 | $4,197 +10.3% | $74,170 |
| 2007 | $3,806 -10.5% | $74,170 |
| 2006 | $4,255 -2.4% | $74,170 +2.6% |
| 2004 | $4,359 +12% | $72,310 |
| 2003 | $3,892 +1.3% | $72,310 +10% |
| 2002 | $3,843 +9.2% | $65,730 |
| 2001 | $3,518 -48.3% | $65,730 |
| 2000 | $6,804 | $65,730 |
Find assessor info on the county website
Monthly payment
Est. payment
Payment breakdown
Explore the cost of this home by adjusting the details. Changes won't be saved.Climate risks
Neighborhood: 43615
Nearby schools
GreatSchools rating
- 8/10Stranahan Elementary SchoolGrades: K-5Distance: 1.5 mi
- 7/10Sylvania Timberstone Junior High SchoolGrades: 6-8Distance: 5.5 mi
- 8/10Sylvania Southview High SchoolGrades: 9-12Distance: 3.3 mi
Schools provided by the listing agent
- Elementary: Stranahan
- High: Southview
Source: NORIS. This data may not be complete. We recommend contacting the local school district to confirm school assignments for this home.
- $394,5004 bd3 ba3.1k sqft3439 Chapel Dr, Toledo, OH 43615Off Market

- $391,6004 bd4 ba2.9k sqft3430 Shakespeare Ln, Toledo, OH 43615Off Market

- $450,4005 bd3 ba3.6k sqft3453 Chapel Dr, Toledo, OH 43615Off Market
- $531,2004 bd3 ba5.2k sqft3422 Shakespeare Ln, Toledo, OH 43615Off Market
- $361,3003 bd2 ba2.3k sqft3438 Shakespeare Ln, Toledo, OH 43615Off Market
- $443,7004 bd4 ba3.4k sqft3458 Chapel Dr, Toledo, OH 43615Off Market
- $439,0005 bd4 ba3.2k sqft3452 Chapel Dr, Toledo, OH 43615Off Market
- $360,0003 bd2 ba2.3k sqft3416 Shakespeare Ln, Toledo, OH 43615Sold
A local agent can set up tours, give advice and negotiate with sellers.
A local lender can help you make sure your offer is ready when you are.
Similar homes
- $409,9004 bd3 ba2.4k sqft4525 Granville Ct, Toledo, OH 43615For Sale
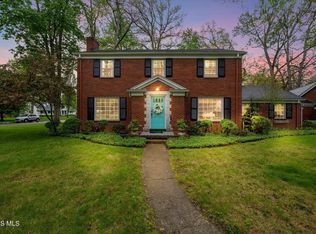 MLS ID #10007468, Ryan Aridi, Serenity Realty LLC. NORIS
 - $429,9003 bd4 ba2.6k sqft4550 Eddington Ct, Toledo, OH 43615For Sale
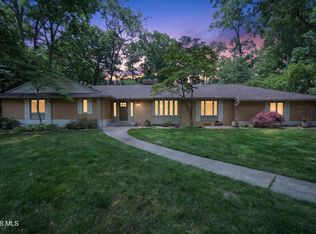 MLS ID #10008870, Daniel H Effler, Effler Schmitt Co. NORIS
 - $425,0005 bd4 ba2.8k sqft3610 Chesterton Dr, Toledo, OH 43615For Sale
 MLS ID #10009186, Brenda Kilburn, The Danberry Co. NORIS
 - $359,0003 bd6 ba2k sqft2938 King Rd, Toledo, OH 43617For Sale
 MLS ID #10010189, Nancy P. Kabat, Howard Hanna. NORIS
 - $396,0004 bd3 ba2.8k sqft2338 Cheshire Woods Rd, Toledo, OH 43617For SaleMLS ID #10010334, Kay W. Rasmus, The Danberry Co.. NORIS
- $399,9004 bd4 ba2.9k sqft3700 W Bancroft St, Toledo, OH 43606For SaleMLS ID #10010252, Daniel H Effler, Effler Schmitt Co. NORIS
- $359,9004 bd2 ba2.5k sqft2605 Densmore Dr, Toledo, OH 43606For SaleMLS ID #10009679, Sean M Siwa, Key Realty LTD. NORIS
- $374,9004 bd4 ba2.5k sqft7255 Apache Trl, Holland, OH 43528For SaleMLS ID #10011063, Joel Jones, EXP Realty, LLC. NORIS
- $399,9004 bd4 ba2.9k sqft2718 Barrington Dr, Toledo, OH 43606For SaleMLS ID #10009198, Cherisse Riney, The Danberry Co. NORIS
- $480,0003 bd3 ba2.2k sqft7418 Blue Spruce Ct, Toledo, OH 43615For SaleMLS ID #10009923, Catherine Wheeler, The Danberry Co.. NORIS
- $309,9003 bd3 ba2.2k sqft2814 Wilford Dr, Toledo, OH 43615For SaleMLS ID #10007307, Edward Knight, Keller Williams Citywide. NORIS
- $495,0004 bd4 ba3k sqft3001 Secretariat Rd, Toledo, OH 43615For SaleMLS ID #10007336, Jim Loss, Loss Realty Group. NORIS
- $399,9004 bd3 ba2.5k sqft5157 Olde Ridge Rd, Sylvania, OH 43560For SaleMLS ID #10008253, Jody L. Zink, EXP Realty, LLC. NORIS
- $334,9004 bd3 ba2.1k sqft5929 Angleview Ct, Sylvania, OH 43560For SaleMLS ID #10010714, Jenna Fitch, Key Realty LTD. NORIS
- $339,9003 bd3 ba1.7k sqft7743 Harvest Gold Dr, Holland, OH 43528For SaleMLS ID #10010906, Jacqueline A Kapuscinski, Serenity Realty LLC. NORIS
- $416,9995 bd3 ba2.7k sqft28 N Centennial Rd, Holland, OH 43528For SaleMLS ID #10008827, Bradley Garris, Howard Hanna. NORIS
- $369,9005 bd3 ba2.8k sqft2204 Orchard Rd, Toledo, OH 43606For SaleMLS ID #10006896, Daniel H Effler, Effler Schmitt Co. NORIS
- $309,9003 bd2 ba2k sqft5433 Bentbrook Drive, Sylvania, OH 43560For SaleMLS ID #10010088, Sean M Siwa, Key Realty LTD. NORIS
- $425,0004 bd3 ba2.1k sqft7403 Cross Ridge Rd, Holland, OH 43528For SaleMLS ID #10010094, Nancy Brown, The Danberry Co. NORIS
- $319,9002 bd2 ba1.4k sqft2056 Sunrise Creek Dr, Toledo, OH 43615For SaleMLS ID #10010372, Tyler Tresize, Blacktree Realty LLC. NORIS
