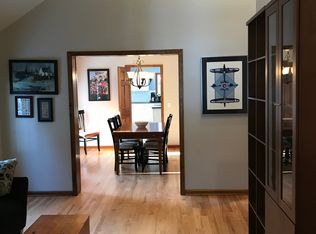
Step into timeless charm in the highly sought-after Old Orchard neighborhood. This beautifully maintained historic home blends classic character with thoughtful updates throughout. Original hardwood floors add warmth and authenticity, while the inviting sunroom provides the perfect space to relax and enjoy natural light year-round. The recently updated kitchen features modern finishes while preserving the home's historic appeal, including an original built-in cabinet that serves as a stunning nod to the home's heritage. Thoughtful updates create a functional and welcoming space while maintaining the character that makes this home so special. Entertain with ease in the elegant dining room, highlighted by detailed wainscoting and classic architectural touches. From its rich history and original craftsmanship to its tasteful updates, this home offers a rare opportunity to own a piece of Old Orchard's enduring charm. A perfect combination of character, comfort, and location, this exceptional home is ready to welcome its next chapter.
Under contract
Price cut: $15K (7/13)
$399,900
2718 Barrington Dr, Toledo, OH 43606
4beds
2,950sqft
:
Get pre-qualified$2,870/mo
Single Family Residence
Built in 1931
0.34 Acres Lot
$-- Zestimate®
$136/sqft
$-- HOA
What's special
- 53 days |
- 2,205 |
- 125 |
Likely to sell faster than
Zillow last checked:
Listing updated:
Listed by:
Cherisse Riney 925-270-5735,
The Danberry Co
Source: NORIS,MLS#: 10009198
Facts & features
Interior
Bedrooms & bathrooms
- Bedrooms: 4
- Bathrooms: 4
- Full bathrooms: 2
- 1/2 bathrooms: 2
Bedroom 2
- Level: Upper
- Dimensions: 18 x 17
Bedroom 3
- Level: Upper
- Dimensions: 15 x 12
Bedroom 4
- Level: Upper
- Dimensions: 15 x 12
Other
- Features: Ceiling Fan(s)
- Level: Upper
- Dimensions: 19 x 12
Dining room
- Level: Main
- Dimensions: 14 x 12
Kitchen
- Level: Main
- Dimensions: 12 x 11
Living room
- Features: Fireplace
- Level: Main
- Dimensions: 22 x 14
Sun room
- Level: Main
- Dimensions: 18 x 9
Heating
- Forced Air, Natural Gas
Cooling
- Attic Fan, Central Air
Appliances
- Included: Dishwasher, Microwave, Water Heater, Dryer, Electric Oven, Electric Range, Range Hood, Refrigerator, Washer
- Laundry: Electric Dryer Hookup, In Basement, Sink, Washer Hookup
Features
- Breakfast Bar, Ceiling Fan(s), Primary Bathroom, Storage
- Flooring: Concrete, Tile, Hardwood
- Doors: Door Screen(s)
- Basement: Concrete,Partially Finished,Sump Pump
- Number of fireplaces: 2
- Fireplace features: Basement, Living Room, Wood Burning
- Common walls with other units/homes: No Common Walls
Interior area
- Total structure area: 2,950
- Total interior livable area: 2,950 sqft
- Finished area below ground: 600
Video & virtual tour
Property
Parking
- Total spaces: 2
- Parking features: Attached Garage, Driveway, Garage Door Opener
- Garage spaces: 2
- Has uncovered spaces: Yes
Features
- Patio & porch: Screened Patio
- Has spa: Yes
- Spa features: Spa/Hot Tub
Lot
- Size: 0.34 Acres
- Dimensions: 100X150
- Features: Landscaped
Details
- Parcel number: 1178324
Construction
Type & style
- Home type: SingleFamily
- Architectural style: Traditional
- Property subtype: Single Family Residence
Materials
- Brick
- Foundation: Block
- Roof: Slate
Condition
- New construction: No
- Year built: 1931
Utilities & green energy
- Sewer: Public Sewer
- Water: Public
- Utilities for property: Cable Available, Electricity Connected, Natural Gas Connected, Sewer Connected
Community & HOA
Community
- Security: Carbon Monoxide Detector(s), Smoke Detector(s)
- Subdivision: Old Orchard 1st Ext.
HOA
- Has HOA: No
Location
- Region: Toledo
Financial & listing details
- Price per square foot: $136/sqft
- Tax assessed value: $402,300
- Annual tax amount: $8,316
- Date on market: 6/19/2026
- Listing terms: Cash,Conventional,FHA,VA Loan
- Electric utility on property: Yes
- Road surface type: Asphalt
Estimated market value
Not available
Estimated sales range
Not available
Not available
Price history
| Date | Event | Price |
|---|---|---|
| 8/5/2026 | Contingent | $399,900$136/sqft |
Source: NORIS #10009198 Report a problem | ||
| 7/13/2026 | Price change | $399,900-3.6%$136/sqft |
Source: NORIS #10009198 Report a problem | ||
| 7/6/2026 | Price change | $414,900-1.2%$141/sqft |
Source: NORIS #10009198 Report a problem | ||
| 6/19/2026 | Price change | $419,900+71.5%$142/sqft |
Source: NORIS #10009198 Report a problem | ||
| 4/18/2022 | Pending sale | $244,900-8.6%$83/sqft |
Source: NORIS #6083018 Report a problem | ||
| 4/13/2022 | Sold | $267,900+9.4%$91/sqft |
Source: NORIS #6083018 Report a problem | ||
| 3/14/2022 | Contingent | $244,900$83/sqft |
Source: NORIS #6083018 Report a problem | ||
| 3/7/2022 | Listed for sale | $244,900$83/sqft |
Source: NORIS #6083018 Report a problem | ||
Public tax history
| Year | Property taxes | Tax assessment |
|---|---|---|
| 2025 | $8,316 -0.5% | $140,805 |
| 2024 | $8,360 +51.6% | $140,805 +60.6% |
| 2023 | $5,514 +10.2% | $87,675 |
| 2022 | $5,004 -2.4% | $87,675 |
| 2021 | $5,129 +1.9% | $87,675 +13.5% |
| 2020 | $5,034 +2.7% | $77,280 |
| 2019 | $4,902 -0.1% | $77,280 |
| 2018 | $4,907 -2.5% | $77,280 +2.3% |
| 2017 | $5,032 +0.4% | $75,530 -65% |
| 2016 | $5,010 +1.1% | $215,800 |
| 2015 | $4,957 +18% | $215,800 +185.7% |
| 2014 | $4,200 | $75,530 |
| 2013 | $4,200 +4.2% | $75,530 |
| 2012 | $4,030 -5.6% | $75,530 -11.2% |
| 2011 | $4,268 +0.2% | $85,020 |
| 2010 | $4,259 -1.7% | $85,020 |
| 2009 | $4,332 -5.3% | $85,020 -13% |
| 2008 | $4,575 +4.6% | $97,730 |
| 2007 | $4,375 -6.2% | $97,730 |
| 2006 | $4,665 +0.1% | $97,730 +0.4% |
| 2004 | $4,661 -0.3% | $97,340 |
| 2003 | $4,675 +2.7% | $97,340 +19% |
| 2002 | $4,552 +15.3% | $81,800 |
| 2001 | $3,949 -45% | $81,800 |
| 2000 | $7,174 | $81,800 |
Find assessor info on the county website
Monthly payment
Est. payment
Payment breakdown
Explore the cost of this home by adjusting the details. Changes won't be saved.Climate risks
Neighborhood: Ottawa
Nearby schools
GreatSchools rating
- 4/10Old Orchard Elementary SchoolGrades: PK-8Distance: 0.5 mi
- 1/10Start High SchoolGrades: 9-12Distance: 2.2 mi
Schools provided by the listing agent
- Elementary: Old Orchard
- High: Start
Source: NORIS. This data may not be complete. We recommend contacting the local school district to confirm school assignments for this home.
- $272,8003 bd1 ba2k sqft2714 Barrington Dr, Toledo, OH 43606Off Market
- $269,0003 bd1 ba1.9k sqft2722 Barrington Dr, Toledo, OH 43606Off Market
- $420,0004 bd3 ba2.4k sqft2708 Barrington Dr, Toledo, OH 43606Sold

- $358,3003 bd5 ba2.3k sqft2717 Meadowwood Dr, Toledo, OH 43606Off Market
- $310,7005 bd2 ba2.5k sqft2727 Meadowwood Dr, Toledo, OH 43606Off Market
- $307,0003 bd4 ba2.2k sqft2713 Meadowwood Dr, Toledo, OH 43606Sold
- $408,0004 bd3 ba2.3k sqft2804 Barrington Dr, Toledo, OH 43606Sold
- $320,0003 bd3 ba1.6k sqft2704 Barrington Dr, Toledo, OH 43606Sold
A local agent can set up tours, give advice and negotiate with sellers.
A local lender can help you make sure your offer is ready when you are.
Similar homes
- $379,9004 bd4 ba2.9k sqft3700 W Bancroft St, Toledo, OH 43606For Sale
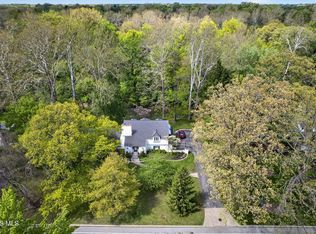 MLS ID #10010252, Daniel H Effler, Effler Schmitt Co. NORIS
 - $339,9004 bd2 ba2.3k sqft3412 Gallatin Rd, Toledo, OH 43606For Sale
 MLS ID #10009789, Daniel H Effler, Effler Schmitt Co. NORIS
 - $369,9005 bd3 ba2.8k sqft2204 Orchard Rd, Toledo, OH 43606For Sale
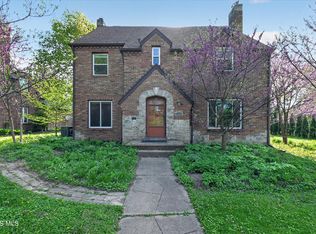 MLS ID #10006896, Daniel H Effler, Effler Schmitt Co. NORIS
 - $409,9004 bd3 ba2.4k sqft4525 Granville Ct, Toledo, OH 43615For Sale
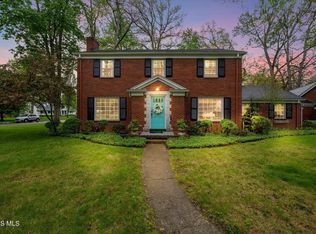 MLS ID #10007468, Ryan Aridi, Serenity Realty LLC. NORIS
 - $465,0004 bd3 ba3.2k sqft6540 Wild Oaks Dr, Toledo, OH 43615For SaleMLS ID #10011394, Mark H Kruse, The Danberry Co. NORIS
- $564,9004 bd4 ba3.1k sqft2228 Orchard Rd, Toledo, OH 43606For SaleMLS ID #10011187, Daniel H Effler, Effler Schmitt Co. NORIS
- $425,0005 bd4 ba2.8k sqft3610 Chesterton Dr, Toledo, OH 43615For SaleMLS ID #10009186, Brenda Kilburn, The Danberry Co. NORIS
- $429,9003 bd4 ba2.6k sqft4550 Eddington Ct, Toledo, OH 43615For SaleMLS ID #10008870, Daniel H Effler, Effler Schmitt Co. NORIS
- $434,9005 bd5 ba4.3k sqft2006 Mount Vernon Ave, Toledo, OH 43607For SaleMLS ID #10005739, Brian Dupler, The Danberry Co. NORIS
- $415,0004 bd3 ba2.5k sqft27262 Fort Meigs Rd, Perrysburg, OH 43551For SaleMLS ID #10011578, Kam Warner, Keller Williams Citywide. NORIS
- $374,9004 bd4 ba2.5k sqft7255 Apache Trl, Holland, OH 43528For SaleMLS ID #10011063, Joel Jones, EXP Realty, LLC. NORIS
- $349,9003 bd2 ba2.1k sqft5115 Cranston Dr, Toledo, OH 43615For SaleMLS ID #10011080, Marcus Hammer, Key Realty LTD. NORIS
- $349,9005 bd4 ba3.4k sqft5021 Rudgate Blvd, Toledo, OH 43623For SaleMLS ID #10009123, Rachel Latta, The Danberry Co.. NORIS
- $299,9004 bd3 ba1.8k sqft4725 Vineyard Rd, Toledo, OH 43623For SaleMLS ID #10011403, Abigail Glanville, RE/MAX Preferred Associates. NORIS
- $275,0004 bd6 ba4.1k sqft4912 W Bancroft St, Toledo, OH 43615For SaleMLS ID #10011402, James Michael Reese, Howard Hanna. NORIS
- $259,9003 bd2 ba1.4k sqft2817 Algonquin Pkwy, Toledo, OH 43606For SaleMLS ID #10009243, Chirley Lima, LPG Realty. NORIS
- $359,0003 bd6 ba2k sqft2938 King Rd, Toledo, OH 43617For SaleMLS ID #10010189, Nancy P. Kabat, Howard Hanna. NORIS
- $574,9004 bd5 ba2.7k sqft3986 W Bancroft St, Toledo, OH 43606For SaleMLS ID #10010083, Jim Trampevski, The Real T Company. NORIS
- $416,9995 bd3 ba2.7k sqft28 N Centennial Rd, Holland, OH 43528For SaleMLS ID #10008827, Bradley Garris, Howard Hanna. NORIS
- $219,9004 bd3 ba1.7k sqft3244 Waldmar Rd, Toledo, OH 43615For SaleMLS ID #10011493, Kelly Hetzel-Straub, Howard Hanna. NORIS
