Rare opportunity in Old Orchard, one of Toledo's most prestigious and sought-after neighborhoods. This beautifully updated home offers a rare combination of timeless character, generous living space, and modern improvements. The home features four spacious bedrooms, including a private primary suite with its own bath. A warm and vibrant living room showcases hardwood floors, a woodburning fireplace, and French doors leading to the sunroom with magnificent views of the private rear yard. The fully renovated kitchen is designed for both everyday living and entertaining, featuring quartz countertops, custom Hass cabinetry in Calacatta Miraggio Gold, GE appliances, new windows, updated hardware, and a center island ideal for casual dining or gathering with guests. The formal dining room comfortably accommodates twelve guests, making it perfect for larger dinners and celebrations. Additional updates include custom blinds, a Trane air conditioning system, Pro smart thermostat, updated paint, and ceiling fans throughout. Thoughtful landscaping enhancements feature tree removal, a fully fenced backyard with wrought iron gate, and extensive new flower beds that create a private and inviting outdoor setting. The finished lower-level rec room is a standout feature, complete with a bar and second fireplace, offering exceptional additional living and entertaining space. Major exterior improvements include a new roof in 2025 and a new concrete driveway. Ideally located with convenient walkability to Westgate shopping, dining, and The University of Toledo, this exceptional home delivers classic Old Orchard charm paired with extensive modern updates.
Sold for $420,000
$420,000
2708 Barrington Dr, Toledo, OH 43606
4beds
2,455sqft
Single Family Residence
Built in 1937
7,405 Square Feet Lot
$420,300 Zestimate®
$171/sqft
$2,579 Estimated rent
Home value
$420,300
$395,000 - $446,000
$2,579/mo
Zestimate® history
Owner options
List your home for rent
$2,579/mo
Rent Zestimate®
Find your next renter with Zillow Rental Manager. Plus, with online applications, you can quickly screen prospective tenants – for free.
$2,579/mo
Rent Zestimate®
Refinance and save
$2,909/mo
Est. payment
Refinancing to a lower rate could help reduce your monthly payments and save thousands over the life of the loan.
$2,909/mo
Est. payment
Explore your selling options
Work with a Zillow partner agent
Leverage their expertise and Zillow's premium Showcase listings to get your home seen by more buyers.
Get startedList with your own agent
Get your home in front of millions of buyers by listing it on Zillow.
Learn how to do itSell it yourself
Take full control of how buyers see your home on Zillow by listing For Sale by Owner (FSBO).
List your homeWhat's special
Zillow last checked:
Listing updated:
Listed by:
Mark H Kruse 419-270-8968,
The Danberry Co
Bought with:
Mark H Kruse, 0000274872
The Danberry Co
Source: NORIS,MLS#: 10008038
Facts & features
Interior
Bedrooms & bathrooms
- Bedrooms: 4
- Bathrooms: 3
- Full bathrooms: 2
- 1/2 bathrooms: 1
Bedroom 2
- Description: Wood Flooring
- Features: Ceiling Fan(s)
- Level: Upper
- Dimensions: 14 x 12
Bedroom 3
- Description: Wood Flooring
- Features: Ceiling Fan(s)
- Level: Upper
- Dimensions: 13 x 11
Bedroom 4
- Description: Carpet
- Features: Ceiling Fan(s)
- Level: Upper
- Dimensions: 14 x 8
Other
- Description: Wood Flooring
- Features: Ceiling Fan(s)
- Level: Upper
- Dimensions: 21 x 13
Dining room
- Description: Wood Flooring
- Features: Cove Ceiling(s), Formal Dining Room
- Level: Main
- Dimensions: 12 x 13
Kitchen
- Description: Wood Flooring
- Features: Kitchen Island
- Level: Main
- Dimensions: 12 x 17
Laundry
- Level: Lower
- Dimensions: 15 x 24
Living room
- Description: Wood Flooring
- Features: Fireplace
- Level: Main
- Dimensions: 24 x 22
Other
- Description: Rec Room
- Features: Fireplace
- Level: Lower
- Dimensions: 15 x 23
Sun room
- Description: Wood Flooring
- Features: Ceiling Fan(s)
- Level: Main
- Dimensions: 15 x 14
Heating
- Forced Air, Natural Gas
Cooling
- Ceiling Fan(s), Central Air, Electric
Appliances
- Included: Dishwasher, Microwave, Water Heater, Disposal, Dryer, Electric Oven, Gas Cooktop, Gas Range, Range Hood, Refrigerator, Washer
- Laundry: Electric Dryer Hookup, In Basement, Washer Hookup
Features
- Ceiling Fan(s), Cove Ceiling(s), Primary Bathroom
- Flooring: Carpet, Concrete, Engineered Hardwood, Hardwood
- Windows: Window Coverings, Window Treatments
- Basement: Block,Partially Finished
- Number of fireplaces: 2
- Fireplace features: Basement, Living Room, Wood Burning
- Common walls with other units/homes: No Common Walls
Interior area
- Total structure area: 2,455
- Total interior livable area: 2,455 sqft
- Finished area below ground: 445
Property
Parking
- Total spaces: 3.5
- Parking features: Concrete, Detached Carport, Driveway
- Garage spaces: 2.5
- Carport spaces: 1
- Has uncovered spaces: Yes
Features
- Patio & porch: Rear Patio
- Exterior features: Private Yard
- Fencing: Partial
- Has view: Yes
- View description: Trees/Woods
Lot
- Size: 7,405 Square Feet
- Dimensions: 50X150
- Features: Landscaped, Level, Wooded
Details
- Parcel number: 1178317
Construction
Type & style
- Home type: SingleFamily
- Architectural style: Traditional
- Property subtype: Single Family Residence
Materials
- Brick, Wood Siding
- Foundation: Block
- Roof: Asphalt
Condition
- New construction: No
- Year built: 1937
Utilities & green energy
- Electric: 200+ Amp Service, 220 Volts, 220 Volts in Kitchen, Circuit Breakers
- Sewer: Public Sewer, Sanitary Sewer, Storm Sewer
- Water: Public
- Utilities for property: Cable Available, Electricity Available, Electricity Connected, Natural Gas Available, Natural Gas Connected, Sewer Available, Sewer Connected, Water Available, Water Connected, Underground Utilities
Community & HOA
Community
- Security: Carbon Monoxide Detector(s), Smoke Detector(s)
- Subdivision: Old Orchard
HOA
- Has HOA: No
Location
- Region: Toledo
Financial & listing details
- Price per square foot: $171/sqft
- Tax assessed value: $267,700
- Annual tax amount: $5,490
- Date on market: 5/26/2026
- Listing terms: Cash,Conventional
- Electric utility on property: Yes
- Road surface type: Asphalt
Price history
| Date | Event | Price |
|---|---|---|
| 7/1/2026 | Pending sale | $395,000-6%$161/sqft |
Source: NORIS #10008038 Report a problem | ||
| 6/30/2026 | Sold | $420,000+6.3%$171/sqft |
Source: NORIS #10008038 Report a problem | ||
| 5/29/2026 | Contingent | $395,000$161/sqft |
Source: NORIS #10008038 Report a problem | ||
| 5/26/2026 | Listed for sale | $395,000+25.4%$161/sqft |
Source: NORIS #10008038 Report a problem | ||
| 5/17/2022 | Sold | $315,000+16.7%$128/sqft |
Source: NORIS #6085051 Report a problem | ||
| 5/10/2022 | Listed for sale | $269,900$110/sqft |
Source:  Danberry Realtors #6085051 Report a problem Danberry Realtors #6085051 Report a problem | ||
| 4/15/2022 | Pending sale | $269,900$110/sqft |
Source: Danberry Realtors #6085051 Report a problem | ||
| 4/14/2022 | Contingent | $269,900$110/sqft |
Source: NORIS #6085051 Report a problem | ||
| 4/14/2022 | Listed for sale | $269,900+17.7%$110/sqft |
Source: NORIS #6085051 Report a problem | ||
| 2/21/2022 | Listing removed | -- |
Source: Zillow Rental Manager Report a problem | ||
| 2/20/2022 | Listed for rent | $2,000$1/sqft |
Source: Zillow Rental Manager Report a problem | ||
| 5/7/2020 | Sold | $229,300-4.3%$93/sqft |
Source: Public Record Report a problem | ||
| 3/20/2020 | Pending sale | $239,500$98/sqft |
Source: Loss Realty Group #6046268 Report a problem | ||
| 12/13/2019 | Price change | $239,500-7.5%$98/sqft |
Source: Loss Realty Group #6046268 Report a problem | ||
| 10/7/2019 | Listed for sale | $259,000$105/sqft |
Source: Loss Realty Group #6046268 Report a problem | ||
Public tax history
| Year | Property taxes | Tax assessment |
|---|---|---|
| 2025 | $5,490 -0.4% | $93,695 |
| 2024 | $5,514 +33.3% | $93,695 +39.9% |
| 2023 | $4,136 -0.2% | $66,990 |
| 2022 | $4,142 -2.7% | $66,990 |
| 2021 | $4,256 +1.7% | $66,990 +14.4% |
| 2020 | $4,183 +105% | $58,555 |
| 2019 | $2,040 -50% | $58,555 |
| 2018 | $4,081 -3% | $58,555 +2.3% |
| 2017 | $4,207 +0.8% | $57,225 -65% |
| 2016 | $4,173 +18.4% | $163,500 |
| 2015 | $3,525 +15.6% | $163,500 +185.7% |
| 2014 | $3,049 | $57,230 |
| 2013 | $3,049 +4.2% | $57,230 |
| 2012 | $2,925 +2.7% | $57,230 -5.5% |
| 2011 | $2,850 +0.3% | $60,560 |
| 2010 | $2,840 -37.9% | $60,560 |
| 2009 | $4,578 -1% | $60,560 -13% |
| 2008 | $4,623 +57.1% | $69,580 |
| 2007 | $2,942 -42.7% | $69,580 |
| 2006 | $5,131 +5.6% | $69,580 +2.8% |
| 2004 | $4,859 +49.5% | $67,660 |
| 2003 | $3,250 -59.7% | $67,660 +19% |
| 2002 | $8,058 +95.7% | $56,850 |
| 2001 | $4,117 -17.4% | $56,850 |
| 2000 | $4,986 | $56,850 |
Find assessor info on the county website
Neighborhood: Ottawa
Nearby homes
- $320,0003 bd3 ba1.6k sqft2704 Barrington Dr, Toledo, OH 43606Sold
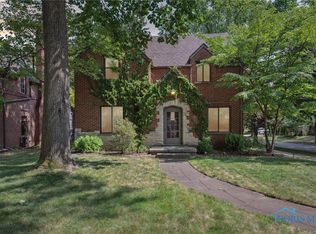
- $272,8003 bd1 ba2k sqft2714 Barrington Dr, Toledo, OH 43606Off Market
- $399,9004 bd4 ba2.9k sqft2718 Barrington Dr, Toledo, OH 43606For Sale

- $249,4003 bd1 ba1.7k sqft2674 Barrington Dr, Toledo, OH 43606Off Market

- $200,0004 bd3 ba1.9k sqft2707 Meadowwood Dr, Toledo, OH 43606Sold
- $256,5003 bd1 ba1.7k sqft2701 Meadowwood Dr, Toledo, OH 43606Off Market
- $307,0003 bd4 ba2.2k sqft2713 Meadowwood Dr, Toledo, OH 43606Sold
- $358,3003 bd5 ba2.3k sqft2717 Meadowwood Dr, Toledo, OH 43606Off Market
Nearby schools
GreatSchools rating
- 4/10Old Orchard Elementary SchoolGrades: PK-8Distance: 0.5 mi
- 1/10Start High SchoolGrades: 9-12Distance: 2.2 mi
Schools provided by the listing agent
- Elementary: Old Orchard
- High: Start
Source: NORIS. This data may not be complete. We recommend contacting the local school district to confirm school assignments for this home.
Get a cash offer in 3 minutes
Find out how much your home could sell for in as little as 3 minutes with a no-obligation cash offer.
Estimated market value
$420,300
Get a cash offer in 3 minutes
Find out how much your home could sell for in as little as 3 minutes with a no-obligation cash offer.
Estimated market value
$420,300
- Ohio
- Lucas County
- Toledo
- 43606
- Ottawa
- 2708 Barrington Dr
Nearby cities
Nearby neighborhoods
Nearby zip codes
Other Toledo Topics
