Beautifully updated 3-bedroom, 1.5-bath home featuring hardwood floors in the living and dining rooms, a completely renovated kitchen, and updated bathrooms. Recent improvements include fresh interior paint, electrical updates, a new furnace, and a new water heater. Spacious basement for storage and a detached garage at the rear of the property. Move-in ready and waiting for its new owner! No seller financing.
For sale
$259,900
2817 Algonquin Pkwy, Toledo, OH 43606
3beds
1,494sqft
:
Get pre-qualified$1,865/mo
Single Family Residence
Built in 1929
8,276 Square Feet Lot
$254,800 Zestimate®
$174/sqft
$-- HOA
What's special
- 52 days |
- 777 |
- 32 |
Zillow last checked:
Listing updated:
Listed by:
Chirley Lima 614-600-0428,
LPG Realty
Source: NORIS,MLS#: 10009243
Facts & features
Interior
Bedrooms & bathrooms
- Bedrooms: 3
- Bathrooms: 2
- Full bathrooms: 1
- 1/2 bathrooms: 1
Bedroom 2
- Level: Upper
- Dimensions: 10 x 12
Bedroom 3
- Level: Upper
- Dimensions: 10 x 11
Other
- Level: Upper
- Dimensions: 12 x 12
Dining room
- Level: Main
- Dimensions: 10 x 15
Kitchen
- Level: Main
- Dimensions: 12 x 15
Living room
- Level: Main
- Dimensions: 14 x 16
Heating
- Forced Air
Cooling
- Central Air
Appliances
- Laundry: Washer Hookup
Features
- Other
- Flooring: Carpet, Luxury Vinyl, Hardwood
- Basement: Full
- Number of fireplaces: 1
- Fireplace features: Other
- Common walls with other units/homes: No Common Walls
Interior area
- Total structure area: 1,494
- Total interior livable area: 1,494 sqft
Video & virtual tour
Property
Parking
- Total spaces: 1
- Parking features: Detached Garage
- Garage spaces: 1
Lot
- Size: 8,276 Square Feet
- Dimensions: 60X135
Details
- Parcel number: 1413934
Construction
Type & style
- Home type: SingleFamily
- Property subtype: Single Family Residence
Materials
- Brick
- Foundation: Other
- Roof: Shingle
Condition
- New construction: No
- Year built: 1929
Utilities & green energy
- Sewer: Sanitary Sewer
- Water: Public
- Utilities for property: Electricity Available, Natural Gas Available, Sewer Available, Water Available
Community & HOA
Community
- Subdivision: Sheridan Place
HOA
- Has HOA: No
Location
- Region: Toledo
Financial & listing details
- Price per square foot: $174/sqft
- Tax assessed value: $125,500
- Annual tax amount: $2,752
- Date on market: 6/27/2026
- Listing terms: Cash,Conventional
- Electric utility on property: Yes
Estimated market value
$254,800
$242,000 - $268,000
$1,561/mo
Price history
| Date | Event | Price |
|---|---|---|
| 6/27/2026 | Listed for sale | $259,900$174/sqft |
Source: NORIS #10009243 Report a problem | ||
Public tax history
| Year | Property taxes | Tax assessment |
|---|---|---|
| 2025 | $2,752 +1.9% | $43,925 |
| 2024 | $2,700 +17.9% | $43,925 +23.9% |
| 2023 | $2,291 -0.1% | $35,455 |
| 2022 | $2,294 -2.2% | $35,455 |
| 2021 | $2,347 +5.3% | $35,455 +20% |
| 2020 | $2,228 +2.9% | $29,540 |
| 2019 | $2,166 -0.2% | $29,540 |
| 2018 | $2,170 -4.4% | $29,540 +0.1% |
| 2017 | $2,271 +0.1% | $29,505 -65% |
| 2016 | $2,268 +1% | $84,300 |
| 2015 | $2,246 +21% | $84,300 +185.7% |
| 2014 | $1,856 | $29,510 |
| 2013 | $1,856 +4.2% | $29,510 |
| 2012 | $1,781 -19.1% | $29,510 -24.2% |
| 2011 | $2,202 +0.1% | $38,920 |
| 2010 | $2,199 -1.8% | $38,920 |
| 2009 | $2,239 -3.7% | $38,920 -13% |
| 2008 | $2,326 +4.5% | $44,740 |
| 2007 | $2,225 +2.4% | $44,740 |
| 2006 | $2,173 +15.9% | $44,740 +14.2% |
| 2004 | $1,875 -0.3% | $39,170 |
| 2003 | $1,881 +0.6% | $39,170 +18.9% |
| 2002 | $1,870 +17.6% | $32,940 |
| 2001 | $1,590 -45% | $32,940 |
| 2000 | $2,889 | $32,940 |
Find assessor info on the county website
Monthly payment
Est. payment
Payment breakdown
Explore the cost of this home by adjusting the details. Changes won't be saved.Climate risks
Neighborhood: Ottawa
Nearby schools
GreatSchools rating
- 4/10Old Orchard Elementary SchoolGrades: PK-8Distance: 0.7 mi
- 1/10Start High SchoolGrades: 9-12Distance: 1.8 mi
Schools provided by the listing agent
- Elementary: Old Orchard
- High: Start
Source: NORIS. This data may not be complete. We recommend contacting the local school district to confirm school assignments for this home.
- $1,700-- bd-- ba-- sqft2821 Algonquin Pkwy, Toledo, OH 43606Off Market
- $1,300-- bd-- ba-- sqft2813 Algonquin Pkwy, Toledo, OH 43606Off Market
- $174,3006 bd1 ba1.5k sqft2825 Algonquin Pkwy, Toledo, OH 43606Off Market
- $204,8003 bd2 ba1.4k sqft2809 Algonquin Pkwy, Toledo, OH 43606Off Market
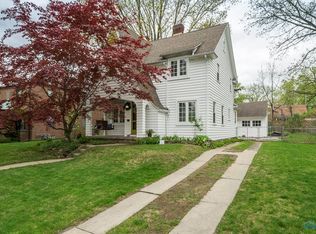
- $167,2003 bd1 ba1.8k sqft2829 Algonquin Pkwy, Toledo, OH 43606Off Market
- $198,100-- bd-- ba2.3k sqft2818 Powhattan Pkwy, Toledo, OH 43606Off Market
- $229,6006 bd2 ba2.9k sqft2801 Algonquin Pkwy, Toledo, OH 43606Off Market
- $203,2004 bd2 ba2.5k sqft2822 Powhattan Pkwy, Toledo, OH 43606Off Market
A local agent can set up tours, give advice and negotiate with sellers.
A local lender can help you make sure your offer is ready when you are.
Similar homes
- $219,9003 bd2 ba1.3k sqft3208 Aldringham Rd, Toledo, OH 43606For Sale
 MLS ID #10011652, Jessica Lowe, Howard Hanna. NORIS
 - $249,9003 bd3 ba1.2k sqft2843 Strauss Ave, Toledo, OH 43606For Sale
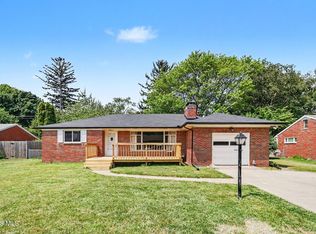 MLS ID #10010909, MJ Bali, RE/MAX Preferred Associates. NORIS
 - $199,9003 bd2 ba1.5k sqft2908 Letchworth Pkwy, Toledo, OH 43606For Sale
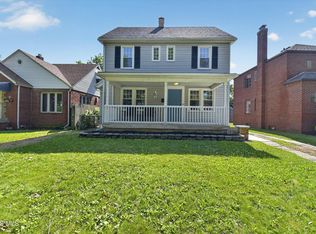 MLS ID #10010738, Sean M Siwa, Key Realty LTD. NORIS
 - $209,9003 bd2 ba1.4k sqft3940 Maxwell Rd, Toledo, OH 43613For Sale
 MLS ID #10011576, Kyle Russell, RE/MAX Preferred Associates. NORIS
 - $264,9004 bd2 ba2k sqft4538 Satinwood Ct, Toledo, OH 43623For SaleMLS ID #10011298, Matthew Fornwald, Key Realty LTD. NORIS
- $239,9003 bd2 ba1.6k sqft2622 W Alexis Rd, Toledo, OH 43613For SaleMLS ID #10009645, Christopher Aaron Jaquillard, Serenity Realty LLC. NORIS
- $299,9004 bd3 ba1.8k sqft4725 Vineyard Rd, Toledo, OH 43623For SaleMLS ID #10011403, Abigail Glanville, RE/MAX Preferred Associates. NORIS
- $224,9004 bd3 ba1.8k sqft3820 Woodmont Rd, Toledo, OH 43613For SaleMLS ID #10011250, Arman Singh, Howard Hanna. NORIS
- $170,0003 bd1 ba1.2k sqft3439 Rushland Ave, Toledo, OH 43606For SaleMLS ID #10011067, Daniel Beirne, Opendoor Brokerage LLC. NORIS
- $229,9003 bd1 ba1.5k sqft2401 Vaness Dr, Toledo, OH 43615For SaleMLS ID #10011511, Robin L Lehmann, Key Realty LTD. NORIS
- $219,9004 bd3 ba1.7k sqft3244 Waldmar Rd, Toledo, OH 43615For SaleMLS ID #10011493, Kelly Hetzel-Straub, Howard Hanna. NORIS
- $200,0003 bd2 ba1.4k sqft3831 Bowen Rd, Toledo, OH 43613For SaleMLS ID #10011295, Maddison Shutters, The Danberry Co.. NORIS
- $199,9003 bd2 ba1.3k sqft6051 E Benalex Dr, Toledo, OH 43612For SaleMLS ID #10011523, Debbie Lin Katich, The Danberry Co. NORIS
- $259,9003 bd2 ba1.5k sqft1022 Scribner St, Maumee, OH 43537For SaleMLS ID #10010888, Dawn Dupler, The Danberry Co. NORIS
- $239,0004 bd1 ba1.6k sqft6237 Dorr St, Toledo, OH 43615For SaleMLS ID #10010335, Chirley Lima, LPG Realty. NORIS
- $219,9002 bd2 ba1.4k sqft4221 Rugby Dr, Toledo, OH 43614For SaleMLS ID #10011385, Lynda Crank, Keller Williams Citywide. NORIS
- $230,0004 bd2 ba2.2k sqft3105 Glenn St, Toledo, OH 43613For SaleMLS ID #10010363, Matthew Robert Watson, RE/MAX Preferred Associates. NORIS
- $249,9003 bd2 ba1.2k sqft3329 S Eastmoreland Dr, Oregon, OH 43616For SaleMLS ID #10011469, Annette Foster, RE/MAX Preferred Associates. NORIS
- $224,9003 bd1 ba1.3k sqft5311 Fern Dr, Toledo, OH 43613For SaleMLS ID #10009815, Robin L Lehmann, Key Realty LTD. NORIS
- $269,5003 bd2 ba1.4k sqft7576 Chapelview Ct, Temperance, MI 48182For Sale
 MLS ID #50210222, Melanie Wiens, Wiens And Roth Real Estate - Lambertville. MiRealSource
